*Seller is currently pursuing a quick close.* Experience turnkey Florida lakefront luxury at this meticulously maintained, fully furnished waterfront estate in Lake Myrtle Shores. Sold furnished with major decor pieces throughout, this move-in-ready home pairs timeless elegance with incredible outdoor living. Step inside to an airy floor plan featuring soaring high ceilings, transom windows, continuous tile flooring, a central vacuum system, and custom architectural details. The chef’s kitchen boasts rich solid wood cabinetry, granite countertops, stainless steel appliances, a built-in beverage cooler, and a sunny bay-window breakfast nook. Designed for effortless entertaining, the enclosed lakeview sunroom showcases a tongue-and-groove cedar ceiling, a floor-to-ceiling stone fireplace with custom built-ins, and wall-to-wall glass framing panoramic water vistas. The spacious primary retreat offers a walk-in closet and a spa-like en-suite bath featuring dual vanities, seated makeup counter, and a custom travertine walk-in shower with an overhead rain head. Upstairs via a charming spiral staircase, discover a loft bedroom featuring dramatic vaulted dormers and an arched picture window framing expansive views—ideal as a guest haven, media room, or executive suite. A versatile climate-controlled flex/salon room with private exterior access provides endless options for a home business, hobby studio, or private workshop. Outside, your personal resort awaits with custom paver patios, meandering garden paths, a fountain, an outdoor rinse shower, and a pergola-covered BBQ station with an included grill. Relax in the private ground-level hot tub tucked beneath the custom multi-tier live oak observation deck, stroll down to your private white-sand beach with direct water entry, or utilize the detached double-door workshop and mower garage. Key mechanical updates include a 2021 roof, 2021 HVAC, and a brand-new 2026 water heater. Conveniently located near Leesburg dining, shopping, and The Villages—schedule your private tour today!
For sale
Price cut: $30K (10/10)
$729,000
1833 SHORE LINE DRIVE, LEESBURG, FL 34748
3beds
2,530sqft
Single Family Residence
Built in 2005
0.78 Acres Lot
$699,000 Zestimate®
$288/sqft
$42/mo HOA
What's special
Loft bedroomPrivate ground-level hot tubFully furnished waterfront estateSunny bay-window breakfast nookGranite countertopsSeated makeup counterDramatic vaulted dormers
- 49 days
- 490
- 29
Zillow last checked:
Listing updated:
Listed by:
Gregory Laufersky 352-267-5255,
TRANSITIONS REAL ESTATE OF FLORIDA 352-267-5255
Source: Stellar MLS,MLS#: R4911877 Originating MLS: Other
Originating MLS: Other
Facts & features
Interior
Bedrooms & bathrooms
- Bedrooms: 3
- Bathrooms: 2
- Full bathrooms: 2
Rooms
- Room types: Family Room, Living Room, Garage Apartment, Utility Room, Loft
Primary bedroom
- Features: Walk-In Closet(s)
- Level: First
Bedroom 2
- Features: Walk-In Closet(s)
- Level: First
Bedroom 3
- Features: No Closet
- Level: Second
Primary bathroom
- Features: Dual Sinks, Exhaust Fan, Makeup/Vanity Space, Rain Shower Head, Water Closet/Priv Toilet, Linen Closet
- Level: First
Bathroom 2
- Level: First
Family room
- Level: First
Kitchen
- Features: Breakfast Bar, Granite Counters, Kitchen Island
- Level: First
Heating
- Central, Electric, Heat Pump
Cooling
- Central Air
Appliances
- Included: Oven, Cooktop, Dishwasher, Dryer, Electric Water Heater, Exhaust Fan, Microwave, Refrigerator, Washer, Wine Refrigerator
- Laundry: In Garage
Features
- Built-in Features, Ceiling Fan(s), Central Vacuum, Eating Space In Kitchen, High Ceilings, Open Floorplan, Primary Bedroom Main Floor, Solid Wood Cabinets, Stone Counters, Thermostat, Walk-In Closet(s)
- Flooring: Carpet, Ceramic Tile
- Doors: Outdoor Grill, Outdoor Shower
- Has fireplace: Yes
- Fireplace features: Electric, Family Room, Stone
- Furnished: Yes
Interior area
- Total structure area: 2,530
- Total interior livable area: 2,530 sqft
Video & virtual tour
Property
Parking
- Total spaces: 2
- Parking features: Driveway, Garage Door Opener, Ground Level, Oversized
- Attached garage spaces: 2
- Has uncovered spaces: Yes
Features
- Levels: Two
- Stories: 2
- Patio & porch: Covered, Deck, Front Porch, Patio
- Exterior features: Irrigation System, Outdoor Grill, Outdoor Shower, Storage
- Has spa: Yes
- Spa features: Above Ground, Heated
- Has view: Yes
- View description: Water, Lake
- Has water view: Yes
- Water view: Water,Lake
- Waterfront features: Lake Front, Lake Privileges
- Body of water: LAKE MYRTLE
Lot
- Size: 0.78 Acres
- Features: Cul-De-Sac
- Residential vegetation: Mature Landscaping, Oak Trees
Details
- Additional structures: Workshop
- Parcel number: 171924150000000900
- Zoning: RP
- Special conditions: None
Construction
Type & style
- Home type: SingleFamily
- Architectural style: Contemporary
- Property subtype: Single Family Residence
Materials
- Stucco
- Foundation: Slab
- Roof: Shingle
Condition
- Completed
- New construction: No
- Year built: 2005
Utilities & green energy
- Sewer: Septic Tank
- Water: Private, Well
- Utilities for property: Electricity Connected, Water Connected
Community & HOA
Community
- Pet fee: $0 monthly
- Subdivision: LAKE MYRTLE SHORES SUB
HOA
- Has HOA: Yes
- HOA fee: $42 monthly
- HOA name: Danny Lyon
Location
- Region: Leesburg
Financial & listing details
- Price per square foot: $288/sqft
- Tax assessed value: $301,600
- Annual tax amount: $3,433
- Date on market: 8/25/2026
- Cumulative days on market: 50 days
- Listing terms: Cash,Conventional,FHA,VA Loan
- Ownership: Fee Simple
- Total actual rent: 0
- Electric utility on property: Yes
- Road surface type: Paved
Estimated market value
$699,000
$664,000 - $734,000
$2,144/mo
Price history
| Date | Event | Price |
|---|---|---|
| 10/10/2026 | Price change | $729,000-4%$288/sqft |
Source: My State MLS #11950490 Report a problem | ||
| 9/17/2026 | Price change | $759,000-3.8%$300/sqft |
Source: My State MLS #11950490 Report a problem | ||
| 9/1/2026 | Price change | $789,000-2.6%$312/sqft |
Source: My State MLS #11950490 Report a problem | ||
| 8/25/2026 | Listed for sale | $810,000+2060%$320/sqft |
Source:  Stellar MLS #R4911877 Report a problem Stellar MLS #R4911877 Report a problem | ||
| 6/12/2001 | Sold | $37,500-44.9%$15/sqft |
Source: Public Record Report a problem | ||
| 4/13/1999 | Sold | $68,000$27/sqft |
Source: Public Record Report a problem | ||
Public tax history
| Year | Property taxes | Tax assessment |
|---|---|---|
| 2025 | $3,433 +2.5% | $236,150 +2.9% |
| 2024 | $3,349 +10% | $229,500 +3% |
| 2023 | $3,046 +6.7% | $222,820 +3% |
| 2022 | $2,856 +3.7% | $216,330 +3% |
| 2021 | $2,754 -4.5% | $210,029 +1.4% |
| 2020 | $2,883 +0.4% | $207,130 +1.9% |
| 2019 | $2,870 +4.6% | $203,185 +1.9% |
| 2018 | $2,745 | $199,397 +2.1% |
| 2017 | $2,745 +3.2% | $195,296 +1.7% |
| 2016 | $2,661 0% | $192,001 +0.7% |
| 2015 | $2,662 -2.4% | $190,667 +0.8% |
| 2014 | $2,728 +23.5% | $189,154 +1.5% |
| 2013 | $2,208 -1.1% | $186,359 |
| 2012 | $2,233 -2.2% | $186,359 -1.8% |
| 2011 | $2,283 -23.7% | $189,777 -19% |
| 2010 | $2,994 -1% | $234,264 -0.9% |
| 2009 | $3,024 +0.2% | $236,486 +0.1% |
| 2008 | $3,018 -3.1% | $236,250 +3% |
| 2007 | $3,113 -4.7% | $229,369 +2.5% |
| 2006 | $3,268 +439.1% | $223,775 +513.1% |
| 2005 | $606 -0.5% | $36,500 |
| 2004 | $609 +3.8% | $36,500 +7.4% |
| 2003 | $587 +7.1% | $34,000 |
| 2002 | $548 | $34,000 |
| 2001 | $548 -1.6% | $34,000 |
| 2000 | $557 | $34,000 |
Find assessor info on the county website
Monthly payment
Est. payment
Payment breakdown
Explore the cost of this home by adjusting the details. Changes won't be saved.Climate risks
Neighborhood: 34748
Nearby schools
Schools provided by the listing agent
- Elementary: Fruitland Park Elem
- Middle: Carver Middle
- High: Leesburg High
Source: Stellar MLS. This data may not be complete. We recommend contacting the local school district to confirm school assignments for this home.

Similar homes
- $750,0003 bd3 ba2.7k sqft1100 N PALMETTO STREET, LEESBURG, FL 34748For Sale
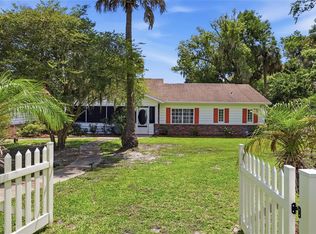
 MLS ID #TB8509243, Jac Smith, KELLER WILLIAMS ST PETE REALTY. Stellar MLS
 - $699,9003 bd3 ba2.9k sqft9211 SILVER LAKE DRIVE, LEESBURG, FL 34788For Sale
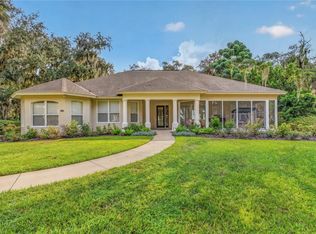 MLS ID #G5118773, Mary Baker, VISIONARY PROPERTIES INC. Stellar MLS
 - $700,0003 bd2 ba2k sqft35015 RADIO ROAD, LEESBURG, FL 34788For Sale
 MLS ID #G5117997, Loretta C. Maimone, ERA GRIZZARD REAL ESTATE. Stellar MLS
 - $759,0003 bd3 ba2.5k sqft4725 COUNTY ROAD 121D, WILDWOOD, FL 34785For Sale
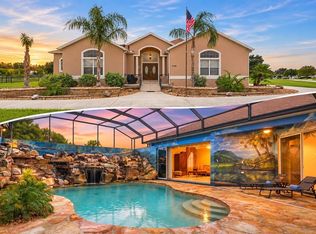 MLS ID #G5117092, Melissa Mann, RE/MAX SELECT PARTNERS. Stellar MLS
 - $389,0003 bd2 ba2.5k sqft402 GRAND VISTA TRAIL, LEESBURG, FL 34748For SaleMLS ID #G5117952, Catherine Gavin-Larive, RE/MAX PREMIER REALTY. Stellar MLS
- $798,7002 bd2 ba1.7k sqft29205 S CORLEY ISLAND ROAD, LEESBURG, FL 34748For SaleMLS ID #G5112978, Craig Yox, ERA GRIZZARD REAL ESTATE. Stellar MLS
- $440,0003 bd3 ba2.6k sqft3606 MULBERRY GROVE LOOP, LEESBURG, FL 34748For SaleMLS ID #G5102758, Mary Jane Grimes, CENTURY 21 MYERS ROSE REALTY. Stellar MLS
- $519,9002 bd2 ba1.7k sqft4719 HERITAGE TRAIL, LEESBURG, FL 34748For SaleMLS ID #G5118803, Nancy McCloskey, WATSON REALTY CORP. Stellar MLS
- $674,9003 bd3 ba2.9k sqft1097 SUGAR LOAF KEY LOOP, LADY LAKE, FL 32159For SaleMLS ID #O6414780, James Clark, CENTURY 21 ALTON CLARK. Stellar MLS
- $645,0003 bd3 ba2.3k sqft38700 LAKEVIEW DRIVE, LADY LAKE, FL 32159For SaleMLS ID #G5115312, Theresa Morris, MORRIS REALTY AND INVESTMENTS. Stellar MLS
- $624,9003 bd3 ba2.4k sqft3095 KRAMER COURT, THE VILLAGES, FL 32163For SaleMLS ID #W7887081, Lindsay Stewart, RELIANCE REALTY & INVESTMENTS. Stellar MLS
- $525,0003 bd3 ba3k sqft5384 AURORA DRIVE, LEESBURG, FL 34748For SaleMLS ID #O6445328, Ronald Kimraj, MARK SPAIN REAL ESTATE. Stellar MLS
- $699,0004 bd2 ba2.1k sqft4027 N C 470, LAKE PANASOFFKEE, FL 33538For SaleMLS ID #GC542795, Freddy Pearson, REMAX SELECT PARTNERS. Stellar MLS
- $725,0003 bd2 ba1.8k sqft1757 PENNECAMP DRIVE, THE VILLAGES, FL 32162For SaleMLS ID #G5117120, Patti Belton, REALTY EXECUTIVES IN THE VILLAGES. Stellar MLS
- $690,0004 bd3 ba2.8k sqft10639 SE SUNSET HARBOR ROAD, SUMMERFIELD, FL 34491For SaleMLS ID #G5116873, Tamara Nelson-McDonald, WORTH CLARK REALTY. Stellar MLS
- $699,9003 bd2 ba1.9k sqft26833 ANDERSON RANCH ROAD, YALAHA, FL 34797For SaleMLS ID #G5111671, Lena Williams, MORRIS REALTY AND INVESTMENTS. Stellar MLS
- $650,0004 bd3 ba2.8k sqft4711 COUNTY ROAD 134, WILDWOOD, FL 34785For SaleMLS ID #OM727048, Donato Scarcello, GAILEY ENTERPRISES REAL ESTATE. Stellar MLS
- $489,0003 bd3 ba2.4k sqft8732 SPRING COURT, LEESBURG, FL 34788For SaleMLS ID #G5117837, Kim Ducharme-Levensohn, MORRIS REALTY AND INVESTMENTS. Stellar MLS
- $750,0004 bd3 ba2k sqft25101 TURKEY LAKE ROAD, HOWEY IN THE HILLS, FL 34737For SaleMLS ID #G5111478, Amanda Harrison, HARRISON REAL PROPERTY GROUP. Stellar MLS
- $525,0002 bd3 ba2.3k sqft4419 BENT CREEK LANE, LEESBURG, FL 34748For SaleMLS ID #O6432325, Brian Batiz Salazar, REAL BROKER, LLC. Stellar MLS
