NEW PRICE - 8.4 ACRES • NO HOA • APPROX. 3.5 HIGH-AND-DRY USABLE ACRES • ROOM FOR THE RV, WORKSHOP & MORE! If you have been searching for space, privacy and freedom without giving up convenience, 25101 Turkey Lake Rd deserves a closer look. Located among the rolling hills of Howey-in-the-Hills, this beautifully maintained 4-bedroom, 3-bath home sits well back from the road at the end of a long driveway on approximately 8.4 acres, including approximately 3.5 acres of high-and-dry usable land. With NO HOA and agricultural zoning, this property offers the kind of flexibility that is becoming increasingly difficult to find in Central Florida. Bring the RV, boat and recreational toys, add a workshop or additional improvements, and take advantage of the open usable acreage while still enjoying mature oak trees and a natural conservation-style buffer that creates exceptional privacy. Inside, the 2,066-square-foot home has been meticulously maintained and offers craftsmanship and character rarely found in today's new construction. Real wood trim, crown molding, wood-trimmed windows, high ceilings and abundant natural light create a warm and inviting interior. The open living area flows into the kitchen and dinette, where granite countertops, plentiful cabinetry and included appliances make the space both attractive and functional. Large windows throughout the home bring the outdoors in, while the screened lanai provides a peaceful place to relax and enjoy the surrounding acreage and beautiful Central Florida sunsets. The floor plan provides outstanding flexibility with TWO PRIMARY SUITES. The main primary suite features high ceilings, private access to the screened lanai, a large walk-in closet and an en suite bath with updated quartz countertops, garden tub, separate walk-in shower and private water closet. A second bedroom with its own private en suite bath is ideal for extended family, guests or multi-generational living. A third bedroom and full guest bath are located on the main level, while the upstairs fourth bedroom provides an excellent home office, guest room, hobby space or private retreat. Additional features include an oversized 2-car garage, 2018 roof, dual HVAC systems with the main system replaced in 2018 and an additional split system replaced in 2023, whole-house EC4 OxyTech filtration system and storage sheds. A 2019 survey with wetland delineation has already been completed, and the home is located in Flood Zone X. Enjoy country living without being isolated. Shopping, dining and major roadways are within easy reach, and Mission Inn Resort & Club is approximately 10 minutes away. Privacy. Acreage. No HOA. Usable land. A flexible 4-bedroom home. Properties offering this combination are hard to duplicate. Come experience the space and possibilities of 25101 Turkey Lake Rd for yourself. All information recorded in the MLS is intended to be accurate however, it should be independently verified by buyer and their agent.
For sale
Price cut: $49K (9/4)
$750,000
25101 TURKEY LAKE ROAD, HOWEY IN THE HILLS, FL 34737
4beds
2,066sqft
Single Family Residence
Built in 2004
8.4 Acres Lot
$-- Zestimate®
$363/sqft
$-- HOA
What's special
- 145 days
- 932
- 71
Zillow last checked:
Listing updated:
Listed by:
Amanda Harrison 407-741-3547,
HARRISON REAL PROPERTY GROUP 407-741-3547
Source: Stellar MLS,MLS#: G5111478 Originating MLS: Lake and Sumter
Originating MLS: Lake and Sumter
Facts & features
Interior
Bedrooms & bathrooms
- Bedrooms: 4
- Bathrooms: 3
- Full bathrooms: 3
Rooms
- Room types: Utility Room
Other
- Description: Room6
- Features: Ceiling Fan(s), En Suite Bathroom, Built-in Closet
- Level: First
Primary bedroom
- Description: Room4
- Features: Ceiling Fan(s), En Suite Bathroom, Walk-In Closet(s)
- Level: First
Bedroom 3
- Description: Room8
- Features: Ceiling Fan(s), Built-in Closet
- Level: First
Bedroom 4
- Description: Room9
- Features: Ceiling Fan(s), Built-in Closet
- Level: Second
Primary bathroom
- Description: Room5
- Features: Bath With Whirlpool, Exhaust Fan, Dual Sinks, Shower No Tub, Water Closet/Priv Toilet, Stone Counters
- Level: First
Bathroom 2
- Description: Room7
- Features: Single Vanity, Tub With Shower
- Level: First
Bathroom 3
- Description: Room10
- Features: Single Vanity, Shower No Tub
- Level: First
Balcony porch lanai
- Description: Room12
- Level: First
Dinette
- Description: Room3
- Level: First
Kitchen
- Description: Room1
- Features: Granite Counters, Ceiling Fan(s), Pantry, Kitchen Island
- Level: First
Laundry
- Description: Room11
- Level: First
Living room
- Description: Room2
- Features: Ceiling Fan(s)
- Level: First
Heating
- Central, Electric, Heat Pump
Cooling
- Central Air
Appliances
- Included: Oven, Cooktop, Dishwasher, Disposal, Dryer, Electric Water Heater, Microwave, Refrigerator, Washer, Water Filtration System, Water Softener
- Laundry: Electric Dryer Hookup, Inside, Laundry Room, Washer Hookup
Features
- Built-in Features, Ceiling Fan(s), Eating Space In Kitchen, High Ceilings, Kitchen/Family Room Combo, Open Floorplan, Primary Bedroom Main Floor, Split Bedroom, Stone Counters, Thermostat, Walk-In Closet(s)
- Flooring: Tile
- Doors: Sliding Doors
- Windows: Window Treatments
- Has fireplace: Yes
- Fireplace features: Gas, Living Room
Interior area
- Total structure area: 2,771
- Total interior livable area: 2,066 sqft
Video & virtual tour
Property
Parking
- Total spaces: 2
- Parking features: Circular Driveway, Driveway, Garage Door Opener, Garage Faces Side
- Attached garage spaces: 2
- Has uncovered spaces: Yes
- Details: Garage Dimensions: 22x23
Features
- Levels: Two
- Stories: 2
- Patio & porch: Front Porch, Rear Porch, Screened
- Exterior features: Rain Gutters
- Has view: Yes
- View description: Water, Pond
- Has water view: Yes
- Water view: Water,Pond
- Waterfront features: Pond, Pond Access
Lot
- Size: 8.4 Acres
- Dimensions: 1050 x 347
- Features: Cleared, In County, Landscaped, Oversized Lot, Sloped, Unincorporated
- Residential vegetation: Mature Landscaping, Oak Trees, Trees/Landscaped
Details
- Additional structures: Shed(s)
- Parcel number: 292025000400003200
- Zoning: A
- Special conditions: None
Construction
Type & style
- Home type: SingleFamily
- Architectural style: Florida
- Property subtype: Single Family Residence
Materials
- Block, Stucco
- Foundation: Slab
- Roof: Shingle
Condition
- Completed
- New construction: No
- Year built: 2004
Utilities & green energy
- Sewer: Septic Tank
- Water: Well
- Utilities for property: BB/HS Internet Available, Electricity Available, Electricity Connected
Community & HOA
Community
- Security: Smoke Detector(s)
- Pet fee: $0 monthly
- Subdivision: NONE
HOA
- Has HOA: No
Location
- Region: Howey In The Hills
Financial & listing details
- Price per square foot: $363/sqft
- Tax assessed value: $649,553
- Annual tax amount: $4,179
- Date on market: 4/24/2026
- Cumulative days on market: 145 days
- Listing terms: Cash,Conventional,FHA,VA Loan
- Ownership: Fee Simple
- Total actual rent: 0
- Electric utility on property: Yes
- Road surface type: Paved, Asphalt
Estimated market value
Not available
Estimated sales range
Not available
Not available
Price history
| Date | Event | Price |
|---|---|---|
| 9/4/2026 | Price change | $750,000-6.1%$363/sqft |
Source:  Stellar MLS #G5111478 Report a problem Stellar MLS #G5111478 Report a problem | ||
| 8/1/2026 | Price change | $799,000-5.9%$387/sqft |
Source: Stellar MLS #G5111478 Report a problem | ||
| 4/24/2026 | Listed for sale | $849,000+113.9%$411/sqft |
Source: Stellar MLS #G5111478 Report a problem | ||
| 10/29/2019 | Sold | $397,000-7.5%$192/sqft |
Source: Public Record Report a problem | ||
| 7/31/2019 | Price change | $429,000+8.1%$208/sqft |
Source: KW ELITE PARTNERS III REALTY #G5018606 Report a problem | ||
| 4/11/2019 | Price change | $397,000-5.5%$192/sqft |
Source: Owner Report a problem | ||
| 1/14/2019 | Price change | $419,900-1.6%$203/sqft |
Source: BUSTAMANTE REAL ESTATE INC #S5011739 Report a problem | ||
| 10/31/2018 | Price change | $426,900-0.7%$207/sqft |
Source: FLORIDA PLUS REALTY, LLC #G5002813 Report a problem | ||
| 8/2/2018 | Price change | $429,900-2.3%$208/sqft |
Source: FLORIDA PLUS REALTY, LLC #G5002813 Report a problem | ||
| 6/19/2018 | Listed for sale | $439,900+498.5%$213/sqft |
Source: FLORIDA PLUS REALTY, LLC #G5002813 Report a problem | ||
| 3/19/2003 | Sold | $73,500$36/sqft |
Source: Public Record Report a problem | ||
Public tax history
| Year | Property taxes | Tax assessment |
|---|---|---|
| 2025 | $4,354 +2.4% | $304,610 +2.9% |
| 2024 | $4,252 +8.7% | $296,030 +3% |
| 2023 | $3,914 +5.1% | $287,410 +3% |
| 2022 | $3,724 +3.7% | $279,040 +3% |
| 2021 | $3,592 -4.7% | $270,919 +1.4% |
| 2020 | $3,768 +45.6% | $267,179 +44.9% |
| 2019 | $2,587 +4.6% | $184,361 +1.9% |
| 2018 | $2,472 | $180,924 +2.1% |
| 2017 | $2,472 +3.3% | $177,203 +2.1% |
| 2016 | $2,393 +0.4% | $173,559 +0.7% |
| 2015 | $2,383 -2.4% | $172,353 +0.8% |
| 2014 | $2,441 +25.7% | $170,986 +1.5% |
| 2013 | $1,942 -6.8% | $168,460 -4.5% |
| 2012 | $2,084 -12.8% | $176,424 -10.4% |
| 2011 | $2,390 -20.1% | $196,907 -15.9% |
| 2010 | $2,993 +3.3% | $234,216 +2.7% |
| 2009 | $2,896 +0.2% | $228,059 +0.1% |
| 2008 | $2,890 -3.3% | $227,832 +3% |
| 2007 | $2,988 -4.7% | $221,197 +2.5% |
| 2006 | $3,137 +2.4% | $215,802 +3% |
| 2005 | $3,064 +200.7% | $209,517 |
| 2004 | $1,019 +54.3% | -- |
| 2003 | $660 +14.7% | $38,266 +7.1% |
| 2002 | $576 | $35,728 |
| 2001 | $576 | $35,728 |
Find assessor info on the county website
Monthly payment
Est. payment
Payment breakdown
Explore the cost of this home by adjusting the details. Changes won't be saved.Climate risks
Neighborhood: 34737
Nearby schools
Schools provided by the listing agent
- Elementary: Leesburg Elementary
- Middle: Oak Park Middle
- High: Leesburg High
Source: Stellar MLS. This data may not be complete. We recommend contacting the local school district to confirm school assignments for this home.
- $815,4003 bd2 ba2k sqft25017 Turkey Lake Rd, Howey In The Hills, FL 34737Off Market
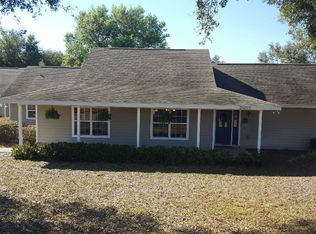
- $799,1003 bd2 ba1.3k sqft25125 Turkey Lake Rd, Howey In The Hills, FL 34737Off Market
- $620,7004 bd3 ba2.2k sqft25106 Punkin Center Rd, Howey In The Hills, FL 34737Off Market
- $762,3515 bd3 ba3k sqft24987 Turkey Lake Rd, Howey In The Hills, FL 34737Off Market
Similar homes
- $711,9003 bd2 ba1.9k sqft26833 ANDERSON RANCH ROAD, YALAHA, FL 34797For Sale
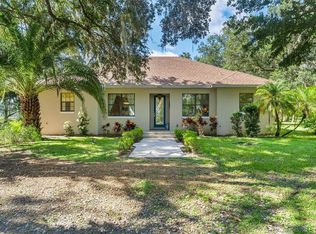
 MLS ID #G5111671, Lena Williams, MORRIS REALTY AND INVESTMENTS. Stellar MLS
 - $417,5003 bd3 ba2.7k sqft24215 BELLE MEDE DRIVE, LEESBURG, FL 34748For Sale
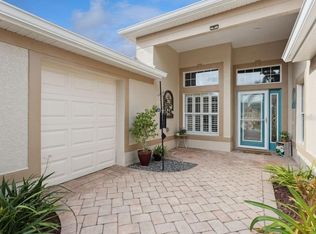 MLS ID #G5117645, Betty Fitch, CHARLES RUTENBERG REALTY ORLANDO. Stellar MLS
 - $640,0004 bd2 ba1.6k sqft5500 VENTURA ACRES ROAD, GROVELAND, FL 34736For Sale
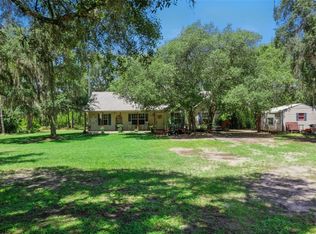 MLS ID #G5114586, Ashley Pun, DENIZ REALTY PARTNERS LLC. Stellar MLS
 - $750,0003 bd3 ba2.7k sqft1100 N PALMETTO STREET, LEESBURG, FL 34748For Sale
 MLS ID #TB8509243, Jac Smith, KELLER WILLIAMS ST PETE REALTY. Stellar MLS
 - $870,0003 bd2 ba2k sqft4457 CR 542H, BUSHNELL, FL 33513For SaleMLS ID #G5117193, Jessica Duteau, DUTEAU REALTY INC. Stellar MLS
- $749,9994 bd3 ba2.5k sqft718 BAREFOOT BAY LOOP, GROVELAND, FL 34736For SaleMLS ID #G5113497, Brandon Good, OLYMPUS EXECUTIVE REALTY INC. Stellar MLS
- $744,9005 bd4 ba2.7k sqft237 BLUE CYPRESS DRIVE, GROVELAND, FL 34736For SaleMLS ID #G5116300, Nicole Ceron, KELLER WILLIAMS ELITE PARTNERS III REALTY. Stellar MLS
- $875,0004 bd3 ba2.6k sqft18145 GREAT BLUE HERON DRIVE, GROVELAND, FL 34736For SaleMLS ID #G5116078, April Stevenson, SELLSTATE INNOVATION REALTY. Stellar MLS
- $950,0003 bd2 ba2.2k sqft7427 REDWING ROAD, GROVELAND, FL 34736For SaleMLS ID #G5115638, April Kirkland, COLDWELL BANKER HUBBARD HANSEN. Stellar MLS
- $635,0003 bd3 ba2.1k sqft12728 CYNTHIA LANE, CLERMONT, FL 34715For SaleMLS ID #O6427578, Dana Vander Meer, BLUE MARLIN REAL ESTATE. Stellar MLS
- $789,0003 bd2 ba2.5k sqft1833 SHORE LINE DRIVE, LEESBURG, FL 34748For SaleMLS ID #R4911877, Gregory Laufersky, TRANSITIONS REAL ESTATE OF FLORIDA. Stellar MLS
- $798,7002 bd2 ba1.7k sqft29205 S CORLEY ISLAND ROAD, LEESBURG, FL 34748For SaleMLS ID #G5112978, Craig Yox, ERA GRIZZARD REAL ESTATE. Stellar MLS
- $659,9003 bd3 ba2.5k sqft5039 GREENBRIAR TRAIL, MOUNT DORA, FL 32757For SaleMLS ID #G5116531, John Welch, MOUNT DORA GOLF AND LAKE RLTY. Stellar MLS
- $525,0003 bd3 ba2.9k sqft5712 SUMMERBROOKE COURT, LEESBURG, FL 34748For SaleMLS ID #G5110840, Tom McKnight, KELLER WILLIAMS ELITE PARTNERS III REALTY. Stellar MLS
- $560,0004 bd3 ba2.5k sqft2393 PANORAMIC CIRCLE, APOPKA, FL 32703For SaleMLS ID #O6442321, Milton James, COLDWELL BANKER REALTY. Stellar MLS
- $599,9003 bd3 ba2.2k sqft5516 E HARBOR DRIVE, FRUITLAND PARK, FL 34731For SaleMLS ID #G5116129, Alex Vonhartman, CARLINO REAL ESTATE GROUP INC. Stellar MLS
- $849,9003 bd3 ba2.2k sqft1102 N PALMETTO STREET, LEESBURG, FL 34748For SaleMLS ID #G5113105, Guy Shipley, LAKEFRONT LIVING REALTY FLORIDA. Stellar MLS
- $689,0003 bd2 ba2.1k sqft235 TEMPLE CIRCLE, EUSTIS, FL 32726For SaleMLS ID #O6434359, Catherine McLean, LPT REALTY, LLC. Stellar MLS
- $659,0004 bd3 ba2.7k sqft10749 ASTATULA LANE, CLERMONT, FL 34711For SaleMLS ID #O6438324, Tammy Shaver, REDFIN CORPORATION. Stellar MLS
- $689,0003 bd2 ba1.8k sqft19923 W ELDORADO DRIVE, EUSTIS, FL 32736For SaleMLS ID #G5117026, Amy Whitaker, REFINED SIGNATURE REALTY LLC. Stellar MLS
