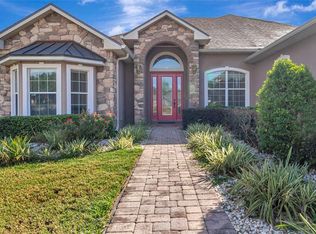
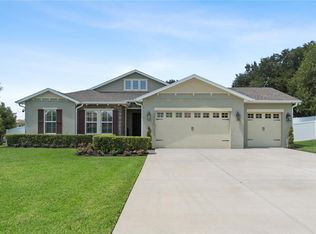
Welcome to your own private retreat in the sought-after Great Blue Heron Estates community! This 4-bedroom, 3-bathroom, 2,621 sq ft estate — plus a large dedicated office — sits on a full acre and was custom-built in 2019 by Leading Edge. It's an entertainer's dream: the fully screened-in outdoor oasis features a HEATED SALT WATER pool and slide, a PUTTING GREEN, and an OUTDOOR KITCHEN, all designed for effortless indoor-outdoor living and unforgettable gatherings.This home has a brand-new 2026 HVAC system, a generator-ready prewire for peace of mind year-round, and a spacious home office ideal for remote work or a quiet study. The oversized 3-car garage with epoxy flooring, offering ample room for vehicles, toys, and storage.Set among rolling hills and mature landscaping in one of Groveland's most established acreage communities, enjoy low HOA dues and easy access to SR-50, SR-19, SR-33, and the Florida Turnpike. Zoned for Lake County Schools.This is resort-style living at home. Schedule your private showing today! There are VIRTUALLY STAGED PHOTOS in this listing.
For sale
$875,000
18145 GREAT BLUE HERON DRIVE, GROVELAND, FL 34736
4beds
2,621sqft
Single Family Residence
Built in 2019
1 Acres Lot
$842,600 Zestimate®
$334/sqft
$61/mo HOA
What's special
Outdoor kitchenLarge dedicated officeFully screened-in outdoor oasisPutting green
- 25 days
- 1,040
- 78
Zillow last checked:
Listing updated:
Listed by:
April Stevenson 352-531-6366,
SELLSTATE INNOVATION REALTY 877-325-2781
Source: Stellar MLS,MLS#: G5116078 Originating MLS: Lake and Sumter
Originating MLS: Lake and Sumter
Facts & features
Interior
Bedrooms & bathrooms
- Bedrooms: 4
- Bathrooms: 3
- Full bathrooms: 3
Rooms
- Room types: Den/Library/Office
Primary bedroom
- Description: Room1
- Features: Walk-In Closet(s)
- Level: First
- Area: 260 Square Feet
- Dimensions: 20x13
Bedroom 2
- Description: Room2
- Features: Walk-In Closet(s)
- Level: First
- Area: 149.5 Square Feet
- Dimensions: 13x11.5
Bedroom 3
- Description: Room3
- Features: Storage Closet
- Level: First
- Area: 132 Square Feet
- Dimensions: 12x11
Bedroom 4
- Description: Room4
- Features: Storage Closet
- Level: First
- Area: 210 Square Feet
- Dimensions: 15x14
Kitchen
- Description: Room7
- Level: First
- Area: 330 Square Feet
- Dimensions: 22x15
Living room
- Description: Room6
- Level: First
- Area: 336 Square Feet
- Dimensions: 21x16
Office
- Description: Room5
- Level: First
- Area: 350 Square Feet
- Dimensions: 25x14
Heating
- Central
Cooling
- Central Air
Appliances
- Included: Dishwasher, Disposal, Dryer, Microwave, Range, Refrigerator, Washer
- Laundry: Inside, Laundry Room
Features
- Ceiling Fan(s), Eating Space In Kitchen, High Ceilings, Primary Bedroom Main Floor, Split Bedroom, Stone Counters, Thermostat
- Flooring: Carpet, Tile
- Doors: Outdoor Grill, Outdoor Kitchen, Sliding Doors
- Windows: Window Treatments
- Has fireplace: No
Interior area
- Total structure area: 3,807
- Total interior livable area: 2,621 sqft
Video & virtual tour
Property
Parking
- Total spaces: 3
- Parking features: Driveway, Garage Door Opener, Garage Faces Side, Oversized
- Attached garage spaces: 3
- Has uncovered spaces: Yes
Features
- Levels: One
- Stories: 1
- Patio & porch: Front Porch, Patio, Rear Porch, Screened
- Exterior features: Irrigation System, Lighting, Outdoor Grill, Outdoor Kitchen, Rain Gutters
- Has private pool: Yes
- Pool features: Child Safety Fence, Chlorine Free, Gunite, Heated, In Ground, Lighting, Outside Bath Access, Salt Water, Screen Enclosure
- Spa features: In Ground
- Has view: Yes
- View description: Trees/Woods
Lot
- Size: 1 Acres
- Features: Oversized Lot
- Residential vegetation: Trees/Landscaped
Details
- Additional structures: Other, Outdoor Kitchen
- Parcel number: 362124070000002700
- Zoning: R-2
- Special conditions: None
Construction
Type & style
- Home type: SingleFamily
- Property subtype: Single Family Residence
Materials
- Block, Stucco
- Foundation: Slab
- Roof: Shingle
Condition
- New construction: No
- Year built: 2019
Details
- Builder name: Leading Edge Builders
Utilities & green energy
- Sewer: Septic Tank
- Water: Well
- Utilities for property: Cable Available, Electricity Connected, Private, Sewer Connected, Water Connected
Community & HOA
Community
- Features: Deed Restrictions
- Pet fee: $0 monthly
- Subdivision: GREAT BLUE HERON ESTATES
HOA
- Has HOA: Yes
- Services included: Common Area Taxes
- HOA fee: $61 monthly
- HOA name: Sergio's Property Management LLC
- HOA phone: 407-340-9754
Location
- Region: Groveland
Financial & listing details
- Price per square foot: $334/sqft
- Tax assessed value: $631,205
- Annual tax amount: $9,028
- Date on market: 8/6/2026
- Cumulative days on market: 24 days
- Listing terms: Cash,Conventional,VA Loan
- Ownership: Fee Simple
- Total actual rent: 0
- Electric utility on property: Yes
- Road surface type: Paved, Asphalt
Estimated market value
$842,600
$800,000 - $885,000
$3,458/mo
Price history
| Date | Event | Price |
|---|---|---|
| 8/6/2026 | Listed for sale | $875,000+42.3%$334/sqft |
Source:  Stellar MLS #G5116078 Report a problem Stellar MLS #G5116078 Report a problem | ||
| 8/31/2024 | Listing removed | $615,000$235/sqft |
Source: Stellar MLS #O5960636 Report a problem | ||
| 8/30/2021 | Sold | $615,000$235/sqft |
Source: Stellar MLS #O5960636 Report a problem | ||
| 7/25/2021 | Pending sale | $615,000$235/sqft |
Source: Stellar MLS #O5960636 Report a problem | ||
| 7/23/2021 | Listed for sale | $615,000+59.7%$235/sqft |
Source: Stellar MLS #O5960636 Report a problem | ||
| 4/16/2019 | Sold | $385,000-3.5%$147/sqft |
Source: Public Record Report a problem | ||
| 10/12/2018 | Price change | $399,000-0.2%$152/sqft |
Source: LA ROSA REALTY, LLC #G5000245 Report a problem | ||
| 4/16/2018 | Listed for sale | $399,990+733.3%$153/sqft |
Source: LA ROSA REALTY, LLC #G5000245 Report a problem | ||
| 3/14/2018 | Sold | $48,000+6.7%$18/sqft |
Source: Public Record Report a problem | ||
| 3/20/2017 | Sold | $45,000+28.9%$17/sqft |
Source: Public Record Report a problem | ||
| 1/11/2017 | Price change | $34,900-12.8%$13/sqft |
Source: ARROW REALTY & INVESTMENTS INC #G4835459 Report a problem | ||
| 12/15/2016 | Price change | $40,000-19.8%$15/sqft |
Source: ARROW REALTY & INVESTMENTS INC #G4835459 Report a problem | ||
| 11/29/2016 | Listed for sale | $49,900-32.5%$19/sqft |
Source: ARROW REALTY & INVESTMENTS INC #G4835459 Report a problem | ||
| 1/3/2005 | Sold | $73,900$28/sqft |
Source: Public Record Report a problem | ||
Public tax history
| Year | Property taxes | Tax assessment |
|---|---|---|
| 2025 | $9,028 +9.2% | $631,205 +10.6% |
| 2024 | $8,271 +5.9% | $570,649 +6.4% |
| 2023 | $7,808 +12.7% | $536,200 +10% |
| 2022 | $6,926 +1589.2% | $487,457 +56.5% |
| 2021 | $410 -2.8% | $311,508 |
| 2020 | $422 -53.6% | $311,508 +549.3% |
| 2019 | $910 +43.9% | $47,976 +20% |
| 2018 | $633 | $39,980 +60% |
| 2017 | $633 +74.4% | $24,988 |
| 2016 | $363 +18.3% | $24,988 +13.6% |
| 2015 | $307 +41% | $21,989 +57.1% |
| 2014 | $218 +14.2% | $13,993 +7.7% |
| 2013 | $191 -1.1% | $12,994 |
| 2012 | $193 -45.8% | $12,994 -45.8% |
| 2011 | $355 -41.1% | $23,988 -40% |
| 2010 | $603 +0.1% | $39,980 |
| 2009 | $603 -55.5% | $39,980 -55.6% |
| 2008 | $1,355 -10.2% | $89,955 -10% |
| 2007 | $1,509 +31.2% | $99,950 +42.9% |
| 2006 | $1,150 +10% | $69,965 +11.1% |
| 2005 | $1,046 +79.2% | $62,969 |
| 2004 | $584 | -- |
Find assessor info on the county website
Monthly payment
Est. payment
Payment breakdown
Explore the cost of this home by adjusting the details. Changes won't be saved.Climate risks
Neighborhood: 34736

Similar homes
- $949,0005 bd4 ba3.8k sqft12901 PHILLIPS ROAD, GROVELAND, FL 34736For Sale
 MLS ID #O6432260, Ken Pozek, REAL BROKER, LLC. Stellar MLS
 - $825,0004 bd4 ba3.2k sqft5020 LAKESHORE RANCH ROAD, GROVELAND, FL 34736For Sale
 MLS ID #G5113065, Jessica Purvis, COLDWELL BANKER HUBBARD HANSEN. Stellar MLS
 - $899,9004 bd3 ba2.8k sqft2336 ZALTANA CIRCLE, MINNEOLA, FL 34715For Sale
 MLS ID #O6428457, David Berlant, KELLER WILLIAMS REALTY AT THE PARKS. Stellar MLS
 - $749,9994 bd3 ba2.5k sqft718 BAREFOOT BAY LOOP, GROVELAND, FL 34736For Sale
 MLS ID #G5113497, Brandon Good, OLYMPUS EXECUTIVE REALTY INC. Stellar MLS
 - $454,0004 bd3 ba2.3k sqft6997 PERCH HAMMOCK LOOP, GROVELAND, FL 34736For SaleMLS ID #O6393882, Thomas Nickley, Jr, KELLER WILLIAMS REALTY AT THE PARKS. Stellar MLS
- $549,9905 bd3 ba3.3k sqft1919 PERCH HAMMOCK LOOP, GROVELAND, FL 34736For SaleMLS ID #O6424440, Christina Campos, WORTH CLARK REALTY. Stellar MLS
- $445,0004 bd3 ba2.5k sqft9399 VILLANOVA DRIVE, GROVELAND, FL 34736For SaleMLS ID #G5114172, James Griffin, Jr, MOBED REALTY, P.A.. Stellar MLS
- $479,9004 bd2 ba2.1k sqft7126 ROLLING LEAF ROAD, GROVELAND, FL 34736For SaleMLS ID #G5116340, Shirley Guercio, PREFERRED RE BROKERS III. Stellar MLS
- $890,0004 bd4 ba3.4k sqft16416 GOOD HEARTH BOULEVARD, CLERMONT, FL 34711For SaleMLS ID #O6430231, Obed Diaz, REAL BROKER, LLC. Stellar MLS
- $799,9004 bd3 ba3.4k sqft4526 CLAIRE ROSE COURT, MOUNT DORA, FL 32757For SaleMLS ID #G5114739, Leslie Hanson Rotarius, HANSON REAL ESTATE GROUP, INC.. Stellar MLS
- $529,9994 bd4 ba2.8k sqft635 NEPTUNE DRIVE, GROVELAND, FL 34736For SaleMLS ID #O6393889, Amy Moline, EXP REALTY LLC. Stellar MLS
- $825,0003 bd4 ba2.9k sqft1837 MOORINGS COURT, CLERMONT, FL 34711For SaleMLS ID #O6407605, Jennifer Coon, LAKESIDE REALTY WINDERMERE INC. Stellar MLS
- $875,0004 bd5 ba3.3k sqft15671 MARINA BAY DRIVE, WINTER GARDEN, FL 34787For SaleMLS ID #O6432230, Ken Pozek, REAL BROKER, LLC. Stellar MLS
- $799,0004 bd3 ba2.5k sqft12825 BRUNELLO CIRCLE, CLERMONT, FL 34711For SaleMLS ID #G5113283, Misty GUYRE, CHARLES RUTENBERG REALTY ORLANDO. Stellar MLS
- $985,0004 bd4 ba2.8k sqft7648 LAKE ANGELINA DRIVE, MOUNT DORA, FL 32757For SaleMLS ID #G5114590, Taylor Kerr, LPT REALTY, LLC. Stellar MLS
- $650,0004 bd3 ba2.5k sqft480 AVILA PLACE, HOWEY IN THE HILLS, FL 34737For SaleMLS ID #G5116427, Missy Conway, BHHS FLORIDA REALTY. Stellar MLS
- $825,0004 bd4 ba2.9k sqft15702 VETTA DRIVE, MONTVERDE, FL 34756For SaleMLS ID #G5114741, Dawn Roffey, BELLA COLLINA REAL ESTATE CO. Stellar MLS
- $640,0004 bd3 ba2.6k sqft1750 STANDING ROCK CIRCLE, OAKLAND, FL 34787For SaleMLS ID #S5156172, Diana Rodriguez, EXP REALTY LLC. Stellar MLS
- $850,0005 bd3 ba3.2k sqft637 GRASSY STONE DRIVE, WINTER GARDEN, FL 34787For SaleMLS ID #O6427944, Erica Diaz, HOMEVEST REALTY. Stellar MLS
- $440,0003 bd2 ba1.3k sqft10105 LENOX STREET, CLERMONT, FL 34711For SaleMLS ID #G5116662, Lori McLeod, DW&CO. REAL ESTATE, LLC. Stellar MLS
