LIVE THE FLORIDA LIFESTYLE AT TRINITY LAKES! Discover the exceptional Lake View Kennedy III, where refined style, modern comfort, and effortless Florida living come together in one beautifully enhanced residence. Built just three years ago and thoughtfully upgraded, this impressive home offers 4 spacious bedrooms, 3 full bathrooms, a 3-car garage, and 2,379 square feet of beautifully designed living space—all complemented by a tranquil lake view and resort-style community lifestyle. Step inside to a bright, welcoming open-concept floor plan designed for the way you live today. At the heart of the home, the gourmet kitchen makes a striking statement with 42-inch cabinetry, an expansive center island, walk-in pantry, and charming breakfast nook—ideal for everyday living and entertaining. A separate formal dining room provides an elegant setting for special occasions. The spacious family room flows effortlessly outdoors to the screened lanai, where the backyard has been transformed into a private retreat with custom landscaping, decorative lighting, and a beautifully crafted paver extension. The screened lanai, complete with a remote-controlled ceiling fan, offers comfortable Florida outdoor living. Throughout the home, upgrades elevate the living experience. Elegant crown molding, shiplap ceiling accents in the foyer, luxury vinyl plank flooring in the primary bathroom and guest suite, stylish ceiling fans, and custom lighting throughout the kitchen and dining areas add character, warmth, and distinction. The primary suite offers a peaceful retreat featuring a spa-inspired en suite bathroom with dual vanities, walk-in shower, soaking tub, and private water closet. The fourth bedroom, located at the front of the home with its own private full bathroom, is ideal for guests, an in-law suite, home office, or private retreat. Smart-home and efficiency features include keyless front entry, Moen Flo smart water monitoring, whole-home Wi-Fi, iFlo HVAC air purification, solar features, and energy-efficient appliances. ADDITIONAL ENHANCEMENTS INCLUDE: • Professional landscaping with custom irrigation, decorative lighting, and palm trees • Rustic-style ceiling fans on the front porch and screened lanai • Govee lighting • Garage ceiling storage and exterior keypad • Bali Verticell shade on the sliding glass door • Laundry room cabinetry for convenience Situated within the highly sought-after Trinity Lakes community in Groveland, this home offers a rare blend of tranquility and accessibility. Enjoy a peaceful setting with a beautiful lake view, perfect for relaxing on the front porch while remaining close to Central Florida’s best. Residents enjoy resort-style amenities, including a beautifully designed clubhouse, community pool, fitness center, playgrounds, and a lakefront park with dock access. Near Clermont, Minneola, the Florida Turnpike, and Highway 27, with easy access to Lake Louisa State Park, Lake David Park, Lakeridge Winery, plus outdoor recreation, dining, shopping, and entertainment. More than move-in ready, this meticulously enhanced and lovingly maintained residence offers thoughtful upgrades, flexible living spaces, smart-home features, beautiful outdoor improvements, and a desirable lake-view setting—an exceptional opportunity to enjoy the Florida lifestyle in Trinity Lakes.
Pending
Price cut: $10K (9/24)
$444,000
6997 PERCH HAMMOCK LOOP, GROVELAND, FL 34736
4beds
2,379sqft
Single Family Residence
Built in 2022
8,056 Square Feet Lot
$-- Zestimate®
$187/sqft
$96/mo HOA
What's special
Stylish ceiling fansTranquil lake viewExpansive center islandPalm treesCharming breakfast nookGarage ceiling storageSpacious family room
- 25 days
- 995
- 50
Likely to sell faster than
Zillow last checked:
Listing updated:
Listed by:
Christina Campos 352-760-7424,
WORTH CLARK REALTY 352-988-7777
Source: Stellar MLS,MLS#: O6441389 Originating MLS: Orlando Regional
Originating MLS: Orlando Regional
Facts & features
Interior
Bedrooms & bathrooms
- Bedrooms: 4
- Bathrooms: 3
- Full bathrooms: 3
Primary bedroom
- Features: Bath With Whirlpool, Dual Sinks, Exhaust Fan, Tub with Separate Shower Stall, Walk-In Closet(s)
- Level: First
Bathroom 2
- Features: Ceiling Fan(s), Built-in Closet
- Level: First
Bathroom 3
- Features: Ceiling Fan(s), Built-in Closet
- Level: First
Bathroom 4
- Features: Ceiling Fan(s), Built-in Closet
- Level: First
Dining room
- Features: Ceiling Fan(s)
- Level: First
Great room
- Features: Ceiling Fan(s)
- Level: First
Kitchen
- Features: Breakfast Bar, Pantry, Kitchen Island, Built-in Closet
- Level: First
Heating
- Central, Electric, Solar
Cooling
- Central Air
Appliances
- Included: Dishwasher, Disposal, Electric Water Heater, Exhaust Fan, Microwave, Range, Refrigerator, Solar Hot Water
- Laundry: Laundry Room
Features
- Ceiling Fan(s), Crown Molding, Eating Space In Kitchen, High Ceilings, Kitchen/Family Room Combo, L Dining, Living Room/Dining Room Combo, Open Floorplan, Primary Bedroom Main Floor, Smart Home, Solid Surface Counters, Thermostat, Walk-In Closet(s)
- Flooring: Carpet, Ceramic Tile, Vinyl
- Doors: Sliding Doors
- Windows: Window Treatments
- Has fireplace: No
Interior area
- Total structure area: 3,305
- Total interior livable area: 2,379 sqft
Video & virtual tour
Property
Parking
- Total spaces: 3
- Parking features: Garage - Attached
- Attached garage spaces: 3
Features
- Levels: One
- Stories: 1
- Exterior features: Irrigation System, Lighting, Playground, Private Yard, Rain Gutters, Sidewalk, Sprinkler Metered
Lot
- Size: 8,056 Square Feet
Details
- Parcel number: 052225010000004400
- Special conditions: None
Construction
Type & style
- Home type: SingleFamily
- Property subtype: Single Family Residence
Materials
- Block
- Foundation: Slab
- Roof: Shingle
Condition
- New construction: No
- Year built: 2022
Utilities & green energy
- Electric: Photovoltaics Third-Party Owned
- Sewer: Public Sewer
- Water: Public
- Utilities for property: Cable Available, Electricity Available, Electricity Connected, Sewer Available, Sewer Connected, Solar, Sprinkler Meter, Sprinkler Recycled, Street Lights, Underground Utilities, Water Available, Water Connected
Green energy
- Energy generation: Solar
Community & HOA
Community
- Features: Clubhouse, Community Mailbox, Dog Park, Fitness Center, Park, Playground, Pool, Sidewalks
- Pet fee: $0 monthly
- Subdivision: TRINITY LAKES PH 1 & 2
HOA
- Has HOA: Yes
- HOA fee: $96 monthly
- HOA name: Kassandra Mejia
Location
- Region: Groveland
Financial & listing details
- Price per square foot: $187/sqft
- Tax assessed value: $397,201
- Annual tax amount: $7,984
- Date on market: 9/12/2026
- Cumulative days on market: 366 days
- Ownership: Fee Simple
- Total actual rent: 0
- Electric utility on property: Yes
- Road surface type: Asphalt
Estimated market value
Not available
Estimated sales range
Not available
Not available
Price history
| Date | Event | Price |
|---|---|---|
| 9/28/2026 | Listing removed | $2,800$1/sqft |
Source: Stellar MLS #O6441031 Report a problem | ||
| 9/28/2026 | Pending sale | $444,000$187/sqft |
Source:  Stellar MLS #O6441389 Report a problem Stellar MLS #O6441389 Report a problem | ||
| 9/24/2026 | Price change | $444,000-2.2%$187/sqft |
Source: Stellar MLS #O6441389 Report a problem | ||
| 9/20/2026 | Price change | $2,800-6.5%$1/sqft |
Source: Stellar MLS #O6441031 Report a problem | ||
| 9/12/2026 | Listed for sale | $454,000$191/sqft |
Source: Stellar MLS #O6441389 Report a problem | ||
| 9/11/2026 | Listed for rent | $2,995$1/sqft |
Source: Stellar MLS #O6441031 Report a problem | ||
| 9/10/2026 | Listing removed | $454,000$191/sqft |
Source: Stellar MLS #O6393882 Report a problem | ||
| 7/17/2026 | Price change | $454,000-1.1%$191/sqft |
Source: Stellar MLS #O6393882 Report a problem | ||
| 6/15/2026 | Price change | $459,000-3.3%$193/sqft |
Source: Stellar MLS #O6393882 Report a problem | ||
| 5/12/2026 | Price change | $474,900-0.9%$200/sqft |
Source: Stellar MLS #O6393882 Report a problem | ||
| 4/13/2026 | Price change | $479,000-2%$201/sqft |
Source: Stellar MLS #O6393882 Report a problem | ||
| 3/31/2026 | Listed for sale | $489,000-0.2%$206/sqft |
Source: Stellar MLS #O6393882 Report a problem | ||
| 3/23/2026 | Listing removed | $489,997$206/sqft |
Source: Stellar MLS #O6346646 Report a problem | ||
| 2/23/2026 | Price change | $489,997-1%$206/sqft |
Source: Stellar MLS #O6346646 Report a problem | ||
| 9/26/2025 | Listed for sale | $494,997+11.3%$208/sqft |
Source: Stellar MLS #O6346646 Report a problem | ||
| 11/16/2022 | Sold | $444,900+5.9%$187/sqft |
Source: Public Record Report a problem | ||
| 10/14/2021 | Listing removed | -- |
Source: Stellar MLS #T3313469 Report a problem | ||
| 8/11/2021 | Price change | $420,295+0.7%$177/sqft |
Source: Stellar MLS #T3313469 Report a problem | ||
| 8/5/2021 | Price change | $417,295+0.7%$175/sqft |
Source: Stellar MLS #T3313469 Report a problem | ||
| 7/1/2021 | Price change | $414,295+0.7%$174/sqft |
Source: Stellar MLS #T3313469 Report a problem | ||
| 6/18/2021 | Listed for sale | $411,295$173/sqft |
Source: Stellar MLS #T3313469 Report a problem | ||
Public tax history
| Year | Property taxes | Tax assessment |
|---|---|---|
| 2025 | $7,985 +3.6% | $388,960 +2.9% |
| 2024 | $7,707 +2.6% | $378,000 +3.3% |
| 2023 | $7,513 +228.5% | $366,064 +713.5% |
| 2022 | $2,287 +0.7% | $45,000 |
| 2021 | $2,271 | $45,000 |
Find assessor info on the county website
Monthly payment
Est. payment
Payment breakdown
Explore the cost of this home by adjusting the details. Changes won't be saved.Climate risks
Neighborhood: 34736
- $449,1004 bd3 ba2.5k sqft7005 Perch Hammock Loop, Groveland, FL 34736Off Market
- $486,9004 bd3 ba2.9k sqft6987 Perch Hammock Loop, Groveland, FL 34736Off Market
- $513,2005 bd3 ba3.4k sqft7009 Perch Hammock Loop, Groveland, FL 34736Off Market
- $471,6004 bd3 ba2.5k sqft6797 Perch Hammock Loop, Groveland, FL 34736Off Market
Similar homes
- $515,0004 bd3 ba3k sqft7104 DILLY LAKE AVENUE, GROVELAND, FL 34736For Sale
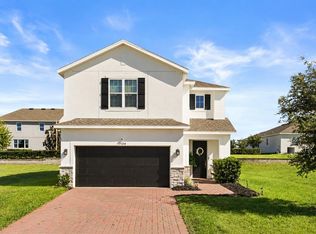
 MLS ID #G5117532, Daniela Patton, EXP REALTY LLC. Stellar MLS
 - $364,9004 bd2 ba1.8k sqft6941 DILLY LAKE AVENUE, GROVELAND, FL 34736For Sale
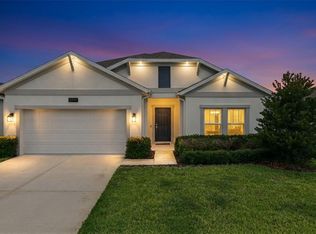 MLS ID #O6426794, Steven Horner, RE/MAX PRIME PROPERTIES. Stellar MLS
 - $365,0004 bd3 ba1.8k sqft6939 WILSON PASTURE AVENUE, GROVELAND, FL 34736For Sale
 MLS ID #O6428285, Gregory Buckley, LOKATION. Stellar MLS
 - $415,0005 bd4 ba2.7k sqft153 CABRILLO DRIVE, GROVELAND, FL 34736For Sale
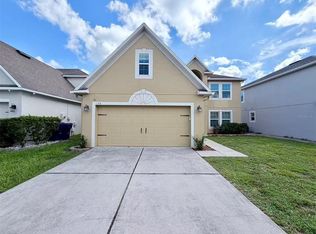 MLS ID #O6444417, peipei Qiao, BAY STREET GROUP FLORIDA LLC. Stellar MLS
 - $465,0003 bd2 ba1.9k sqft1636 WILSON PRAIRIE CIRCLE, GROVELAND, FL 34736For SaleMLS ID #O6442290, Corey Lott, NEXTHOME LOTT PREMIER REALTY. Stellar MLS
- $465,0005 bd4 ba2.9k sqft612 SILVERTHORN PLACE, GROVELAND, FL 34736For SaleMLS ID #G5116704, Ivan Maldonado, OPTIMA ONE REALTY, INC.. Stellar MLS
- $549,9905 bd3 ba3.3k sqft1919 PERCH HAMMOCK LOOP, GROVELAND, FL 34736For SaleMLS ID #O6424440, Christina Campos, WORTH CLARK REALTY. Stellar MLS
- $349,0004 bd2 ba1.8k sqft1795 ROSS HAMMOCK AVENUE, GROVELAND, FL 34736For SaleMLS ID #O6415037, Thomas Nickley, Jr, KELLER WILLIAMS REALTY AT THE PARKS. Stellar MLS
- $320,0003 bd2 ba1.4k sqft6838 WILSON HAMMOCK AVENUE, GROVELAND, FL 34736For SaleMLS ID #O6432751, Erica Diaz, HOMEVEST REALTY. Stellar MLS
- $399,0513 bd3 ba1.8k sqft7677 GEMSTONE STREET, GROVELAND, FL 34736New ConstructionStellar MLS
- $364,0004 bd2 ba1.7k sqft1657 WILSON PRAIRIE CIRCLE, GROVELAND, FL 34736For SaleMLS ID #O6421278, Robert Sullivan, COLDWELL BANKER REALTY. Stellar MLS
- $350,0003 bd2 ba1.9k sqft306 ALCOVE DRIVE, GROVELAND, FL 34736For SaleMLS ID #G5117315, Lorie Gullian, KELLER WILLIAMS ELITE PARTNERS III REALTY. Stellar MLS
- $440,0004 bd2 ba1.8k sqft2212 NAPONE LANE, MINNEOLA, FL 34715For SaleMLS ID #O6441674, Erica Diaz, HOMEVEST REALTY. Stellar MLS
- $475,0004 bd3 ba2k sqft10053 SPRING LAKE DRIVE, CLERMONT, FL 34711For SaleMLS ID #O6438699, Yuliya Mariani, MARIANI REALTY GROUP. Stellar MLS
- $359,9993 bd2 ba1.7k sqft201 COMPASS ROSE DRIVE, GROVELAND, FL 34736For SaleMLS ID #G5107232, Maria Arroyo, OLYMPUS EXECUTIVE REALTY INC. Stellar MLS
- $400,0002 bd2 ba1.7k sqft959 BRAEWOOD DRIVE, CLERMONT, FL 34715For SaleMLS ID #O6448033, Milton James, COLDWELL BANKER REALTY. Stellar MLS
- $444,5004 bd2 ba1.8k sqft1013 SADIE RIDGE ROAD, CLERMONT, FL 34715For SaleMLS ID #G5113221, Karin Arellano, ARELLANO REALTY & INVESTMENTS. Stellar MLS
- $440,0004 bd3 ba2k sqft2720 SAVANNAH DRIVE, LEESBURG, FL 34748For SaleMLS ID #G5112225, Kevin Lanier, LPT REALTY, LLC. Stellar MLS
- $440,0003 bd2 ba2.9k sqft25501 MAUREPAS LANE, LEESBURG, FL 34748For SaleMLS ID #O6415561, Brian Batiz Salazar, REAL BROKER, LLC. Stellar MLS
- $450,0003 bd2 ba2.2k sqft26645 MANASSAS DRIVE, LEESBURG, FL 34748For SaleMLS ID #O6393296, Thomas Nickley, Jr, KELLER WILLIAMS REALTY AT THE PARKS. Stellar MLS
