TWO PRIMARY SUITES!!! MULTI-GENERATIONAL LIVING!!! This five-bedroom, three-bath Groveland home offers 2,940 square feet and two primary suites—one downstairs and one upstairs—making it a smart setup for multigenerational living, guests or anyone who wants more flexibility. Four bedrooms are upstairs along with a large loft that works nicely as a playroom, office or second living area. The bedrooms are oversized, the closets are walk-ins, and the spacious kitchen has plenty of counter space plus a pantry. Fresh interior paint, a fully fenced backyard and a two-car garage round out the home. Located in the Estates at Cherry Lake near Cherry Lake Preparatory Academy and 40-acre Cherry Lake Park, with playgrounds, basketball, picnic areas, an event lawn, 5 minutes to Florida's largest winery and additional recreational improvements planned. 10 minutes to the Florida Turnpike. Built in 2017, this is a lot of house in one of Groveland’s growing communities. Solar panels paid in full at closing.
For sale
Price cut: $5K (10/20)
$460,000
612 SILVERTHORN PLACE, GROVELAND, FL 34736
5beds
2,940sqft
Single Family Residence
Built in 2017
7,181 Square Feet Lot
$-- Zestimate®
$156/sqft
$80/mo HOA
What's special
Two-car garageFive-bedroom three-bathFresh interior paintFully fenced backyard
- 64 days
- 268
- 19
Zillow last checked:
Listing updated:
Listed by:
Ivan Maldonado 352-652-7118,
OPTIMA ONE REALTY, INC. 352-243-6784,
Patti O'Malley 630-715-1403,
OPTIMA ONE REALTY, INC.
Source: Stellar MLS,MLS#: G5116704 Originating MLS: Lake and Sumter
Originating MLS: Lake and Sumter
Facts & features
Interior
Bedrooms & bathrooms
- Bedrooms: 5
- Bathrooms: 4
- Full bathrooms: 3
- 1/2 bathrooms: 1
Primary bedroom
- Features: Dual Sinks, Walk-In Closet(s)
- Level: First
- Area: 228 Square Feet
- Dimensions: 19x12
Bedroom 2
- Features: En Suite Bathroom, Walk-In Closet(s)
- Level: Second
- Area: 180 Square Feet
- Dimensions: 15x12
Bedroom 3
- Features: Walk-In Closet(s)
- Level: Second
- Area: 224 Square Feet
- Dimensions: 16x14
Bedroom 4
- Features: Walk-In Closet(s)
- Level: Second
- Area: 168 Square Feet
- Dimensions: 14x12
Bedroom 5
- Features: Walk-In Closet(s)
- Level: Second
- Area: 225 Square Feet
- Dimensions: 15x15
Family room
- Level: First
Kitchen
- Level: First
Living room
- Level: First
Heating
- Heat Pump
Cooling
- Central Air
Appliances
- Included: Dishwasher, Dryer, Refrigerator, Washer
- Laundry: Laundry Room
Features
- Ceiling Fan(s), High Ceilings, Living Room/Dining Room Combo, Open Floorplan, PrimaryBedroom Upstairs, Thermostat, Walk-In Closet(s)
- Flooring: Carpet, Tile
- Doors: Sliding Doors
- Windows: Window Treatments
- Has fireplace: No
Interior area
- Total structure area: 3,601
- Total interior livable area: 2,940 sqft
Video & virtual tour
Property
Parking
- Total spaces: 2
- Parking features: Garage Door Opener
- Attached garage spaces: 2
Features
- Levels: Two
- Stories: 2
- Patio & porch: Rear Porch
- Exterior features: Private Mailbox, Private Yard, Rain Gutters, Sidewalk
- Fencing: Fenced,Vinyl
Lot
- Size: 7,181 Square Feet
- Features: Landscaped, Private, Sidewalk
- Residential vegetation: Mature Landscaping
Details
- Parcel number: 032225030000010500
- Zoning: R
- Special conditions: None
Construction
Type & style
- Home type: SingleFamily
- Property subtype: Single Family Residence
Materials
- Block, Stucco
- Foundation: Slab
- Roof: Shingle
Condition
- New construction: No
- Year built: 2017
Utilities & green energy
- Sewer: Public Sewer
- Water: Public
- Utilities for property: Cable Connected, Electricity Connected
Community & HOA
Community
- Pet fee: $0 monthly
- Subdivision: CRESTRIDGE AT ESTATES
HOA
- Has HOA: Yes
- HOA fee: $80 monthly
- HOA name: Triad Association
- HOA phone: 352-602-4803
- Second HOA name: Crestridge of Cherry Lake Estates
Location
- Region: Groveland
Financial & listing details
- Price per square foot: $156/sqft
- Tax assessed value: $432,790
- Annual tax amount: $5,304
- Date on market: 8/21/2026
- Cumulative days on market: 65 days
- Listing terms: Cash,Conventional,FHA,VA Loan
- Ownership: Fee Simple
- Total actual rent: 0
- Electric utility on property: Yes
- Road surface type: Paved
Estimated market value
Not available
Estimated sales range
Not available
Not available
Price history
| Date | Event | Price |
|---|---|---|
| 10/20/2026 | Price change | $460,000-1.1%$156/sqft |
Source:  Stellar MLS #G5116704 Report a problem Stellar MLS #G5116704 Report a problem | ||
| 8/21/2026 | Listed for sale | $465,000+55.1%$158/sqft |
Source: Stellar MLS #G5116704 Report a problem | ||
| 1/7/2019 | Sold | $299,900$102/sqft |
Source: Public Record Report a problem | ||
| 10/2/2018 | Price change | $299,900-6.3%$102/sqft |
Source: FLORIDA REALTY HUB LLC #T2918071 Report a problem | ||
| 9/14/2018 | Listed for sale | $319,900$109/sqft |
Source: FLORIDA REALTY HUB LLC #T2918071 Report a problem | ||
Public tax history
| Year | Property taxes | Tax assessment |
|---|---|---|
| 2025 | $6,272 +7.3% | $336,140 +6.9% |
| 2024 | $5,847 +5% | $314,310 +6.9% |
| 2023 | $5,567 +12.3% | $294,090 +6.8% |
| 2022 | $4,958 +8.6% | $275,460 +6.6% |
| 2021 | $4,566 +8.2% | $258,298 +5.9% |
| 2020 | $4,218 -22.9% | $243,840 -6.3% |
| 2019 | $5,471 +7.9% | $260,243 +9% |
| 2018 | $5,069 | $238,726 +787.6% |
| 2017 | $5,069 +381.5% | $26,895 +5.8% |
| 2016 | $1,053 +0.9% | $25,410 |
| 2015 | $1,043 | -- |
Find assessor info on the county website
Monthly payment
Est. payment
Payment breakdown
Explore the cost of this home by adjusting the details. Changes won't be saved.Climate risks
Neighborhood: 34736
Nearby schools
Schools provided by the listing agent
- Elementary: Groveland Elem
- Middle: Gray Middle
- High: South Lake High
Source: Stellar MLS. This data may not be complete. We recommend contacting the local school district to confirm school assignments for this home.

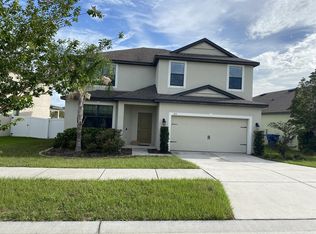
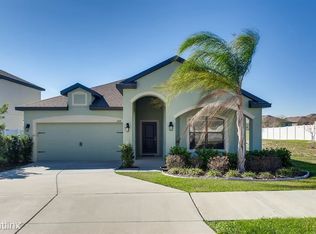
Similar homes
- $415,0005 bd4 ba2.7k sqft153 CABRILLO DRIVE, GROVELAND, FL 34736For Sale
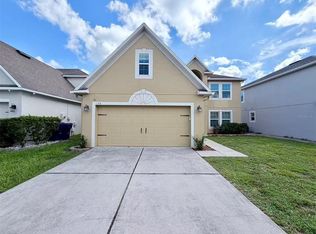
 MLS ID #O6444417, peipei Qiao, BAY STREET GROUP FLORIDA LLC. Stellar MLS
 - $440,0005 bd3 ba2.4k sqft110 ISLABELLA WAY, GROVELAND, FL 34736For Sale
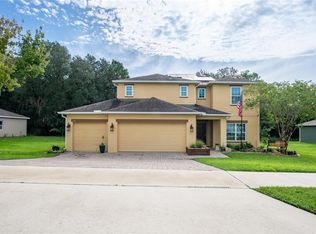 MLS ID #O6442692, jake Brush, KELLER WILLIAMS ELITE PARTNERS III REALTY. Stellar MLS
 - $674,9004 bd4 ba3.1k sqft204 SHADY HEATHER LANE, GROVELAND, FL 34736For Sale
 MLS ID #O6447743, Ckrits Fontaine, ENGEL & VOLKERS NEW SMYRNA. Stellar MLS
 - $414,9994 bd2 ba2k sqft1120 WHITE WATER BAY DRIVE, GROVELAND, FL 34736For Sale
 MLS ID #G5116517, Shelley Emery, TERZA REAL ESTATE. Stellar MLS
 - $430,0005 bd3 ba2.6k sqft9654 BLACK WALNUT DRIVE, CLERMONT, FL 34715For SaleMLS ID #O6335332, Rafael Narvaez, EXP REALTY LLC. Stellar MLS
- $425,0004 bd2 ba1.8k sqft5946 CHURCHILL SQ WAY, GROVELAND, FL 34736For SaleMLS ID #O6415827, Hank Paxson, CREEGAN GROUP. Stellar MLS
- $549,9005 bd3 ba3.1k sqft1727 SOUTHERN OAK LOOP, MINNEOLA, FL 34715For SaleMLS ID #O6427571, Bob Paulson, COLDWELL BANKER REALTY. Stellar MLS
- $570,0005 bd5 ba3.2k sqft1084 CAVENDER CREEK ROAD, MINNEOLA, FL 34715For SaleMLS ID #G5118257, Jessica Mangual, OLYMPUS EXECUTIVE REALTY INC. Stellar MLS
- $359,9993 bd2 ba1.7k sqft201 COMPASS ROSE DRIVE, GROVELAND, FL 34736For SaleMLS ID #G5107232, Maria Arroyo, OLYMPUS EXECUTIVE REALTY INC. Stellar MLS
- $444,5004 bd2 ba1.8k sqft1013 SADIE RIDGE ROAD, CLERMONT, FL 34715For SaleMLS ID #G5113221, Karin Arellano, ARELLANO REALTY & INVESTMENTS. Stellar MLS
- $469,9994 bd2 ba1.9k sqft2312 CROSSBOW STREET, CLERMONT, FL 34715For SaleMLS ID #S5153296, Elizabeth Souza, DALTON WADE INC. Stellar MLS
- $295,0003 bd2 ba1.8k sqft115 CRESCENT MOON DRIVE, GROVELAND, FL 34736For SaleMLS ID #O6407445, Eddie Lopez, EXP REALTY LLC. Stellar MLS
- $548,9005 bd4 ba3.2k sqft5053 TORCHWOOD DRIVE, MINNEOLA, FL 34715For SaleMLS ID #O6401455, Alejandra Nicholson PA, REDFIN CORPORATION. Stellar MLS
- $365,0004 bd2 ba1.8k sqft9537 BLACK WALNUT DRIVE, CLERMONT, FL 34715For SaleMLS ID #O6358257, Yadira Batchelor, EMPIRE NETWORK REALTY. Stellar MLS
- $450,0005 bd3 ba2.3k sqft1626 REGAL RIVER CIRCLE, OCOEE, FL 34761For SaleMLS ID #O6391938, Christopher Coburn, LLC, EXP REALTY LLC. Stellar MLS
- $469,0004 bd4 ba2.7k sqft995 KARST TREE LANE, APOPKA, FL 32703For SaleMLS ID #O6436183, Heather Walker, PA, BERKSHIRE HATHAWAY HOMESERVICES RESULTS REALTY. Stellar MLS
- $510,0004 bd3 ba3.2k sqft1336 LATTIMORE DRIVE, CLERMONT, FL 34711For SaleMLS ID #O6383487, Thamara Ramirez, LIVING BY SOUTH FLORIDA, LLC.. Stellar MLS
- $440,0003 bd2 ba1.9k sqft2390 CALEDONIAN STREET, CLERMONT, FL 34711For SaleMLS ID #O6438366, Yuliya Mariani, MARIANI REALTY GROUP. Stellar MLS
- $425,0005 bd4 ba2.1k sqft16102 MAGNOLIA HILL STREET, CLERMONT, FL 34714For SaleMLS ID #G5118755, Brandie Mathison-Klein, KELLER WILLIAMS ELITE PARTNERS III REALTY. Stellar MLS
- $455,0004 bd3 ba2.5k sqft5478 LIMESTONE STREET, MOUNT DORA, FL 32757For SaleMLS ID #O6441913, Bob Paulson, COLDWELL BANKER REALTY. Stellar MLS
