Welcome to this beautifully maintained 5-bedroom, 3-bathroom home located in the highly desirable community of Crown Pointe Cove in Ocoee. Built in 2017 and offering nearly 2,600 square feet of living space, this spacious two-story residence combines modern design, functionality, and comfort which is perfect for growing families or those who love to entertain. Step inside to an inviting open-concept layout featuring a generous living and dining area that flows seamlessly into the kitchen which is ideal for hosting gatherings or everyday living. With multiple bedrooms and a flexible floor plan, this home offers plenty of space for guests, a home office, or multigenerational living. The home sits on a well-sized lot in a quiet, well-kept neighborhood, offering both privacy and community charm. Residents enjoy a peaceful setting while still being conveniently located near major roadways, shopping, dining, and top-rated schools. Located in the heart of Ocoee, you’re just minutes from Winter Garden Village, SR-429, Florida’s Turnpike, and all that Central Florida has to give, making commuting and lifestyle convenience effortless. Whether you’re looking for space, location, or long-term value, this home checks all the boxes.
For sale
Price cut: $50K (6/19)
$500,000
1626 Regal River Cir, Ocoee, FL 34761
5beds
2,374sqft
:
Get pre-qualified$3,517/mo
Single Family Residence
Built in 2017
6,031 Square Feet Lot
$496,200 Zestimate®
$211/sqft
$170/mo HOA
What's special
Privacy and community charmModern designSpacious two-story residenceQuiet well-kept neighborhoodInviting open-concept layoutWell-sized lot
- 127 days |
- 442 |
- 38 |
Zillow last checked:
Listing updated:
Listed by:
Christopher Coburn, LLC 407-373-3926,
EXP REALTY LLC 888-883-8509
Source: Stellar MLS,MLS#: O6391938 Originating MLS: Orlando Regional
Originating MLS: Orlando Regional
Facts & features
Interior
Bedrooms & bathrooms
- Bedrooms: 5
- Bathrooms: 3
- Full bathrooms: 3
Primary bedroom
- Features: Walk-In Closet(s)
- Level: Second
- Area: 252 Square Feet
- Dimensions: 14x18
Bedroom 1
- Features: Built-in Closet
- Level: First
- Area: 132 Square Feet
- Dimensions: 11x12
Bedroom 2
- Features: Built-in Closet
- Level: Second
- Area: 182 Square Feet
- Dimensions: 14x13
Bedroom 3
- Features: Built-in Closet
- Level: Second
- Area: 156 Square Feet
- Dimensions: 12x13
Bedroom 4
- Features: Built-in Closet
- Level: Second
- Area: 192 Square Feet
- Dimensions: 12x16
Primary bathroom
- Level: Second
- Area: 81 Square Feet
- Dimensions: 9x9
Bathroom 2
- Level: Second
- Area: 50 Square Feet
- Dimensions: 10x5
Dining room
- Level: First
- Area: 165 Square Feet
- Dimensions: 11x15
Family room
- Level: First
- Area: 240 Square Feet
- Dimensions: 16x15
Great room
- Level: Second
- Area: 225 Square Feet
- Dimensions: 15x15
Kitchen
- Level: First
- Area: 221 Square Feet
- Dimensions: 17x13
Living room
- Level: First
- Area: 121 Square Feet
- Dimensions: 11x11
Heating
- Central
Cooling
- Central Air
Appliances
- Included: Cooktop, Dishwasher, Disposal, Dryer, Microwave, Range, Refrigerator, Washer
- Laundry: Inside, Laundry Room
Features
- Ceiling Fan(s), High Ceilings, Thermostat, Walk-In Closet(s)
- Flooring: Carpet, Tile
- Windows: Shutters
- Has fireplace: No
Interior area
- Total structure area: 2,636
- Total interior livable area: 2,374 sqft
Video & virtual tour
Property
Parking
- Total spaces: 2
- Parking features: Garage - Attached
- Attached garage spaces: 2
Features
- Levels: Two
- Stories: 2
- Exterior features: Irrigation System, Rain Gutters
Lot
- Size: 6,031 Square Feet
Details
- Parcel number: 062228184500210
- Zoning: PUD
- Special conditions: None
Construction
Type & style
- Home type: SingleFamily
- Property subtype: Single Family Residence
Materials
- Block, Stucco
- Foundation: Slab
- Roof: Shingle
Condition
- New construction: No
- Year built: 2017
Utilities & green energy
- Sewer: None
- Water: None
- Utilities for property: Cable Available, Electricity Connected, Public, Water Connected
Community & HOA
Community
- Pet fee: $0 monthly
- Subdivision: CROWN POINTE COVE
HOA
- Has HOA: Yes
- HOA fee: $170 monthly
- HOA name: Candace Harrison
- HOA phone: 407-788-6700
Location
- Region: Ocoee
Financial & listing details
- Price per square foot: $211/sqft
- Tax assessed value: $417,432
- Annual tax amount: $4,896
- Date on market: 3/19/2026
- Cumulative days on market: 128 days
- Listing terms: Cash,Conventional,FHA,VA Loan
- Ownership: Fee Simple
- Total actual rent: 0
- Electric utility on property: Yes
- Road surface type: Asphalt
Estimated market value
$496,200
$471,000 - $521,000
$2,836/mo
Price history
| Date | Event | Price |
|---|---|---|
| 6/19/2026 | Price change | $500,000-9.1%$211/sqft |
Source: eXp Realty #O6391938 Report a problem | ||
| 4/27/2026 | Price change | $550,000-8.3%$232/sqft |
Source: eXp Realty #O6391938 Report a problem | ||
| 3/19/2026 | Listed for sale | $600,000+20.7%$253/sqft |
Source: eXp Realty #O6391938 Report a problem | ||
| 6/7/2022 | Sold | $497,000$209/sqft |
Source: Public Record Report a problem | ||
| 4/24/2022 | Pending sale | $497,000$209/sqft |
Source:  Stellar MLS #O6009405 Report a problem Stellar MLS #O6009405 Report a problem | ||
| 4/22/2022 | Price change | $497,000-3.5%$209/sqft |
Source: Stellar MLS #O6009405 Report a problem | ||
| 4/7/2022 | Price change | $515,000-2.6%$217/sqft |
Source: Stellar MLS #O6009405 Report a problem | ||
| 3/24/2022 | Price change | $529,000-1.1%$223/sqft |
Source: Stellar MLS #O6009405 Report a problem | ||
| 3/9/2022 | Listed for sale | $535,000+15.1%$225/sqft |
Source: Stellar MLS #O6009405 Report a problem | ||
| 1/19/2022 | Sold | $465,000+59.7%$196/sqft |
Source: Public Record Report a problem | ||
| 11/15/2017 | Sold | $291,240+38.6%$123/sqft |
Source: Agent Provided Report a problem | ||
| 8/13/2015 | Sold | $210,100$89/sqft |
Source: Public Record Report a problem | ||
Public tax history
| Year | Property taxes | Tax assessment |
|---|---|---|
| 2024 | $4,553 +3.4% | $282,826 +3% |
| 2023 | $4,403 -25.2% | $274,588 -13.9% |
| 2022 | $5,886 +8.6% | $318,812 +10% |
| 2021 | $5,419 +0.3% | $289,829 +2% |
| 2020 | $5,402 +7.2% | $284,277 +10% |
| 2019 | $5,037 -0.1% | $258,434 +2.2% |
| 2018 | $5,042 | $252,806 +405.6% |
| 2017 | $5,042 +389.4% | $50,000 +122.6% |
| 2016 | $1,030 | $22,464 |
Find assessor info on the county website
Monthly payment
Est. payment
Payment breakdown
Explore the cost of this home by adjusting the details. Changes won't be saved.Climate risks
Neighborhood: 34761
Nearby schools
GreatSchools rating
- 7/10Prairie Lake ElementaryGrades: PK-5Distance: 3 mi
- 4/10Lakeview Middle SchoolGrades: 6-9Distance: 4 mi
- 4/10Ocoee High SchoolGrades: 9-12Distance: 0.3 mi
- $492,6004 bd2 ba2.5k sqft1620 Regal River Cir, Ocoee, FL 34761Off Market
- $527,6004 bd4 ba2.7k sqft1632 Regal River Cir, Ocoee, FL 34761Off Market
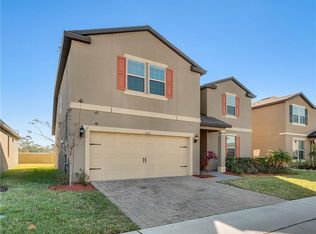
- $460,1004 bd2 ba2.1k sqft1614 Regal River Cir, Ocoee, FL 34761Off Market
- $450,8004 bd2 ba2.1k sqft1638 Regal River Cir, Ocoee, FL 34761Off Market
- $508,0004 bd3 ba2.6k sqft1644 Regal River Cir, Ocoee, FL 34761Off Market
- $496,7005 bd3 ba2.6k sqft1608 Regal River Cir, Ocoee, FL 34761Off Market
- $498,2004 bd2 ba2.6k sqft1629 Regal River Cir, Ocoee, FL 34761Off Market
- $530,0004 bd3 ba2.6k sqft1623 Regal River Cir, Ocoee, FL 34761Sold
A local agent can set up tours, give advice and negotiate with sellers.
Similar homes
- $475,0003 bd2 ba2.1k sqft1670 Regal River Cir, Ocoee, FL 34761For Sale
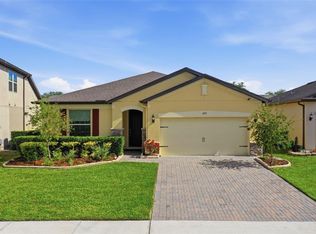
 MLS ID #O6401939, Vanessa Scotland, PA, SERHANT. Stellar MLS
 - $549,9004 bd3 ba2.9k sqft1855 Black Maple Pl, Ocoee, FL 34761For Sale
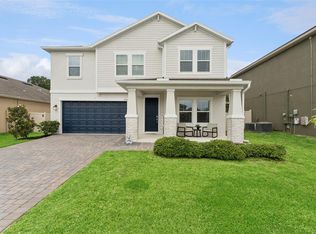 MLS ID #O6412779, Melissa Hastings, METROPOLIS R.E. SOLUTIONS, LLC. Stellar MLS
 - $575,0004 bd3 ba2.5k sqft1996 Leather Fern Dr, Ocoee, FL 34761For Sale
 MLS ID #O6388974, Dayse Grillo, COLDWELL BANKER REALTY. Stellar MLS
 - $494,0004 bd3 ba2.5k sqft2962 Inca Ave, Clermont, FL 34715For Sale
 MLS ID #O6410271, Candace Garber, TRUDEALS REALTY CORP. Stellar MLS
 - $534,9004 bd3 ba2.5k sqft1777 Rider Rain Ln, Apopka, FL 32703For SaleMLS ID #G5114316, Anthony Sancho, KELLER WILLIAMS ELITE PARTNERS III REALTY. Stellar MLS
- $485,0004 bd2 ba2.2k sqft4313 Tigris Dr, Apopka, FL 32712For SaleMLS ID #O6415930, Neil Chetram, LA ROSA REALTY CW PROPERTIES L. Stellar MLS
- $499,0004 bd2 ba2.3k sqft12549 Hammock Pointe Cir, Clermont, FL 34711For SaleMLS ID #G5113586, Joe Cooper, COOPER HOMEFRONT REALTY. Stellar MLS
- $529,9904 bd3 ba2.4k sqft5007 Bellthorn Dr, Orlando, FL 32837For SaleMLS ID #O6427699, Wilfred Sierra Sosa, PA, RE/MAX PRIME PROPERTIES. Stellar MLS
- $600,0005 bd3 ba2.9k sqft181 Zachary Wade St, Winter Garden, FL 34787For SaleMLS ID #O6412174, Ashley Boyd, BHHS FLORIDA REALTY. Stellar MLS
- $525,0003 bd3 ba2.1k sqft2241 White Feather Loop, Oakland, FL 34787For SaleMLS ID #O6411576, Brynn Allen, CORCORAN PREMIER REALTY. Stellar MLS
- $575,0004 bd3 ba2.7k sqft4001 Chandler Estates Dr, Apopka, FL 32712For SaleMLS ID #TB8487173, Giselle Ramirez, REDFIN CORPORATION. Stellar MLS
- $499,9004 bd3 ba2.6k sqft2329 Natoma Blvd, Mount Dora, FL 32757For SaleMLS ID #O6404893, Kelly Butterfield, RE/MAX TOWN & COUNTRY REALTY. Stellar MLS
- $545,0004 bd3 ba2.6k sqft1464 Cabot Dr, Clermont, FL 34711For SaleMLS ID #G5115041, Mindy Rodriguez, BHHS FLORIDA REALTY. Stellar MLS
- $539,0004 bd3 ba2.2k sqft16716 Abbey Hill Ct, Clermont, FL 34711For SaleMLS ID #G5113134, Rachel Rivera, RE/MAX PREMIER REALTY. Stellar MLS
- $469,0004 bd3 ba2.3k sqft1283 Legendary Blvd, Clermont, FL 34711For SaleMLS ID #G5113778, Rick Ojeda, CHARLES RUTENBERG REALTY ORLANDO. Stellar MLS
- $499,0003 bd3 ba1.9k sqft14230 Murcott Blossom Blvd, Winter Garden, FL 34787For SaleMLS ID #O6421836, Kimberly Beach Byerly, THE REAL ESTATE COLLECTION LLC. Stellar MLS
- $545,0005 bd4 ba2.5k sqft673 Blackstone St, Minneola, FL 34715For SaleMLS ID #G5114560, Jessica Mangual, OLYMPUS EXECUTIVE REALTY INC. Stellar MLS
- $385,0003 bd3 ba1.7k sqft363 White Dogwood Ln, Ocoee, FL 34761For SaleMLS ID #O6409985, Kim Griffin, RE/MAX EXCLUSIVE COLLECTION. Stellar MLS
- $477,0005 bd3 ba2.3k sqft1111 Calico Pointe Cir, Groveland, FL 34736For SaleMLS ID #O6408350, Yair Burac Rodriguez, REALTY OF AMERICA. Stellar MLS
- $465,0005 bd3 ba2.6k sqft1235 Dora Parc Ln, Mount Dora, FL 32757For SaleMLS ID #G5114277, Misty Noland, ERA GRIZZARD REAL ESTATE. Stellar MLS
