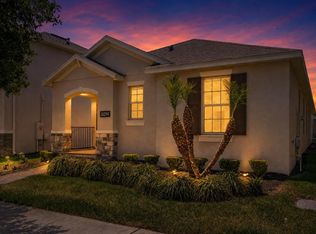
*** MOTIVATED SELLER *** LAKEVIEW POINTE community of HORIZON WEST *** MOVE-IN READY beautifully maintained 3-bedroom, 2.5-bath home offers an open-concept floor plan that's perfect for everyday living and entertaining. Start your day with a cup of coffee on the charming front porch while enjoying peaceful conservation views and local wildlife with no front neighbors, or relax in the evening on the private rear porch overlooking a tranquil green space that creates added privacy between the home and detached garage. Inside, you're welcomed by soaring vaulted ceilings, abundant natural light, and tile flooring throughout the main level. The spacious living room flows seamlessly into the open kitchen, featuring granite countertops, a center island, solid wood cabinetry, stainless steel appliances, and ample workspace for the home chef. The adjacent dining area and convenient half bath complete the first floor. Upstairs, you'll find NEW luxury laminate flooring throughout the staircase and second level, adding a fresh, modern touch. The generous primary suite is filled with natural light and features a spacious ensuite bath with dual vanities, a walk-in closet, and a walk-in shower. Two additional bedrooms, a full guest bath, and an upstairs laundry room provide both comfort and convenience. Residents of Lakeview Pointe enjoy exceptional amenities, including scenic walking trails, a resort-style pool, fitness center, playground, FISHING PIER on Huckleberry Lake, and a DISNEY fireworks VIEWING AREA where you can enjoy spectacular nightly displays. The location is second to none, just minutes from HAMLIN TOWN CENTER, Starbucks, Walgreens, shopping, restaurants, Horizon West Regional Park and new library opening soon, plus everyday conveniences. Orange County National Golf Center mins away, and Walt Disney World is approximately 10 minutes away, with Disney Springs just 12 miles from home. Convenient access to SR 429 and other major roadways makes commuting throughout Central Florida effortless.
For sale
Price cut: $15K (8/26)
$480,000
14230 MURCOTT BLOSSOM BOULEVARD, WINTER GARDEN, FL 34787
3beds
1,950sqft
Single Family Residence
Built in 2017
3,520 Square Feet Lot
$-- Zestimate®
$246/sqft
$253/mo HOA
What's special
Center islandGranite countertopsAbundant natural lightPrivate rear porchCharming front porchGenerous primary suiteSoaring vaulted ceilings
- 59 days
- 1,267
- 66
Likely to sell faster than
Zillow last checked:
Listing updated:
Listed by:
Kimberly Beach Byerly 407-516-7780,
THE REAL ESTATE COLLECTION LLC 407-656-7814,
Erica Sadelfeld 407-427-0398,
THE REAL ESTATE COLLECTION LLC
Source: Stellar MLS,MLS#: O6421836 Originating MLS: Orlando Regional
Originating MLS: Orlando Regional
Facts & features
Interior
Bedrooms & bathrooms
- Bedrooms: 3
- Bathrooms: 3
- Full bathrooms: 2
- 1/2 bathrooms: 1
Rooms
- Room types: Utility Room
Primary bedroom
- Description: Room4
- Features: Ceiling Fan(s), Walk-In Closet(s)
- Level: Second
- Area: 225 Square Feet
- Dimensions: 15x15
Bedroom 2
- Description: Room6
- Features: Built-in Closet
- Level: Second
- Area: 110 Square Feet
- Dimensions: 11x10
Bedroom 3
- Description: Room7
- Features: Walk-In Closet(s)
- Level: Second
- Area: 140 Square Feet
- Dimensions: 14x10
Primary bathroom
- Description: Room5
- Features: Dual Sinks
- Level: Second
- Area: 60 Square Feet
- Dimensions: 5x12
Bathroom 2
- Description: Room8
- Level: Second
- Area: 55 Square Feet
- Dimensions: 11x5
Dining room
- Description: Room3
- Level: First
- Area: 154 Square Feet
- Dimensions: 11x14
Kitchen
- Description: Room2
- Features: Pantry, Granite Counters, Kitchen Island
- Level: First
- Area: 220 Square Feet
- Dimensions: 11x20
Laundry
- Description: Room9
- Level: Second
- Area: 72 Square Feet
- Dimensions: 8x9
Living room
- Description: Room1
- Features: Ceiling Fan(s)
- Level: First
- Area: 352 Square Feet
- Dimensions: 22x16
Heating
- Central
Cooling
- Central Air
Appliances
- Included: Dishwasher, Disposal, Dryer, Electric Water Heater, Microwave, Range, Refrigerator, Washer
- Laundry: Inside, Laundry Room, Upper Level
Features
- Ceiling Fan(s), Eating Space In Kitchen, Kitchen/Family Room Combo, PrimaryBedroom Upstairs, Solid Surface Counters, Solid Wood Cabinets, Stone Counters, Thermostat, Walk-In Closet(s)
- Flooring: Laminate, Tile
- Doors: French Doors
- Has fireplace: No
Interior area
- Total structure area: 2,763
- Total interior livable area: 1,950 sqft
Video & virtual tour
Property
Parking
- Total spaces: 2
- Parking features: Garage Door Opener, Garage Faces Rear
- Attached garage spaces: 2
- Details: Garage Dimensions: 18x19
Features
- Levels: Two
- Stories: 2
- Patio & porch: Covered, Front Porch, Rear Porch
- Exterior features: Courtyard, Irrigation System, Lighting, Rain Gutters, Sidewalk, Sprinkler Metered
- Waterfront features: Lake, Lake Privileges, Fishing Pier
- Body of water: HUCKLEBERRY LAKE
Lot
- Size: 3,520 Square Feet
- Features: In County, Landscaped, Sidewalk
- Residential vegetation: Trees/Landscaped
Details
- Parcel number: 332327545802070
- Zoning: P-D
- Special conditions: None
Construction
Type & style
- Home type: SingleFamily
- Property subtype: Single Family Residence
- Attached to another structure: Yes
Materials
- Block, Concrete, Stucco
- Foundation: Slab
- Roof: Shingle
Condition
- New construction: No
- Year built: 2017
Utilities & green energy
- Sewer: Public Sewer
- Water: Public
- Utilities for property: Cable Available, Electricity Connected, Public, Sewer Connected, Street Lights, Water Connected
Community & HOA
Community
- Features: Fishing, Lake, Water Access, Clubhouse, Community Mailbox, Deed Restrictions, Fitness Center, Golf Carts OK, Playground, Pool, Sidewalks
- Pet fee: $0 monthly
- Subdivision: LAKEVIEW POINTE/HORIZON WEST P
HOA
- Has HOA: Yes
- Amenities included: Playground, Pool, Recreation Facilities, Vehicle Restrictions
- Services included: Community Pool, Maintenance Structure, Pool Maintenance, Recreational Facilities
- HOA fee: $253 monthly
- HOA name: Lindsey Schneider
- HOA phone: 407-317-5252
Location
- Region: Winter Garden
Financial & listing details
- Price per square foot: $246/sqft
- Tax assessed value: $403,765
- Annual tax amount: $4,690
- Date on market: 7/3/2026
- Cumulative days on market: 60 days
- Listing terms: Cash,Conventional,FHA,VA Loan
- Ownership: Fee Simple
- Total actual rent: 0
- Electric utility on property: Yes
- Road surface type: Paved, Asphalt
Estimated market value
Not available
Estimated sales range
Not available
Not available
Price history
| Date | Event | Price |
|---|---|---|
| 8/26/2026 | Price change | $480,000-3%$246/sqft |
Source:  Stellar MLS #O6421836 Report a problem Stellar MLS #O6421836 Report a problem | ||
| 8/7/2026 | Price change | $495,000-0.8%$254/sqft |
Source: Stellar MLS #O6421836 Report a problem | ||
| 7/21/2026 | Price change | $499,000-2.5%$256/sqft |
Source: Stellar MLS #O6421836 Report a problem | ||
| 7/17/2026 | Price change | $512,000-0.6%$263/sqft |
Source: Stellar MLS #O6421836 Report a problem | ||
| 7/3/2026 | Listed for sale | $515,000+87.1%$264/sqft |
Source: Stellar MLS #O6421836 Report a problem | ||
| 4/4/2017 | Sold | $275,300$141/sqft |
Source: Public Record Report a problem | ||
Public tax history
| Year | Property taxes | Tax assessment |
|---|---|---|
| 2024 | $4,433 +7.2% | $279,503 +3% |
| 2023 | $4,136 +3.3% | $271,362 +3% |
| 2022 | $4,003 +2.7% | $263,458 +3% |
| 2021 | $3,898 +0.2% | $255,784 +1.4% |
| 2020 | $3,891 +1.6% | $252,252 +2.3% |
| 2019 | $3,829 +1.2% | $246,581 +1.9% |
| 2018 | $3,785 | $241,983 +384% |
| 2017 | $3,785 +195.7% | $50,000 +34.7% |
| 2016 | $1,280 | $37,109 |
Find assessor info on the county website
Monthly payment
Est. payment
Payment breakdown
Explore the cost of this home by adjusting the details. Changes won't be saved.Climate risks
Neighborhood: 34787
Nearby schools
Schools provided by the listing agent
- Elementary: Summerlake Elementary
- Middle: Hamlin Middle
- High: Horizon High School
Source: Stellar MLS. This data may not be complete. We recommend contacting the local school district to confirm school assignments for this home.
- $509,9004 bd3 ba2.1k sqft14224 Murcott Blossom Blvd, Winter Garden, FL 34787Off Market
- $505,0004 bd3 ba2.1k sqft14236 Murcott Blossom Blvd, Winter Garden, FL 34787Off Market
- $503,6005 bd3 ba1.9k sqft14218 Murcott Blossom Blvd, Winter Garden, FL 34787Off Market
- $535,0004 bd3 ba2k sqft14242 Murcott Blossom Blvd, Winter Garden, FL 34787Sold

Similar homes
- $449,9003 bd2 ba1.6k sqft10294 MERRYMEETING BAY DRIVE, WINTER GARDEN, FL 34787For Sale
 MLS ID #O6407798, Sabrina Freeman, CHARLES RUTENBERG REALTY ORLANDO. Stellar MLS
 - $538,0003 bd3 ba2k sqft16197 WIND VIEW LANE, WINTER GARDEN, FL 34787For Sale
 MLS ID #O6397229, Fanny Stollmeyer, LIFESTYLE INTERNATIONAL REALTY. Stellar MLS
 - $535,9994 bd4 ba2.4k sqft8220 BAYVIEW CROSSING DRIVE, WINTER GARDEN, FL 34787For Sale
 MLS ID #O6412974, Claire Fernando, SERHANT. Stellar MLS
 - $548,0003 bd3 ba2.2k sqft15741 FOUNTAIN SPRINGS ROAD, WINTER GARDEN, FL 34787For Sale
 MLS ID #O6423527, Tiffany Pantozzi, ALIGN REAL ESTATE LLC. Stellar MLS
 - $549,9004 bd3 ba2.1k sqft15411 GILLIGAN COURT, WINTER GARDEN, FL 34787For SaleMLS ID #O6418437, Stephany Cornelius, EXP REALTY LLC. Stellar MLS
- $530,0003 bd3 ba2.2k sqft13617 SALAMANDER STREET, WINTER GARDEN, FL 34787For SaleMLS ID #O6391534, JoAnn Best, CHARLES RUTENBERG REALTY ORLANDO. Stellar MLS
- $445,0003 bd3 ba1.8k sqft11162 HANLON TERRACE ALLEY, WINTER GARDEN, FL 34787For SaleMLS ID #S5124930, Jose Jimenez Fuentes, AGENT TRUST REALTY CORPORATION. Stellar MLS
- $599,0004 bd3 ba2.6k sqft6316 MANUSCRIPT STREET, WINTER GARDEN, FL 34787For SaleMLS ID #O6409661, Sean Flatley, KELLER WILLIAMS REALTY AT THE PARKS. Stellar MLS
- $434,9004 bd3 ba1.9k sqft10607 WORDS DRIVE, WINTER GARDEN, FL 34787For SaleMLS ID #O6428851, Abby Nelson, RE/MAX 200 REALTY. Stellar MLS
- $410,0003 bd3 ba1.6k sqft11025 SUSPENSE DRIVE, WINTER GARDEN, FL 34787For SaleMLS ID #G5113196, Carla Connelly, SCATES REALTY & INVESTMENT PRO. Stellar MLS
- $420,0003 bd3 ba1.6k sqft15755 WATER SPRING BOULEVARD, WINTER GARDEN, FL 34787For SaleMLS ID #O6400420, Karen Grau, REVEL REALTY LLC. Stellar MLS
- $419,9994 bd3 ba2.2k sqft16610 BROADFORD LANE, CLERMONT, FL 34714For SaleMLS ID #O6432970, Laura Teixeira, PA, NOBSKA REAL ESTATE LLC. Stellar MLS
- $379,9903 bd3 ba1.5k sqft16931 RESEDA ALLEY, WINTER GARDEN, FL 34787For SaleMLS ID #O6430332, Leticia Mena, MY REALTY GROUP, LLC.. Stellar MLS
- $450,0004 bd2 ba2.1k sqft7771 SYRACUSE DRIVE, CLERMONT, FL 34714For SaleMLS ID #O6434043, Shawn McCormick, ERA GRIZZARD REAL ESTATE. Stellar MLS
- $384,0003 bd3 ba1.5k sqft9991 SCHROEDER ALLEY, WINTER GARDEN, FL 34787For SaleMLS ID #O6422573, Tennille Biggers, KELLER WILLIAMS ELITE PARTNERS III REALTY. Stellar MLS
- $465,0003 bd3 ba2k sqft13755 BRAVANTE ALLEY, WINDERMERE, FL 34786For SaleMLS ID #O6389321, Thomas Nickley, Jr, KELLER WILLIAMS REALTY AT THE PARKS. Stellar MLS
- $475,0004 bd3 ba2.3k sqft13529 VIA ROMA CIRCLE, CLERMONT, FL 34711For SaleMLS ID #G5116132, Matt Yoder, KELLER WILLIAMS ELITE PARTNERS III REALTY. Stellar MLS
- $640,0004 bd3 ba2.6k sqft1750 STANDING ROCK CIRCLE, OAKLAND, FL 34787For SaleMLS ID #S5156172, Diana Rodriguez, EXP REALTY LLC. Stellar MLS
- $460,0004 bd3 ba2.1k sqft2920 MARLBERRY LANE, CLERMONT, FL 34714For SaleMLS ID #O6402918, Lynn London, EXP REALTY LLC. Stellar MLS
- $449,0004 bd3 ba2.1k sqft2937 DEERBERRY LANE, CLERMONT, FL 34714For SaleMLS ID #S5151758, Tammy Blanchard, FLORIDA REALTY RESULTS LLC. Stellar MLS
