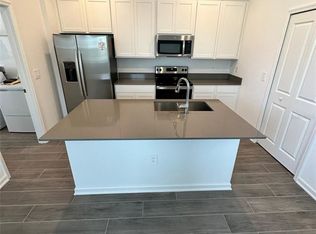
Welcome to this beautifully maintained 4-bedroom, 2.5-bath home in the highly desirable Storey Grove community of Winter Garden. Thoughtfully designed with the primary suite on the first floor, this home offers the perfect blend of comfort and functionality. Inside, you'll find an open living and dining room combination, a convenient first-floor half bath, and a spacious kitchen featuring white cabinetry, a large 42-inch island, stylish pendant lighting, a pantry, and plenty of workspace for cooking and entertaining. The first-floor primary suite includes a walk-in closet and an en-suite bath with dual sinks, and a walk-in shower. Upstairs, a versatile loft with built-in cabinetry provides the perfect space for a media room, home office, or play area. All three secondary bedrooms are generously sized, with two featuring walk-in closets, while the fourth bedroom, currently used as a den, includes a standard closet and can easily serve as a bedroom. The upstairs bathroom offers a tub/shower combination, single vanity, and linen closet. Step outside to enjoy the pavered patio overlooking the fully fenced backyard and walkway to garage—ideal for relaxing or entertaining. Additional features include garage storage racks that convey with the home and an A/C system equipped with a UV light for enhanced indoor air quality. Located in the sought-after Storey Grove community, residents enjoy resort-style amenities including a clubhouse, fitness center, resort-style swimming pool, splash pad, playgrounds, walking trails, and tennis courts, all with convenient access to Hamlin Town Center, Horizon West shopping and dining, major roadways, and top-rated Orange County schools. This move-in ready home offers the perfect opportunity to enjoy the sought-after Winter Garden lifestyle.
Coming soon
$434,900
10607 WORDS DRIVE, WINTER GARDEN, FL 34787
4beds
1,992sqft
:
Get pre-qualified$3,206/mo
Townhouse
Built in 2023
3,109 Square Feet Lot
$452,200 Zestimate®
$218/sqft
$268/mo HOA
What's special
- 5 days |
- 229 |
- 19 |
Zillow last checked:
Listing updated:
Listed by:
Abby Nelson 407-571-1445,
RE/MAX 200 REALTY 407-629-6330
Source: Stellar MLS,MLS#: O6428851 Originating MLS: Orlando Regional
Originating MLS: Orlando Regional
Facts & features
Interior
Bedrooms & bathrooms
- Bedrooms: 4
- Bathrooms: 3
- Full bathrooms: 2
- 1/2 bathrooms: 1
Rooms
- Room types: Loft
Primary bedroom
- Features: Walk-In Closet(s)
- Level: First
- Area: 187.5 Square Feet
- Dimensions: 12.5x15
Bedroom 1
- Features: Storage Closet
- Level: Second
- Area: 181.25 Square Feet
- Dimensions: 12.5x14.5
Bedroom 2
- Features: Walk-In Closet(s)
- Level: Second
- Area: 198 Square Feet
- Dimensions: 12x16.5
Bedroom 3
- Features: Walk-In Closet(s)
- Level: Second
- Area: 192 Square Feet
- Dimensions: 12x16
Primary bathroom
- Features: No Closet
- Level: First
- Area: 63 Square Feet
- Dimensions: 9x7
Bathroom 1
- Features: No Closet
- Level: First
- Area: 30 Square Feet
- Dimensions: 5x6
Bathroom 2
- Features: Linen Closet
- Level: Second
- Area: 63 Square Feet
- Dimensions: 7x9
Dining room
- Level: First
- Area: 112 Square Feet
- Dimensions: 14x8
Kitchen
- Level: First
- Area: 144 Square Feet
- Dimensions: 9x16
Living room
- Level: First
- Area: 224 Square Feet
- Dimensions: 14x16
Loft
- Level: Second
- Area: 49.5 Square Feet
- Dimensions: 9x5.5
Heating
- Central, Electric
Cooling
- Central Air
Appliances
- Included: Dishwasher, Microwave, Range, Refrigerator
- Laundry: Electric Dryer Hookup, Laundry Room, Washer Hookup
Features
- Ceiling Fan(s), Crown Molding, Kitchen/Family Room Combo, Living Room/Dining Room Combo, Primary Bedroom Main Floor, Solid Wood Cabinets, Split Bedroom
- Flooring: Carpet, Ceramic Tile
- Has fireplace: No
Interior area
- Total structure area: 2,581
- Total interior livable area: 1,992 sqft
Video & virtual tour
Property
Parking
- Total spaces: 2
- Parking features: Driveway, Garage Faces Rear, Ground Level
- Attached garage spaces: 2
- Has uncovered spaces: Yes
Features
- Levels: Two
- Stories: 2
- Patio & porch: Patio
- Exterior features: Irrigation System, Lighting, Rain Gutters, Sidewalk
Lot
- Size: 3,109 Square Feet
Details
- Parcel number: 072427718103060
- Zoning: P-D
- Special conditions: None
Construction
Type & style
- Home type: Townhouse
- Property subtype: Townhouse
Materials
- Block, Stucco, Wood Frame
- Foundation: Slab
- Roof: Shingle
Condition
- New construction: No
- Year built: 2023
Utilities & green energy
- Sewer: Public Sewer
- Water: Public
- Utilities for property: BB/HS Internet Available, Electricity Connected, Public, Sewer Connected, Street Lights, Water Connected
Community & HOA
Community
- Features: Clubhouse, Community Mailbox, Deed Restrictions, Fitness Center, Park, Playground, Pool, Sidewalks
- Pet fee: $0 monthly
- Subdivision: STOREY GROVE PH 4
HOA
- Has HOA: Yes
- Amenities included: Basketball Court, Clubhouse, Fitness Center, Park, Playground, Pool
- Services included: Community Pool, Maintenance Structure, Maintenance Grounds, Pool Maintenance, Recreational Facilities
- HOA fee: $268 monthly
- HOA name: Artemis Lifestyle Services / Treva Erquitt
- HOA phone: 407-705-2190
Location
- Region: Winter Garden
Financial & listing details
- Price per square foot: $218/sqft
- Tax assessed value: $394,928
- Annual tax amount: $6,319
- Date on market: 7/29/2026
- Listing terms: Cash,Conventional,FHA,VA Loan
- Ownership: Fee Simple
- Total actual rent: 0
- Electric utility on property: Yes
- Road surface type: Asphalt, Paved
Estimated market value
$452,200
$430,000 - $475,000
$3,214/mo
Price history
| Date | Event | Price |
|---|---|---|
| 10/23/2022 | Listing removed | -- |
Source:  Lennar Homes Report a problem Lennar Homes Report a problem | ||
| 10/20/2022 | Listed for sale | $430,285$216/sqft |
Source: Lennar Homes Report a problem | ||
Public tax history
| Year | Property taxes | Tax assessment |
|---|---|---|
| 2024 | $6,237 +414.6% | $394,928 +507.6% |
| 2023 | $1,212 -6.6% | $65,000 -13.3% |
| 2022 | $1,297 | $75,000 |
Find assessor info on the county website
Monthly payment
Est. payment
Payment breakdown
Explore the cost of this home by adjusting the details. Changes won't be saved.Climate risks
Neighborhood: 34787
Nearby schools
GreatSchools rating
- 6/10Water Spring ElementaryGrades: PK-5Distance: 0.6 mi
- 9/10Water Spring Middle School-0482Grades: 6-8Distance: 0.7 mi
- 6/10Horizon High SchoolGrades: 9-12Distance: 1.1 mi
Schools provided by the listing agent
- Elementary: Water Spring Elementary
- Middle: Water Spring Middle
- High: Horizon High School
Source: Stellar MLS. This data may not be complete. We recommend contacting the local school district to confirm school assignments for this home.
- $435,200-- bd-- ba1.7k sqft10611 Words Dr, Winter Garden, FL 34787Off Market
- $360,9173 bd2 ba1.7k sqft10601 Words Dr, Winter Garden, FL 34787Off Market
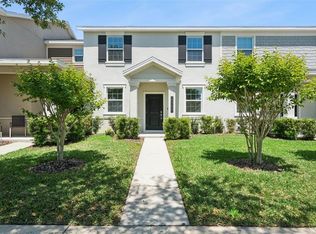
- $362,6833 bd2 ba1.6k sqft10617 Words Dr, Winter Garden, FL 34787Off Market

- $455,0004 bd3 ba1.9k sqft10623 Words Dr, Winter Garden, FL 34787Sold

- $422,9003 bd3 ba1.7k sqft10629 Words Dr, Winter Garden, FL 34787Off Market
- $364,7753 bd2 ba1.7k sqft10500 Tribute Dr, Winter Garden, FL 34787Off Market
- $453,2004 bd3 ba2k sqft10506 Tribute Dr, Winter Garden, FL 34787Off Market
- $100-- bd-- ba-- sqft10631 Words Dr, Winter Garden, FL 34787Off Market
A local agent can set up tours, give advice and negotiate with sellers.
Similar homes
- $420,0003 bd3 ba1.6k sqft15755 WATER SPRING BOULEVARD, WINTER GARDEN, FL 34787For Sale
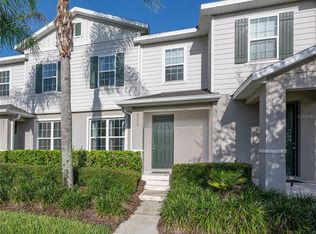
 MLS ID #O6400420, Karen Grau, REVEL REALTY LLC. Stellar MLS
 - $419,9003 bd3 ba1.6k sqft11025 SUSPENSE DRIVE, WINTER GARDEN, FL 34787For Sale
 MLS ID #G5113196, Carla Connelly, SCATES REALTY & INVESTMENT PRO. Stellar MLS
 - $385,0003 bd3 ba1.5k sqft9991 SCHROEDER ALLEY, WINTER GARDEN, FL 34787For Sale
 MLS ID #O6422573, Tennille Biggers, KELLER WILLIAMS ELITE PARTNERS III REALTY. Stellar MLS
 - $400,0003 bd3 ba1.5k sqft6208 ARALIA IVY LANE, WINTER GARDEN, FL 34787For Sale
 MLS ID #O6427212, Margo Rochelle, WEICHERT REALTORS HALLMARK PROPERTIES. Stellar MLS
 - $519,9953 bd3 ba1.9k sqft13879 LANYARD WAY, WINTER GARDEN, FL 34787For SaleMLS ID #G5115521, Tiffany Ward, LPT REALTY, LLC. Stellar MLS
- $535,0004 bd4 ba2.4k sqft17167 WRITING ALLEY, WINTER GARDEN, FL 34787For SaleMLS ID #O6406920, Ken Pozek, REAL BROKER, LLC. Stellar MLS
- $385,0003 bd3 ba1.7k sqft14989 APOLLO BOND DRIVE, WINTER GARDEN, FL 34787For SaleMLS ID #O6378685, Jasmine Reierson, THE C SMITH REAL ESTATE GROUP LLC. Stellar MLS
- $530,0003 bd3 ba2.1k sqft7189 SUMMERLAKE GROVES STREET, WINTER GARDEN, FL 34787For SaleMLS ID #O6428522, Denise San Miguel, REALTY LYNK INC. Stellar MLS
- $450,0004 bd3 ba1.9k sqft3080 JULIET DRIVE, KISSIMMEE, FL 34746For SaleMLS ID #G5115957, Lucas Barbosa Santos, BRAZA HOMES. Stellar MLS
- $435,0003 bd2 ba1.6k sqft12103 EASTMOOR DRIVE, WINTER GARDEN, FL 34787For SaleMLS ID #O6409071, Jenny Wemert, WEMERT GROUP REALTY LLC. Stellar MLS
- $465,0003 bd3 ba1.8k sqft7007 TWILIGHT BAY DRIVE, WINTER GARDEN, FL 34787For SaleMLS ID #O6388545, Andrea Dale Gonzalez, EMPIRE NETWORK REALTY. Stellar MLS
- $530,0003 bd3 ba2.2k sqft13617 SALAMANDER STREET, WINTER GARDEN, FL 34787For SaleMLS ID #O6391534, JoAnn Best, CHARLES RUTENBERG REALTY ORLANDO. Stellar MLS
- $440,0005 bd5 ba2.2k sqft1974 MAJORCA DRIVE, KISSIMMEE, FL 34747For SaleMLS ID #S5151890, Jim McQuade, AVANTI WAY REALTY LLC. Stellar MLS
- $499,0003 bd3 ba1.9k sqft14230 MURCOTT BLOSSOM BOULEVARD, WINTER GARDEN, FL 34787For SaleMLS ID #O6421836, Kimberly Beach Byerly, THE REAL ESTATE COLLECTION LLC. Stellar MLS
- $450,0004 bd3 ba2.4k sqft2933 DEERBERRY LANE, CLERMONT, FL 34714For SaleMLS ID #O6399322, Clementine Costantini, KELLER WILLIAMS REALTY AT THE LAKES. Stellar MLS
- $424,0003 bd3 ba1.7k sqft7435 RIPPLEPOINTE WAY, WINDERMERE, FL 34786For SaleMLS ID #S5150741, Herny Mendez, LPT REALTY, LLC. Stellar MLS
- $410,0004 bd2 ba1.8k sqft645 BLACK EAGLE DRIVE, GROVELAND, FL 34736For SaleMLS ID #G5115821, Lindsey Barker, OPTIMA ONE REALTY, INC.. Stellar MLS
- $499,0003 bd3 ba1.9k sqft14280 BRAEMAR STREET, WINTER GARDEN, FL 34787For SaleMLS ID #TB8500322, Freddy Escobar, LPT REALTY, LLC. Stellar MLS
- $460,0005 bd5 ba2.2k sqft8929 SYDNEY AVENUE, KISSIMMEE, FL 34747For SaleMLS ID #O6353549, Jessica Otero, PA, KELLER WILLIAMS REALTY AT THE PARKS. Stellar MLS
- $465,0003 bd3 ba2k sqft13755 BRAVANTE ALLEY, WINDERMERE, FL 34786For SaleMLS ID #O6389321, Thomas Nickley, Jr, KELLER WILLIAMS REALTY AT THE PARKS. Stellar MLS
