1/2 ACRE CANAL LOT! Welcome to this beautifully maintained 4-BEDROOM, 2-BATHROOM home located in the desirable EAGLE POINTE community of Groveland. Built in 2018, this ONE-OWNER HOME offers 1,860 SQUARE FEET of living space and sits on a spacious ½-ACRE CANAL FRONT LOT with NO REAR NEIGHBORS, providing added privacy and room to enjoy the outdoors. As you enter the home, you are welcomed by a spacious foyer, HIGH CEILINGS, and a desirable SPLIT-BEDROOM FLOOR PLAN. The open-concept layout is designed for both everyday living and entertaining, with the kitchen overlooking the living and dining areas while offering peaceful backyard and canal views. The recently remodeled kitchen features 42-INCH CABINETS, QUARTZ COUNTERTOPS, A MATCHING QUARTZ BACKSPLASH, STAINLESS STEEL APPLIANCES, AND A LARGE BAR-TOP ISLAND, creating a functional and inviting space for cooking and gathering. The private primary suite includes an oversized walk in closet and an ensuite bathroom with DUAL RAISED-HEIGHT VANITIES, A SOAKING TUB, AND A SEPARATE WALK-IN SHOWER. Three additional bedrooms provide flexibility for family, guests, or a home office and share a full guest bathroom. WINDOW TINT THROUGHOUT the home helps improve energy efficiency and enhances year-round comfort. Step outside to the COVERED, SCREENED-IN LANAI, an ideal place to relax while enjoying the peaceful backyard setting. The oversized ½-ACRE LOT offers plenty of room to add a PRIVATE POOL, expand your outdoor living space, or create the backyard you've always envisioned. The property backs to a canal with access to CHERRY LAKE AND THE CLERMONT CHAIN OF LAKES, offering a unique opportunity for buyers who enjoy boating, fishing, kayaking, and Florida's outdoor lifestyle. Residents of Eagle Pointe enjoy a LOW HOA. The home is also just minutes from the high school, shopping, restaurants, medical facilities, and the nearby cities of Clermont, Minneola, and Mascotte. Groveland continues to be one of Central Florida's fastest-growing communities, offering easy access to LAKE COUNTY'S PARKS, LAKES, BOAT RAMPS, HIKING AND BIKING TRAILS, AND OUTDOOR RECREATION. Commuters will appreciate the close proximity to FLORIDA'S TURNPIKE, US-27, SR-50, AND ORLANDO INTERNATIONAL AIRPORT, while world-famous attractions including WALT DISNEY WORLD, UNIVERSAL ORLANDO RESORT, AND SEAWORLD are all within an easy drive. This move-in-ready home combines modern updates, an oversized homesite, waterfront surroundings, and a highly desirable location, making it an exceptional opportunity to enjoy the best of Groveland living. Schedule your private showing
For sale
$410,000
645 BLACK EAGLE DRIVE, GROVELAND, FL 34736
4beds
1,860sqft
:
Get pre-qualified$2,725/mo
Single Family Residence
Built in 2018
0.49 Acres Lot
$401,600 Zestimate®
$220/sqft
$33/mo HOA
What's special
Large bar-top islandRecently remodeled kitchenThree additional bedroomsQuartz countertopsHigh ceilingsEnsuite bathroomCovered screened-in lanai
- 11 days |
- 294 |
- 7 |
Likely to sell faster than
Zillow last checked:
Listing updated:
Listed by:
Lindsey Barker 407-466-7245,
OPTIMA ONE REALTY, INC. 352-243-6784
Source: Stellar MLS,MLS#: G5115821 Originating MLS: Lake and Sumter
Originating MLS: Lake and Sumter
Facts & features
Interior
Bedrooms & bathrooms
- Bedrooms: 4
- Bathrooms: 2
- Full bathrooms: 2
Rooms
- Room types: Utility Room
Primary bedroom
- Features: Walk-In Closet(s)
- Level: First
- Area: 180 Square Feet
- Dimensions: 15x12
Bedroom 2
- Features: Built-in Closet
- Level: First
- Area: 143 Square Feet
- Dimensions: 13x11
Bedroom 3
- Features: Built-in Closet
- Level: First
- Area: 140 Square Feet
- Dimensions: 14x10
Bedroom 4
- Features: Built-in Closet
- Level: First
- Area: 132 Square Feet
- Dimensions: 12x11
Dining room
- Level: First
- Area: 180 Square Feet
- Dimensions: 12x15
Kitchen
- Features: Pantry
- Level: First
- Area: 200 Square Feet
- Dimensions: 20x10
Living room
- Level: First
- Area: 195 Square Feet
- Dimensions: 13x15
Heating
- Central, Electric
Cooling
- Central Air
Appliances
- Included: Dishwasher, Disposal, Electric Water Heater, Microwave, Range, Refrigerator
- Laundry: Inside, Laundry Room
Features
- Ceiling Fan(s), High Ceilings, Open Floorplan, Split Bedroom, Stone Counters, Walk-In Closet(s)
- Flooring: Ceramic Tile, Vinyl
- Doors: Sliding Doors
- Has fireplace: No
Interior area
- Total structure area: 2,472
- Total interior livable area: 1,860 sqft
Video & virtual tour
Property
Parking
- Total spaces: 2
- Parking features: Driveway, Garage Door Opener
- Attached garage spaces: 2
- Has uncovered spaces: Yes
Features
- Levels: One
- Stories: 1
- Patio & porch: Covered, Enclosed, Front Porch, Rear Porch, Screened
- Exterior features: Irrigation System, Lighting, Sidewalk
- Has view: Yes
- View description: Trees/Woods, Water, Canal, Lake
- Has water view: Yes
- Water view: Water,Canal,Lake
- Waterfront features: Lake, Lake - Chain of Lakes, Freshwater Canal Access, Lake Privileges
- Body of water: CHERRY LAKE; CLERMONT CHAIN
Lot
- Size: 0.49 Acres
- Features: City Lot, Oversized Lot, Sidewalk
Details
- Parcel number: 092225005000048700
- Zoning: R
- Special conditions: None
Construction
Type & style
- Home type: SingleFamily
- Property subtype: Single Family Residence
Materials
- Block, Concrete, Stucco
- Foundation: Slab
- Roof: Shingle
Condition
- Completed
- New construction: No
- Year built: 2018
Utilities & green energy
- Sewer: Public Sewer
- Water: Public
- Utilities for property: BB/HS Internet Available, Cable Available, Electricity Connected, Phone Available, Public, Street Lights, Water Connected
Community & HOA
Community
- Features: Fishing, Lake, Community Mailbox, Dog Park, Sidewalks
- Security: Smoke Detector(s)
- Pet fee: $0 monthly
- Subdivision: EAGLE POINTE
HOA
- Has HOA: Yes
- HOA fee: $33 monthly
- HOA name: Sentry Management / Eagle Pointe HOA
- HOA phone: 352-243-4595
Location
- Region: Groveland
Financial & listing details
- Price per square foot: $220/sqft
- Tax assessed value: $309,127
- Annual tax amount: $3,010
- Date on market: 7/31/2026
- Cumulative days on market: 11 days
- Listing terms: Cash,Conventional,FHA,USDA Loan,VA Loan
- Ownership: Fee Simple
- Total actual rent: 0
- Electric utility on property: Yes
- Road surface type: Paved, Concrete
Estimated market value
$401,600
$382,000 - $422,000
$2,303/mo
Price history
| Date | Event | Price |
|---|---|---|
| 7/31/2026 | Listed for sale | $410,000+59.4%$220/sqft |
Source:  Stellar MLS #G5115821 Report a problem Stellar MLS #G5115821 Report a problem | ||
| 8/1/2018 | Sold | $257,221$138/sqft |
Source: Public Record Report a problem | ||
Public tax history
| Year | Property taxes | Tax assessment |
|---|---|---|
| 2025 | $3,010 +5.5% | $192,800 +2.9% |
| 2024 | $2,852 +3.4% | $187,370 +3% |
| 2023 | $2,757 +4.6% | $181,920 +3% |
| 2022 | $2,636 +12.4% | $176,630 +3% |
| 2021 | $2,344 +1.1% | $171,485 +1.4% |
| 2020 | $2,320 -1.4% | $169,118 +2.3% |
| 2019 | $2,353 +271.3% | $165,316 +386.7% |
| 2018 | $634 | $33,966 +2.2% |
| 2017 | $634 | $33,249 |
Find assessor info on the county website
Monthly payment
Est. payment
Payment breakdown
Explore the cost of this home by adjusting the details. Changes won't be saved.Climate risks
Neighborhood: 34736
Nearby schools
GreatSchools rating
- 2/10Groveland Elementary SchoolGrades: PK-5Distance: 3.1 mi
- 4/10Gray Middle SchoolGrades: 6-8Distance: 3.4 mi
- 4/10South Lake High SchoolGrades: 9-12Distance: 0.8 mi
Schools provided by the listing agent
- Elementary: Groveland Elem
- Middle: Gray Middle
- High: South Lake High
Source: Stellar MLS. This data may not be complete. We recommend contacting the local school district to confirm school assignments for this home.
- $512,1003 bd2 ba2.7k sqft643 Black Eagle Dr, Groveland, FL 34736Off Market
- $415,0004 bd2 ba1.9k sqft647 Black Eagle Dr, Groveland, FL 34736Sold
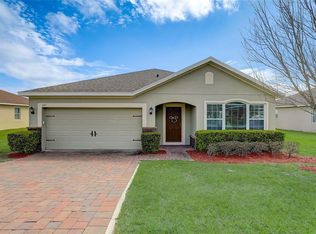
- $392,5003 bd2 ba1.7k sqft641 Black Eagle Dr, Groveland, FL 34736Sold
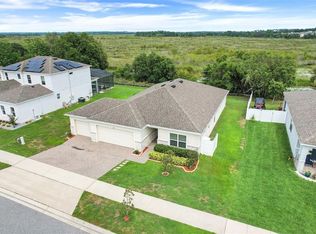
- $472,5005 bd2 ba2.5k sqft649 Black Eagle Dr, Groveland, FL 34736Off Market
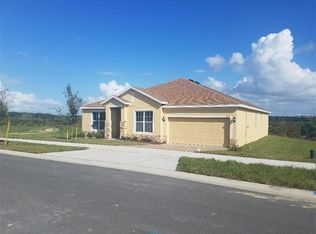
- $392,6003 bd2 ba1.9k sqft639 Black Eagle Dr, Groveland, FL 34736Off Market
- $377,5004 bd2 ba2.6k sqft638 Black Eagle Dr, Groveland, FL 34736Off Market
- $331,3003 bd2 ba1.7k sqft636 Black Eagle Dr, Groveland, FL 34736Off Market
- $478,3004 bd2 ba2.3k sqft651 Black Eagle Dr, Groveland, FL 34736Off Market
A local agent can set up tours, give advice and negotiate with sellers.
Similar homes
- $385,0003 bd2 ba1.7k sqft897 CARMILLION COURT, GROVELAND, FL 34736For Sale
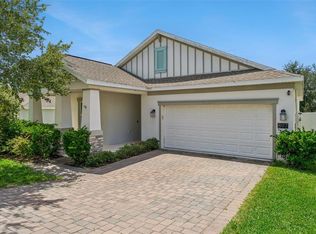
 MLS ID #O6429513, Jarred Denison, POP REALTY POWERED BY SELLSTATE. Stellar MLS
 - $335,0004 bd2 ba1.7k sqft87 PRAIRIE FALCON DRIVE, GROVELAND, FL 34736For Sale
 MLS ID #O6427466, Amber Welch, BERKSHIRE HATHAWAY HOMESERVICES RESULTS REALTY. Stellar MLS
 - $449,0004 bd2 ba1.8k sqft2053 HEART LAKE DRIVE, GROVELAND, FL 34736For Sale
 MLS ID #G5116178, Ariya Mobed, MOBED REALTY, P.A.. Stellar MLS
 - $425,0004 bd2 ba1.8k sqft5946 CHURCHILL SQ WAY, GROVELAND, FL 34736For Sale
 MLS ID #O6415827, Hank Paxson, CREEGAN GROUP. Stellar MLS
 - $369,9004 bd2 ba1.7k sqft1731 WILSON PRAIRIE CIRCLE, GROVELAND, FL 34736For SaleMLS ID #O6423197, Ross Pino, LLC, COMPASS FLORIDA LLC. Stellar MLS
- $355,0003 bd2 ba1.6k sqft1181 STRATTON AVENUE, GROVELAND, FL 34736For SaleMLS ID #G5115482, Ariya Mobed, MOBED REALTY, P.A.. Stellar MLS
- $374,9003 bd2 ba1.6k sqft3050 SUNSCAPE TERRACE, GROVELAND, FL 34736For SaleMLS ID #G5115491, Lydia Todd, COLDWELL BANKER HUBBARD HANSEN. Stellar MLS
- $370,0003 bd2 ba1.6k sqft125 SILVER MAPLE ROAD, GROVELAND, FL 34736For SaleMLS ID #G5109281, Beverly Cunningham, KELLER WILLIAMS ELITE PARTNERS III REALTY. Stellar MLS
- $461,5005 bd3 ba2.3k sqft1111 CALICO POINTE CIRCLE, GROVELAND, FL 34736For SaleMLS ID #O6408350, Yair Burac Rodriguez, REALTY OF AMERICA. Stellar MLS
- $325,0003 bd2 ba1.7k sqft1869 SUNSET RIDGE DRIVE, MASCOTTE, FL 34753For SaleMLS ID #O6431464, Jarred Denison, POP REALTY POWERED BY SELLSTATE. Stellar MLS
- $310,0003 bd2 ba1.5k sqft1949 HEART LAKE DRIVE, GROVELAND, FL 34736For SaleMLS ID #G5112745, Joe Cooper, COOPER HOMEFRONT REALTY. Stellar MLS
- $467,9904 bd2 ba2.1k sqft1867 LAKE INDIGO ROAD, GROVELAND, FL 34736For SaleMLS ID #S5146188, Reinaldo Roman, ROMAN'S PRO REALTY LLC. Stellar MLS
- $495,0005 bd3 ba2.7k sqft1017 CALICO POINTE CIRCLE, GROVELAND, FL 34736New ConstructionMLS ID #O6417258, Kasey Hilyard, PLLC, PALM CIRCLE REALTY. Stellar MLS
- $275,0002 bd2 ba1.4k sqft8856 COURTYARD LANE, GROVELAND, FL 34736For SaleMLS ID #G5109575, Brandie Mathison-Klein, KELLER WILLIAMS ELITE PARTNERS III REALTY. Stellar MLS
- $335,0003 bd3 ba1.6k sqft513 JUNIPER SPRINGS DRIVE, GROVELAND, FL 34736For SaleMLS ID #G5114234, Tony Stanley, OPTIMA ONE REALTY, INC.. Stellar MLS
- $325,0003 bd2 ba1.4k sqft6836 PERCH HAMMOCK LOOP, GROVELAND, FL 34736For SaleMLS ID #O6383902, Joseph Davis, DENIZ REALTY PARTNERS LLC. Stellar MLS
- $415,0003 bd2 ba1.7k sqft14825 GREATER PINES BOULEVARD, CLERMONT, FL 34711For SaleMLS ID #G5113117, Brandie Mathison-Klein, KELLER WILLIAMS ELITE PARTNERS III REALTY. Stellar MLS
- $459,5004 bd2 ba1.8k sqft1013 SADIE RIDGE ROAD, CLERMONT, FL 34715For SaleMLS ID #G5113221, Karin Arellano, ARELLANO REALTY & INVESTMENTS. Stellar MLS
- $439,0003 bd2 ba1.8k sqft14715 GREATER PINES BOULEVARD, CLERMONT, FL 34711For SaleMLS ID #G5110167, Heather Walker, OPTIMA ONE REALTY, INC.. Stellar MLS
- $440,0003 bd2 ba1.9k sqft2390 CALEDONIAN STREET, CLERMONT, FL 34711For SaleMLS ID #O6384621, Phil Mariani, EXP REALTY LLC. Stellar MLS
