LAKEFRONT LIVING IS NOW IN YOUR REACH! Enjoy resort-style living in this lakefront townhome, in the gated community of Waterside Pointe. Three bedrooms, two full bathrooms, one half bathroom, with a 2 car garage. The spacious loft upstairs can be used an additional bedroom, or bonus room. One of the guest rooms is oversized with an amazing view of Lake Memory. Your kitchen features stainless steel appliances, an island, and 42" cabinets. The kitchen, living, and dining room all boast a lake view. Open floor plan with the Primary bedroom on the first floor, featuring a walk-in closet and large soaking tub. Lined with luxury vinyl flooring downstairs. Recent updates include carpet upstairs, and interior paint in every room; this home is move in ready! Relax on the front patio while taking in the lake breeze! Amenities include a pool, gym, clubhouse with a pool table and kitchen that can be rented for your larger events. Fitness center, yoga room, playgrounds, tennis/pickle ball, basketball, soccer, a private boat ramp to Lake Memory, and a boat dock to the Clermont Chain of Lakes. Golf cart, gated, community with a true neighborhood feel! Minutes away from the BOOMING Downtown Clermont featuring dining, shopping, night life and entertainment. HOA covers lawn maintenance, exterior paint, & amenities! Schedule your private showing today and start fishing from your front yard! *Home is currently occupied. Shown by appointment only.
For sale
$335,000
513 JUNIPER SPRINGS DRIVE, GROVELAND, FL 34736
3beds
1,629sqft
:
Get pre-qualified$2,556/mo
Townhouse
Built in 2014
5,874 Square Feet Lot
$-- Zestimate®
$206/sqft
$356/mo HOA
What's special
Three bedroomsSpacious loft upstairsOpen floor planLakefront townhomeOne half bathroomLuxury vinyl flooring downstairs
- 34 days |
- 257 |
- 21 |
Zillow last checked:
Listing updated:
Listed by:
Tony Stanley 407-883-9694,
OPTIMA ONE REALTY, INC. 352-243-6784
Source: Stellar MLS,MLS#: G5114234 Originating MLS: Lake and Sumter
Originating MLS: Lake and Sumter
Facts & features
Interior
Bedrooms & bathrooms
- Bedrooms: 3
- Bathrooms: 3
- Full bathrooms: 2
- 1/2 bathrooms: 1
Rooms
- Room types: Loft
Primary bedroom
- Features: Walk-In Closet(s)
- Level: First
Kitchen
- Level: First
Living room
- Level: First
Heating
- Central, Electric
Cooling
- Central Air
Appliances
- Included: Dishwasher, Dryer, Microwave, Range, Refrigerator, Washer
- Laundry: Inside
Features
- Ceiling Fan(s), Open Floorplan, Primary Bedroom Main Floor, Walk-In Closet(s)
- Flooring: Carpet, Ceramic Tile
- Has fireplace: No
Interior area
- Total structure area: 2,277
- Total interior livable area: 1,629 sqft
Video & virtual tour
Property
Parking
- Total spaces: 2
- Parking features: Garage - Attached
- Attached garage spaces: 2
Features
- Levels: Two
- Stories: 2
- Exterior features: Lighting
- Has view: Yes
- View description: Lake
- Has water view: Yes
- Water view: Lake
- Waterfront features: Lake, Waterfront, Lake Front, Lake Privileges
- Body of water: LAKE MEMORY
Lot
- Size: 5,874 Square Feet
Details
- Parcel number: 222225001000016900
- Special conditions: None
Construction
Type & style
- Home type: Townhouse
- Property subtype: Townhouse
Materials
- Block, Wood Frame
- Foundation: Slab
- Roof: Shingle
Condition
- New construction: No
- Year built: 2014
Utilities & green energy
- Sewer: Public Sewer
- Water: Public
- Utilities for property: BB/HS Internet Available
Community & HOA
Community
- Features: Dock, Lake, Private Boat Ramp, Water Access, Waterfront, Clubhouse, Fitness Center, Gated Community - No Guard, Golf Carts OK, Park, Playground, Pool, Sidewalks, Tennis Court(s)
- Pet fee: $0 monthly
- Subdivision: GROVELAND WATERSIDE POINTE PH 01
HOA
- Has HOA: Yes
- Amenities included: Clubhouse, Fitness Center, Gated, Park, Pickleball Court(s), Playground, Pool, Tennis Court(s)
- Services included: Community Pool, Reserve Fund, Maintenance Structure, Maintenance Grounds, Recreational Facilities
- HOA fee: $356 monthly
- HOA name: Sentry Management
Location
- Region: Groveland
Financial & listing details
- Price per square foot: $206/sqft
- Tax assessed value: $280,402
- Annual tax amount: $3,004
- Date on market: 7/1/2026
- Cumulative days on market: 35 days
- Listing terms: Cash,Conventional,FHA,USDA Loan,VA Loan
- Ownership: Fee Simple
- Total actual rent: 0
- Road surface type: Paved
Estimated market value
Not available
Estimated sales range
Not available
Not available
Price history
| Date | Event | Price |
|---|---|---|
| 7/1/2026 | Listed for sale | $335,000$206/sqft |
Source:  Stellar MLS #G5114234 Report a problem Stellar MLS #G5114234 Report a problem | ||
| 1/30/2025 | Listing removed | $335,000$206/sqft |
Source: Stellar MLS #G5089034 Report a problem | ||
| 11/23/2024 | Price change | $335,000-2.9%$206/sqft |
Source: Stellar MLS #G5089034 Report a problem | ||
| 11/9/2024 | Listed for sale | $345,000-11.5%$212/sqft |
Source: Stellar MLS #G5089034 Report a problem | ||
| 6/17/2023 | Listing removed | -- |
Source: Owner Report a problem | ||
| 3/19/2023 | Price change | $390,000+8.3%$239/sqft |
Source: Owner Report a problem | ||
| 3/15/2023 | Listed for sale | $360,000-15.1%$221/sqft |
Source: Owner Report a problem | ||
| 3/28/2022 | Listing removed | -- |
Source: Owner Report a problem | ||
| 3/18/2022 | Listed for sale | $424,000+120.8%$260/sqft |
Source: Owner Report a problem | ||
| 8/21/2017 | Sold | $192,000-1.5%$118/sqft |
Source: Public Record Report a problem | ||
| 7/21/2017 | Listed for sale | $194,900+17.8%$120/sqft |
Source: LA ROSA REALTY, LLC #G4845211 Report a problem | ||
| 4/28/2014 | Sold | $165,423$102/sqft |
Source: Public Record Report a problem | ||
Public tax history
| Year | Property taxes | Tax assessment |
|---|---|---|
| 2025 | $3,004 +5.5% | $192,470 +2.9% |
| 2024 | $2,846 +3.4% | $187,050 +3% |
| 2023 | $2,752 +4.6% | $181,610 +3% |
| 2022 | $2,630 +12.5% | $176,320 +3% |
| 2021 | $2,339 +1.1% | $171,190 +1.4% |
| 2020 | $2,315 -1.4% | $168,827 +2.3% |
| 2019 | $2,348 +3.3% | $165,032 +1% |
| 2018 | $2,274 | $163,356 +14.7% |
| 2017 | $2,274 +19.8% | $142,424 +2.1% |
| 2016 | $1,898 -0.9% | $139,495 +0.7% |
| 2015 | $1,916 +145.6% | $138,526 +265.5% |
| 2014 | $780 +6.5% | $37,900 |
| 2013 | $732 -1.5% | $37,900 |
| 2012 | $743 +0.1% | $37,900 |
| 2011 | $743 +0.7% | $37,900 |
| 2010 | $737 +0.1% | $37,900 |
| 2009 | $737 | $37,900 |
| 2008 | -- | -- |
Find assessor info on the county website
Monthly payment
Est. payment
Payment breakdown
Explore the cost of this home by adjusting the details. Changes won't be saved.Climate risks
Neighborhood: 34736
Nearby schools
GreatSchools rating
- 5/10Aurelia Cole AcademyGrades: PK-8Distance: 1.9 mi
- 4/10South Lake High SchoolGrades: 9-12Distance: 2 mi
- $315,4003 bd2 ba1.6k sqft515 Juniper Springs Dr, Groveland, FL 34736Off Market

- $304,0003 bd2 ba1.5k sqft511 Juniper Springs Dr, Groveland, FL 34736Off Market
- $310,5003 bd2 ba1.6k sqft517 Juniper Springs Dr, Groveland, FL 34736Off Market
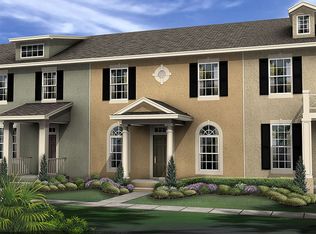
- $305,0003 bd3 ba1.6k sqft509 Juniper Springs Dr, Groveland, FL 34736Sold
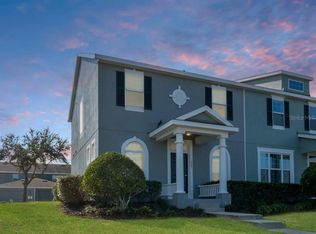
- $290,8003 bd2 ba1.5k sqft521 Juniper Springs Dr, Groveland, FL 34736Off Market
- $330,8003 bd3 ba1.6k sqft507 Juniper Springs Dr, Groveland, FL 34736Off Market
- $317,5003 bd2 ba1.6k sqft523 Juniper Springs Dr, Groveland, FL 34736Off Market
- $297,2003 bd3 ba1.5k sqft525 Juniper Springs Dr, Groveland, FL 34736Off Market
A local agent can set up tours, give advice and negotiate with sellers.
Similar homes
- $295,0003 bd3 ba1.6k sqft556 JUNIPER SPRINGS DRIVE, GROVELAND, FL 34736For Sale
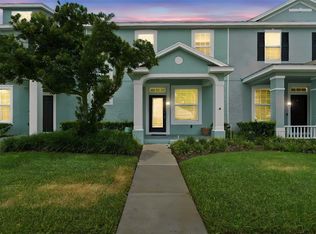
 MLS ID #G5113703, Karen Salter, IAD REAL ESTATE. Stellar MLS
 - $349,0004 bd2 ba1.9k sqft401 GRASSY KEY WAY, GROVELAND, FL 34736For Sale
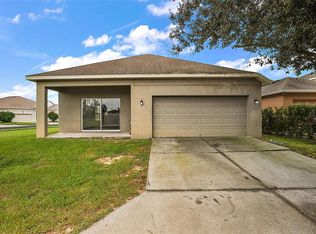 MLS ID #TB8476070, Richard Carey, LOKATION. Stellar MLS
 - $410,0004 bd2 ba1.8k sqft645 BLACK EAGLE DRIVE, GROVELAND, FL 34736For Sale
 MLS ID #G5115821, Lindsey Barker, OPTIMA ONE REALTY, INC.. Stellar MLS
 - $324,9003 bd2 ba1.4k sqft502 TIMBER RUN LANE, GROVELAND, FL 34736For Sale
 MLS ID #O6394765, Erica Magtira, LPT REALTY, LLC. Stellar MLS
 - $350,0004 bd2 ba1.7k sqft9175 CHANDLER DRIVE, GROVELAND, FL 34736For SaleMLS ID #S5149934, Jeannette Morejon, LPT REALTY, LLC. Stellar MLS
- $349,9904 bd2 ba1.9k sqft1141 GREENLEY AVENUE, GROVELAND, FL 34736For SaleMLS ID #G5111745, Melissa Minner, RE/MAX TITANIUM GROUP. Stellar MLS
- $340,0003 bd3 ba1.4k sqft2962 FIREBUSH WAY, CLERMONT, FL 34711For SaleMLS ID #O6423241, Any Alves, WRA BUSINESS & REAL ESTATE. Stellar MLS
- $335,0003 bd3 ba1.6k sqft1668 SCARLET OAK LOOP #C, WINTER GARDEN, FL 34787For SaleMLS ID #O6428398, Efrain Reyes, COLDWELL BANKER REALTY. Stellar MLS
- $346,9903 bd2 ba1.2k sqft10752 CRESCENDO LOOP, CLERMONT, FL 34711For SaleMLS ID #G5112390, Pam Eddy, COLDWELL BANKER HUBBARD HANSEN. Stellar MLS
- $349,5003 bd2 ba1.5k sqft3349 PINK OLEANDER AVENUE, MASCOTTE, FL 34753For SaleMLS ID #G5115720, Pooja Vaswani, REAL BROKER, LLC. Stellar MLS
- $335,0005 bd3 ba1.9k sqft1350 BRENWAY DRIVE, MASCOTTE, FL 34753For SaleMLS ID #O6414499, Josue Soto, EXP REALTY LLC. Stellar MLS
- $354,9003 bd2 ba1.8k sqft4542 GALLBERRY COURT, ORLANDO, FL 32818For SaleMLS ID #O6430531, Robert Salmons, ENTERA REALTY LLC. Stellar MLS
- $305,0003 bd2 ba1.5k sqft2465 BEGONIA STREET, MASCOTTE, FL 34753For SaleMLS ID #O6427790, Benjamin Larbus, PIXEL REALTY,PLLC. Stellar MLS
- $325,0004 bd3 ba2k sqft17436 CHATEAU PINE WAY, CLERMONT, FL 34711For SaleMLS ID #R4910693, Maritza Westerveld, SIMS REALTY LLC. Stellar MLS
- $372,5003 bd3 ba1.8k sqft1788 HOLDEN RIDGE LANE, MINNEOLA, FL 34715For SaleMLS ID #A4672403, Rich Polese, COMPASS FLORIDA LLC. Stellar MLS
- $350,0004 bd3 ba2.1k sqft156 GLASS ONION DRIVE, HOWEY IN THE HILLS, FL 34737For SaleMLS ID #O6375175, Amber Welch, BERKSHIRE HATHAWAY HOMESERVICES RESULTS REALTY. Stellar MLS
- $325,0003 bd2 ba1.9k sqft5809 BOUNTY CIRCLE, TAVARES, FL 32778For SaleMLS ID #G5115378, Loretta C. Maimone, ERA GRIZZARD REAL ESTATE. Stellar MLS
- $309,0003 bd3 ba1.6k sqft13759 GOLDEN RUSSET DRIVE, WINTER GARDEN, FL 34787For SaleMLS ID #O6409757, Steven Koleno, BEYCOME OF FLORIDA LLC. Stellar MLS
- $429,0003 bd2 ba2.3k sqft780 LAKEVIEW POINTE DRIVE, CLERMONT, FL 34711For SaleMLS ID #O6428402, Shawn Kerwin, LOKATION. Stellar MLS
- $335,5003 bd3 ba1.5k sqft15316 OAK APPLE COURT #B, WINTER GARDEN, FL 34787For SaleMLS ID #O6397688, Daniel DeLuca, DENIZ REALTY PARTNERS LLC. Stellar MLS
