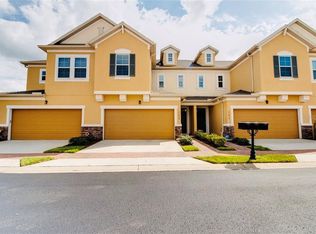
PRICE IMPROVED: THE BEST VALUE IN CLERMONT! Now $325,000 + $10,000 Credit Towards Closing Costs! Experience the perfect balance of suburban hills and urban convenience in this massive 2,056 sq. ft. townhome. Priced aggressively to move, this 4-bedroom, 2.5-bathroom home offers more space for your money than anything else in the community. UNBEATABLE LOCATION FOR PROFESSIONALS & ATHLETES Perfectly positioned for healthcare professionals and competitive athletes:10 Minutes to Orlando Health South Lake in Clermont. Near the National Training Center (NTC): A state-of-the-art sports and fitness destination part of Orlando Health, world-renowned for its Olympic-grade facilities and elite warm-weather training. Easy Commutes: 30 minutes to Orlando Health Ocoee and AdventHealth Apopka with rapid access to the FL Turnpike, Route 429, Disney, and Universal. INSIDE THE HOME: VERSATILITY & SPACE Designed for privacy and flexible living:Main Level Living: The Primary Suite is conveniently located on the first floor alongside the kitchen and main living area. Massive Second Floor: Features 3 additional bedrooms and a massive loft—perfect for a home theater, office, or secondary living room.Smart Layout: The laundry room is situated on the second floor near the bedrooms for maximum convenience. RESORT-STYLE COMMUNITY AMENITIES, Tucked away in the scenic hills of Clermont, this gated community offers:Water Access: Private boat ramp and fishing pier for lake days. Enjoy the community pool, fitness center, and tennis courts.Convenience: Minutes from shopping, dining, and Highway 50. CLAIM YOUR $10K CREDIT TODAY! Schedule your tour today—this price won't last!
For sale
$325,000
17436 CHATEAU PINE WAY, CLERMONT, FL 34711
4beds
2,056sqft
:
Get pre-qualified$2,673/mo
Townhouse
Built in 2018
1,440 Square Feet Lot
$322,300 Zestimate®
$158/sqft
$539/mo HOA
What's special
Gated communityTennis courtsCommunity poolFitness centerMassive second floor
- 174 days |
- 673 |
- 43 |
Zillow last checked:
Listing updated:
Listed by:
Maritza Westerveld 407-227-6674,
SIMS REALTY LLC 407-489-3300
Source: Stellar MLS,MLS#: R4910693 Originating MLS: Other
Originating MLS: Other
Facts & features
Interior
Bedrooms & bathrooms
- Bedrooms: 4
- Bathrooms: 3
- Full bathrooms: 2
- 1/2 bathrooms: 1
Primary bedroom
- Features: Walk-In Closet(s)
- Level: First
Bedroom 3
- Features: Built-in Closet
- Level: First
Bedroom 4
- Features: Built-in Closet
- Level: Second
Primary bathroom
- Features: Walk-In Closet(s)
- Level: First
Bathroom 2
- Features: Built-in Closet
- Level: Second
Bathroom 2
- Features: Linen Closet
- Level: Second
Balcony porch lanai
- Features: No Closet
- Level: First
Dining room
- Features: No Closet
- Level: First
Kitchen
- Features: Storage Closet
- Level: First
Living room
- Features: No Closet
- Level: First
Loft
- Features: Storage Closet
- Level: Second
Heating
- Central, Heat Pump
Cooling
- Central Air
Appliances
- Included: Dishwasher, Dryer, Electric Water Heater, Microwave, Range, Refrigerator, Washer
- Laundry: Laundry Room, Upper Level
Features
- Ceiling Fan(s), High Ceilings, Kitchen/Family Room Combo, Living Room/Dining Room Combo, Primary Bedroom Main Floor, Stone Counters, Walk-In Closet(s)
- Flooring: Carpet, Tile
- Has fireplace: No
Interior area
- Total structure area: 2,052
- Total interior livable area: 2,056 sqft
Video & virtual tour
Property
Parking
- Total spaces: 2
- Parking features: Garage - Attached
- Attached garage spaces: 2
Features
- Levels: Two
- Stories: 2
- Exterior features: Balcony, Irrigation System, Lighting, Sidewalk
- Waterfront features: Lake, Lake Privileges
Lot
- Size: 1,440 Square Feet
Details
- Parcel number: 252226135000003900
- Special conditions: None
Construction
Type & style
- Home type: Townhouse
- Property subtype: Townhouse
Materials
- Block, Stucco
- Foundation: Slab
- Roof: Shingle
Condition
- New construction: No
- Year built: 2018
Utilities & green energy
- Sewer: Public Sewer
- Water: Canal/Lake For Irrigation
- Utilities for property: Electricity Available, Public, Water Connected
Community & HOA
Community
- Features: Community Boat Ramp, Dock, Fishing, Lake, Water Access, Clubhouse, Fitness Center, Gated Community - Guard, Irrigation-Reclaimed Water, Park, Playground, Pool, Sidewalks, Tennis Court(s)
- Pet fee: $0 monthly
- Subdivision: MAGNOLIA POINTE PH 1
HOA
- Has HOA: Yes
- Services included: 24-Hour Guard, Community Pool, Maintenance Grounds, Pool Maintenance, Private Road, Recreational Facilities, Security
- HOA fee: $539 monthly
- HOA name: Ellis Property Management
- Second HOA name: Magnolia Point Master Association c/o Ellis Mgmt
- Second HOA phone: 352-404-4116
Location
- Region: Clermont
Financial & listing details
- Price per square foot: $158/sqft
- Tax assessed value: $322,150
- Annual tax amount: $5,101
- Date on market: 2/16/2026
- Cumulative days on market: 174 days
- Ownership: Fee Simple
- Total actual rent: 0
- Electric utility on property: Yes
- Road surface type: Paved
Estimated market value
$322,300
$306,000 - $338,000
$2,577/mo
Price history
| Date | Event | Price |
|---|---|---|
| 5/4/2026 | Price change | $325,000-11.7%$158/sqft |
Source:  Stellar MLS #R4910693 Report a problem Stellar MLS #R4910693 Report a problem | ||
| 3/26/2026 | Price change | $367,900-3.2%$179/sqft |
Source: Stellar MLS #R4910693 Report a problem | ||
| 2/16/2026 | Listed for sale | $379,999+59.7%$185/sqft |
Source: Stellar MLS #R4910693 Report a problem | ||
| 8/7/2020 | Listing removed | $1,875$1/sqft |
Source: ORANGE MANAGEMENT #O5872415 Report a problem | ||
| 7/18/2020 | Price change | $1,875-6.3%$1/sqft |
Source: ORANGE MANAGEMENT #O5872415 Report a problem | ||
| 6/20/2020 | Listed for rent | $2,000$1/sqft |
Source: ORANGE MANAGEMENT #O5872415 Report a problem | ||
| 3/30/2018 | Sold | $238,000-4.8%$116/sqft |
Source: Public Record Report a problem | ||
| 2/21/2018 | Listed for sale | $249,958$122/sqft |
Source: CalAtlantic Homes Report a problem | ||
Public tax history
| Year | Property taxes | Tax assessment |
|---|---|---|
| 2025 | $5,101 +4.2% | $322,150 +9.7% |
| 2024 | $4,897 +8.6% | $293,750 +10% |
| 2023 | $4,508 +13.5% | $267,050 +10% |
| 2022 | $3,970 +13.9% | $242,780 +10% |
| 2021 | $3,487 +1.4% | $220,709 +2.7% |
| 2020 | $3,439 -4.8% | $214,991 |
| 2019 | $3,613 +555.5% | $214,991 +769.5% |
| 2018 | $551 | $24,726 +10% |
| 2017 | $551 +68.9% | $22,478 |
| 2016 | $326 -2.2% | $22,478 |
| 2015 | $334 | -- |
Find assessor info on the county website
Monthly payment
Est. payment
Payment breakdown
Explore the cost of this home by adjusting the details. Changes won't be saved.Climate risks
Neighborhood: 34711
Nearby schools
GreatSchools rating
- 6/10Grassy Lake Elementary SchoolGrades: PK-5Distance: 4.8 mi
- 8/10East Ridge Middle SchoolGrades: 6-8Distance: 3.2 mi
- 5/10East Ridge High SchoolGrades: 9-12Distance: 2.9 mi
- $348,7004 bd3 ba2k sqft17438 Chateau Pine Way, Clermont, FL 34711Off Market
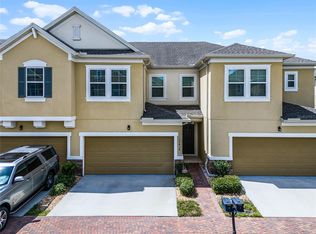
- $349,9003 bd3 ba1.7k sqft17434 Chateau Pine Way, Clermont, FL 34711Sold
- $362,8003 bd2 ba1.9k sqft17440 Chateau Pine Way, Clermont, FL 34711Off Market
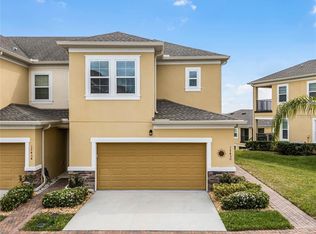
- $375,0003 bd3 ba1.9k sqft17430 Chateau Pine Way, Clermont, FL 34711Sold
- $353,3004 bd2 ba2k sqft17503 Promenade Dr, Clermont, FL 34711Off Market
- $340,8003 bd3 ba1.9k sqft17424 Chateau Pine Way, Clermont, FL 34711Off Market
- $343,1003 bd2 ba1.7k sqft17439 Chateau Pine Way, Clermont, FL 34711Off Market
- $352,8003 bd2 ba1.9k sqft17501 Promenade Dr, Clermont, FL 34711Off Market
A local agent can set up tours, give advice and negotiate with sellers.
Similar homes
- $340,0003 bd3 ba1.4k sqft2962 FIREBUSH WAY, CLERMONT, FL 34711For Sale

 MLS ID #O6423241, Any Alves, WRA BUSINESS & REAL ESTATE. Stellar MLS
 - $399,0003 bd3 ba1.8k sqft2673 SPIDER LILY COURT, CLERMONT, FL 34711For Sale
 MLS ID #O6403827, Jane LaFrance, REALTY HUB. Stellar MLS
 - $380,0003 bd3 ba1.8k sqft1926 HOLDEN RIDGE LANE, CLERMONT, FL 34715For Sale
 MLS ID #O6427492, Krushna Patel, COMPASS FLORIDA LLC. Stellar MLS
 - $409,0004 bd2 ba1.6k sqft4406 DAVOS DR, CLERMONT, FL 34711For Sale
 MLS ID #G5115908, Jorge Mulet, Sr, PA, OLYMPUS EXECUTIVE REALTY INC. Stellar MLS
 - $309,0003 bd3 ba1.6k sqft13759 GOLDEN RUSSET DRIVE, WINTER GARDEN, FL 34787For SaleMLS ID #O6409757, Steven Koleno, BEYCOME OF FLORIDA LLC. Stellar MLS
- $415,0003 bd2 ba1.7k sqft14825 GREATER PINES BOULEVARD, CLERMONT, FL 34711For SaleMLS ID #G5113117, Brandie Mathison-Klein, KELLER WILLIAMS ELITE PARTNERS III REALTY. Stellar MLS
- $335,0003 bd3 ba1.6k sqft513 JUNIPER SPRINGS DRIVE, GROVELAND, FL 34736For SaleMLS ID #G5114234, Tony Stanley, OPTIMA ONE REALTY, INC.. Stellar MLS
- $288,0003 bd3 ba1.6k sqft1236 PAVIA DRIVE, APOPKA, FL 32703For SaleMLS ID #O6431701, Heather Unger, PA, ACME REAL ESTATE FLORIDA LLC. Stellar MLS
- $372,5003 bd3 ba1.8k sqft1788 HOLDEN RIDGE LANE, MINNEOLA, FL 34715For SaleMLS ID #A4672403, Rich Polese, COMPASS FLORIDA LLC. Stellar MLS
- $289,9003 bd3 ba1.6k sqft556 JUNIPER SPRINGS DRIVE, GROVELAND, FL 34736For SaleMLS ID #G5113703, Karen Salter, IAD REAL ESTATE. Stellar MLS
- $275,0002 bd2 ba1.2k sqft648 HARBOR VILLA COURT #648, CLERMONT, FL 34711For SaleMLS ID #O6426351, Chad Busby, BUSBY REALTY LLC. Stellar MLS
- $400,0003 bd3 ba1.5k sqft6208 ARALIA IVY LANE, WINTER GARDEN, FL 34787For SaleMLS ID #O6427212, Margo Rochelle, WEICHERT REALTORS HALLMARK PROPERTIES. Stellar MLS
- $482,0003 bd2 ba1.6k sqft16954 TRADEWIND POINT, WINTER GARDEN, FL 34787For SaleMLS ID #O6431248, Jennifer Dollar, FOLIO REALTY LLC. Stellar MLS
- $450,0003 bd3 ba2.4k sqft332 NAUTICA MILE DRIVE, CLERMONT, FL 34711For SaleMLS ID #O6419301, Candace Garber, TRUDEALS REALTY CORP. Stellar MLS
- $349,9003 bd2 ba1.3k sqft12965 DEL LAGO DRIVE, ASTATULA, FL 34705For SaleMLS ID #O6431787, Renata Stare, PROPERTY OUTLET INTERNATIONAL. Stellar MLS
- $325,0003 bd2 ba1.2k sqft1746 WESTMINSTER TRAIL, CLERMONT, FL 34714For SaleMLS ID #S5150130, Yesenia Inamagua, ORANGE SLICE PROPERTIES. Stellar MLS
- $349,9904 bd2 ba1.9k sqft1141 GREENLEY AVENUE, GROVELAND, FL 34736For SaleMLS ID #G5111745, Melissa Minner, RE/MAX TITANIUM GROUP. Stellar MLS
- $309,0003 bd3 ba1.5k sqft9031 WILDFLOWER LANE, KISSIMMEE, FL 34747For SaleMLS ID #O6417989, James Ciaravino, ADVANCE REALTY, LLC. Stellar MLS
- $395,0003 bd3 ba1.5k sqft5579 SOMERSBY ROAD, WINDERMERE, FL 34786For SaleMLS ID #TB8517100, Cheryl Kypreos, HOMESMART. Stellar MLS
- $358,0003 bd3 ba1.9k sqft210 BOGEY DRIVE, DAVENPORT, FL 33896For SaleMLS ID #O6431935, Henry Cui, LA ROSA REALTY LLC. Stellar MLS
