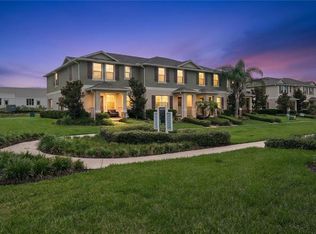
Virtually Staged. This one has it all! Welcome home to this beautifully updated townhome in the highly sought-after Summerport community, where charm, comfort, and picturesque water views come together to create an exceptional living experience. From the moment you arrive, you'll be captivated by the home's inviting curb appeal, featuring a spacious front porch, attractive architectural details, elegant exterior lighting, and landscaping that enhances its timeless character. Inside, you'll discover a bright and welcoming interior highlighted by fresh paint, stylish luxury vinyl plank flooring throughout, and thoughtfully designed living spaces that offer both comfort and functionality. The well-appointed kitchen features crisp white cabinetry, stainless steel appliances, and ample storage, creating the perfect setting for everything from casual meals to entertaining guests. The open-concept layout flows seamlessly into the living and dining areas, while ceiling fans throughout the home provide added comfort and energy efficiency. Large windows invite natural light inside and frame beautiful views of the lake, creating a peaceful backdrop for everyday living. Additional highlights include generous garage parking and a desirable location within one of the area's most established communities. Enjoy easy access to community amenities including parks, clubhouse, community pool, tennis and basketball courts, all while coming home to tranquil water views and a welcoming neighborhood atmosphere. This exceptional Summerport home offers the perfect blend of style, convenience, and scenic beauty—don't miss your opportunity to make it yours.
For sale
Price cut: $20K (8/28)
$375,000
5579 SOMERSBY ROAD, WINDERMERE, FL 34786
3beds
1,579sqft
Townhouse
Built in 2006
2,984 Square Feet Lot
$-- Zestimate®
$237/sqft
$331/mo HOA
What's special
Fresh paintOpen-concept layoutInviting curb appealElegant exterior lightingSpacious front porchBright and welcoming interiorAmple storage
- 54 days
- 1,332
- 88
Zillow last checked:
Listing updated:
Listed by:
Cheryl Kypreos 214-271-9400,
HOMESMART 407-476-0461
Source: Stellar MLS,MLS#: TB8517100 Originating MLS: Suncoast Tampa
Originating MLS: Suncoast Tampa
Facts & features
Interior
Bedrooms & bathrooms
- Bedrooms: 3
- Bathrooms: 3
- Full bathrooms: 2
- 1/2 bathrooms: 1
Rooms
- Room types: Family Room, Loft
Primary bedroom
- Features: Stone Counters, Tub With Shower, Walk-In Closet(s)
- Level: First
- Area: 154 Square Feet
- Dimensions: 11x14
Bedroom 1
- Features: Ceiling Fan(s), Built-in Closet
- Level: Second
- Area: 144 Square Feet
- Dimensions: 12x12
Bedroom 2
- Features: Ceiling Fan(s), Built-in Closet
- Level: Second
- Area: 165 Square Feet
- Dimensions: 15x11
Dining room
- Features: No Closet
- Level: First
- Area: 110 Square Feet
- Dimensions: 11x10
Family room
- Features: No Closet
- Level: First
- Area: 156 Square Feet
- Dimensions: 13x12
Kitchen
- Features: Pantry, No Closet
- Level: First
- Area: 110 Square Feet
- Dimensions: 11x10
Loft
- Features: No Closet
- Level: Second
- Area: 176 Square Feet
- Dimensions: 11x16
Heating
- Central
Cooling
- Central Air
Appliances
- Included: Dishwasher, Microwave, Range, Refrigerator
- Laundry: Laundry Closet
Features
- Ceiling Fan(s), Walk-In Closet(s)
- Flooring: Luxury Vinyl, Tile
- Windows: Window Treatments
- Has fireplace: No
Interior area
- Total structure area: 2,083
- Total interior livable area: 1,579 sqft
Video & virtual tour
Property
Parking
- Total spaces: 2
- Parking features: Garage Faces Rear
- Attached garage spaces: 2
Features
- Levels: Two
- Stories: 2
- Patio & porch: Covered, Front Porch, Patio
- Exterior features: Sidewalk
- Fencing: Vinyl
- Has view: Yes
- View description: Water, Pond
- Has water view: Yes
- Water view: Water,Pond
Lot
- Size: 2,984 Square Feet
- Dimensions: 24 x 119
- Features: Landscaped, Level
- Residential vegetation: Mature Landscaping
Details
- Parcel number: 152327847300530
- Zoning: P-D
- Special conditions: None
Construction
Type & style
- Home type: Townhouse
- Architectural style: Traditional
- Property subtype: Townhouse
- Attached to another structure: Yes
Materials
- Block, Stucco
- Foundation: Slab
- Roof: Shingle
Condition
- Completed
- New construction: No
- Year built: 2006
Utilities & green energy
- Sewer: Public Sewer
- Water: Public
- Utilities for property: Electricity Connected, Sewer Connected, Water Connected
Community & HOA
Community
- Features: Clubhouse, Deed Restrictions, Fitness Center, Park, Pool, Sidewalks, Tennis Court(s)
- Security: Smoke Detector(s)
- Pet fee: $0 monthly
- Subdivision: TENNYSON PK/SUMMERPORT
HOA
- Has HOA: Yes
- Amenities included: Basketball Court, Clubhouse, Pool, Tennis Court(s)
- Services included: Community Pool, Pool Maintenance, Recreational Facilities
- HOA fee: $331 monthly
- HOA name: First Service/Derek McArthur
- HOA phone: 407-656-6501
- Second HOA name: Summerport POA
Location
- Region: Windermere
Financial & listing details
- Price per square foot: $237/sqft
- Tax assessed value: $357,868
- Annual tax amount: $6,380
- Date on market: 7/15/2026
- Cumulative days on market: 50 days
- Listing terms: Cash,Conventional,FHA,VA Loan
- Ownership: Fee Simple
- Total actual rent: 0
- Electric utility on property: Yes
- Road surface type: Asphalt
Estimated market value
Not available
Estimated sales range
Not available
Not available
Price history
| Date | Event | Price |
|---|---|---|
| 8/28/2026 | Price change | $375,000-5.1%$237/sqft |
Source:  Stellar MLS #TB8517100 Report a problem Stellar MLS #TB8517100 Report a problem | ||
| 7/24/2026 | Listed for sale | $395,000+70.8%$250/sqft |
Source: Stellar MLS #TB8517100 Report a problem | ||
| 9/14/2018 | Listing removed | $1,760$1/sqft |
Source: Progress Residential Report a problem | ||
| 9/6/2018 | Price change | $1,760-1.1%$1/sqft |
Source: Progress Residential Report a problem | ||
| 8/30/2018 | Price change | $1,780-10.6%$1/sqft |
Source: Progress Residential Report a problem | ||
| 8/28/2018 | Listed for rent | $1,990+15.4%$1/sqft |
Source: Progress Residential Report a problem | ||
| 2/9/2018 | Listing removed | $1,725$1/sqft |
Source: Progress Residential LLC Report a problem | ||
| 12/27/2017 | Listed for rent | $1,725$1/sqft |
Source: Progress Residential Report a problem | ||
| 1/11/2017 | Listing removed | -- |
Source: Auction.com Report a problem | ||
| 12/20/2016 | Listed for sale | -- |
Source: Auction.com Report a problem | ||
| 8/4/2006 | Sold | $231,200$146/sqft |
Source: Public Record Report a problem | ||
Public tax history
| Year | Property taxes | Tax assessment |
|---|---|---|
| 2024 | $5,953 +18.8% | $318,023 +10% |
| 2023 | $5,010 +6% | $289,112 +5.6% |
| 2022 | $4,725 +17.2% | $273,652 +22% |
| 2021 | $4,032 +1.2% | $224,224 +1.7% |
| 2020 | $3,985 +10.1% | $220,568 +12.9% |
| 2019 | $3,618 +4.2% | $195,311 +6.1% |
| 2018 | $3,474 +0% | $184,091 +2.3% |
| 2017 | $3,474 +1.6% | $179,977 +2.6% |
| 2016 | $3,419 +2% | $175,383 +6.9% |
| 2015 | $3,352 +11% | $163,993 +10.1% |
| 2014 | $3,020 +10.2% | $148,900 +15% |
| 2013 | $2,740 +6.5% | $129,469 +9.4% |
| 2012 | $2,572 -2.5% | $118,358 -3.9% |
| 2011 | $2,638 +1.8% | $123,170 -1.3% |
| 2010 | $2,591 | $124,755 -10.8% |
| 2009 | -- | $139,899 -18.8% |
| 2008 | $3,282 -11.2% | $172,297 -14.6% |
| 2007 | $3,697 +271.8% | $201,748 +476.4% |
| 2006 | $994 +247.4% | $35,000 +129.5% |
| 2005 | $286 | $15,250 |
Find assessor info on the county website
Monthly payment
Est. payment
Payment breakdown
Explore the cost of this home by adjusting the details. Changes won't be saved.Climate risks
Neighborhood: 34786
Nearby schools
Schools provided by the listing agent
- Elementary: Keene Crossing Elementary
- Middle: Bridgewater Middle
- High: Windermere High School
Source: Stellar MLS. This data may not be complete. We recommend contacting the local school district to confirm school assignments for this home.
Similar homes
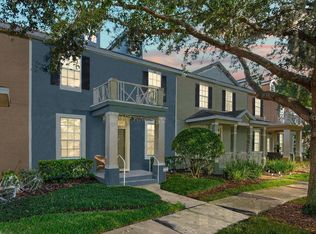
- $380,0003 bd3 ba1.6k sqft7723 FAIRGROVE AVENUE, WINDERMERE, FL 34786For Sale
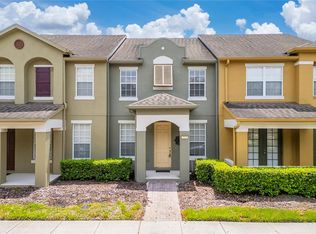
 MLS ID #O6418789, Larry Bautista, CHARLES RUTENBERG REALTY ORLANDO. Stellar MLS
 - $384,0003 bd3 ba1.5k sqft9991 SCHROEDER ALLEY, WINTER GARDEN, FL 34787For Sale
 MLS ID #O6422573, Tennille Biggers, KELLER WILLIAMS ELITE PARTNERS III REALTY. Stellar MLS
 - $519,0003 bd2 ba2k sqft4844 FLINT ROAD, WINDERMERE, FL 34786For Sale
 MLS ID #O6436938, Kim Lam, LLC, CORCORAN PREMIER REALTY. Stellar MLS
 - $500,0004 bd2 ba2.1k sqft13424 HOPKINTON COURT, WINDERMERE, FL 34786For Sale
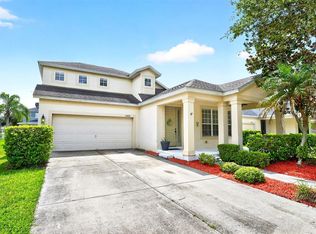 MLS ID #O6438808, Jenny Wemert, WEMERT GROUP REALTY LLC. Stellar MLS
 - $389,0003 bd3 ba1.6k sqft6887 SPERONE STREET, ORLANDO, FL 32819For SaleMLS ID #O6424770, Libni Rodriguez, COLDWELL BANKER REALTY. Stellar MLS
- $438,0003 bd2 ba1.3k sqft2628 BALFORN TOWER WAY, WINTER GARDEN, FL 34787For SaleMLS ID #S5156147, Maria Lebron, LPT REALTY, LLC. Stellar MLS
- $405,0003 bd3 ba1.6k sqft10376 FALLSGROVE STREET, ORLANDO, FL 32836For SaleMLS ID #O6350129, Barry Stephens, MAINFRAME REAL ESTATE. Stellar MLS
- $328,0003 bd3 ba1.6k sqft1668 SCARLET OAK LOOP #C, WINTER GARDEN, FL 34787For SaleMLS ID #O6428398, Efrain Reyes, COLDWELL BANKER REALTY. Stellar MLS
- $399,0003 bd3 ba1.8k sqft2673 SPIDER LILY COURT, CLERMONT, FL 34711For SaleMLS ID #O6403827, Jane LaFrance, REALTY HUB. Stellar MLS
- $539,9003 bd2 ba1.8k sqft9433 PALM TREE DRIVE, WINDERMERE, FL 34786For SaleMLS ID #O6423262, Kitty Mark, COLDWELL BANKER REALTY. Stellar MLS
- $354,9004 bd4 ba1.7k sqft516 BRUNELLO DRIVE, DAVENPORT, FL 33897For SaleMLS ID #O6434957, Gisele Kolbrich, TOP FLORIDA HOMES. Stellar MLS
- $310,0003 bd3 ba1.8k sqft6067 STRADA ISLE WAY, ORLANDO, FL 32835For SaleMLS ID #O6438344, Melissa Vance, MAINFRAME REAL ESTATE. Stellar MLS
- $380,0003 bd2 ba1.6k sqft2611 BROOKSHIRE COURT, KISSIMMEE, FL 34746For SaleMLS ID #O6436706, Thomas Nickley, Jr, KELLER WILLIAMS REALTY AT THE PARKS. Stellar MLS
- $350,0004 bd3 ba1.8k sqft3064 SEAVIEW CASTLE DRIVE, KISSIMMEE, FL 34746For SaleMLS ID #O6437672, Alexandra Mateu, BAHIA INTERNATIONAL REALTY. Stellar MLS
- $420,0003 bd3 ba1.6k sqft15755 WATER SPRING BOULEVARD, WINTER GARDEN, FL 34787For SaleMLS ID #O6400420, Karen Grau, REVEL REALTY LLC. Stellar MLS
- $357,0003 bd3 ba1.7k sqft7629 DANUBE ROAD, KISSIMMEE, FL 34747For SaleMLS ID #G5104815, Mario Deniz, DENIZ REALTY PARTNERS LLC. Stellar MLS
- $354,9003 bd3 ba1.5k sqft2559 SEDGE GRASS WAY, ORLANDO, FL 32824For SaleMLS ID #O6433958, Christopher Coburn, LLC, EXP REALTY LLC. Stellar MLS
- $410,0003 bd2 ba1.7k sqft14825 GREATER PINES BOULEVARD, CLERMONT, FL 34711For SaleMLS ID #G5113117, Brandie Mathison-Klein, KELLER WILLIAMS ELITE PARTNERS III REALTY. Stellar MLS
- $325,0003 bd3 ba1.7k sqft1196 E 10TH STREET, APOPKA, FL 32703For SaleMLS ID #O6437738, Laurie Cain, CHARLES RUTENBERG REALTY ORLANDO. Stellar MLS
- $370,0004 bd3 ba1.9k sqft1940 PORTOFINO MEADOWS BOULEVARD, ORLANDO, FL 32824For SaleMLS ID #O6419006, Grace Case, PA, EMPIRE NETWORK REALTY. Stellar MLS
