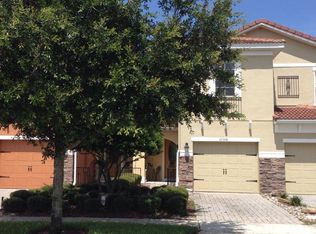
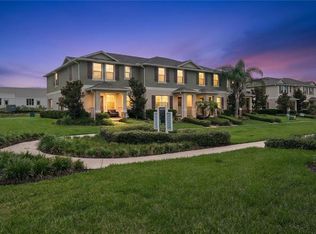
This spacious, private, end-unit townhome features recent upgrades including new carpet and fresh paint and new AC in 2024. The downstairs boasts an open floor plan, an upgraded kitchen with granite countertops and stainless steel appliances, a convenient half bath, and an oversized garage. Enjoy serene moments on the private patio with a picturesque lake view. Upstairs, you'll find a built-in computer alcove, a dedicated laundry area, and three bedrooms. The master suite offers a private bath with a soaking tub and a separate shower. Two additional guest rooms share a second full bath. The location is ideal, offering easy access to all the major attractions, exceptional restaurants, and world-class shopping. Please let me know if you have any questions or would like to schedule a viewing. One or more photos are Virtual Staged.
For sale
Price cut: $9.5K (8/25)
$405,000
10376 FALLSGROVE STREET, ORLANDO, FL 32836
3beds
1,671sqft
Townhouse
Built in 2008
3,255 Square Feet Lot
$399,200 Zestimate®
$242/sqft
$235/mo HOA
What's special
Two additional guest roomsThree bedroomsOversized garageOpen floor planDedicated laundry areaBuilt-in computer alcoveConvenient half bath
- 333 days
- 928
- 47
Zillow last checked:
Listing updated:
Listed by:
Barry Stephens 407-547-6500,
MAINFRAME REAL ESTATE 407-513-4257
Source: Stellar MLS,MLS#: O6350129 Originating MLS: Orlando Regional
Originating MLS: Orlando Regional
Facts & features
Interior
Bedrooms & bathrooms
- Bedrooms: 3
- Bathrooms: 3
- Full bathrooms: 2
- 1/2 bathrooms: 1
Primary bedroom
- Features: En Suite Bathroom, Walk-In Closet(s)
- Level: Second
- Area: 154 Square Feet
- Dimensions: 14x11
Kitchen
- Features: Pantry
- Level: First
- Area: 120 Square Feet
- Dimensions: 12x10
Living room
- Level: First
- Area: 238 Square Feet
- Dimensions: 14x17
Heating
- Central, Electric
Cooling
- Central Air
Appliances
- Included: Dishwasher, Disposal, Electric Water Heater, Microwave, Range, Refrigerator
- Laundry: Laundry Closet, Upper Level
Features
- Kitchen/Family Room Combo, PrimaryBedroom Upstairs, Solid Wood Cabinets, Stone Counters, Thermostat, Walk-In Closet(s)
- Flooring: Carpet, Ceramic Tile
- Has fireplace: No
- Common walls with other units/homes: End Unit
Interior area
- Total structure area: 2,136
- Total interior livable area: 1,671 sqft
Video & virtual tour
Property
Parking
- Total spaces: 2
- Parking features: Curb Parking, Driveway
- Attached garage spaces: 2
- Has uncovered spaces: Yes
- Details: Garage Dimensions: 20x20
Features
- Levels: Two
- Stories: 2
- Patio & porch: Patio
- Exterior features: Irrigation System, Sidewalk
Lot
- Size: 3,255 Square Feet
Details
- Parcel number: 082428313900540
- Zoning: P-D
- Special conditions: None
Construction
Type & style
- Home type: Townhouse
- Architectural style: Contemporary
- Property subtype: Townhouse
Materials
- Stucco
- Foundation: Slab
- Roof: Tile
Condition
- New construction: No
- Year built: 2008
Utilities & green energy
- Sewer: Public Sewer
- Water: Public
- Utilities for property: Public
Community & HOA
Community
- Features: Sidewalks
- Pet fee: $0 monthly
- Subdivision: GRANDVIEW ISLES
HOA
- Has HOA: Yes
- Services included: Maintenance Grounds, Maintenance Repairs
- HOA fee: $235 monthly
- HOA name: Colleen Buchanan
- HOA phone: 407-628-1086
Location
- Region: Orlando
Financial & listing details
- Price per square foot: $242/sqft
- Tax assessed value: $347,695
- Annual tax amount: $5,869
- Date on market: 10/9/2025
- Cumulative days on market: 334 days
- Ownership: Fee Simple
- Total actual rent: 0
- Road surface type: Paved
Estimated market value
$399,200
$379,000 - $419,000
$2,649/mo
Price history
| Date | Event | Price |
|---|---|---|
| 8/25/2026 | Price change | $405,000-2.3%$242/sqft |
Source:  Stellar MLS #O6350129 Report a problem Stellar MLS #O6350129 Report a problem | ||
| 6/27/2026 | Price change | $414,500-1.2%$248/sqft |
Source: Stellar MLS #O6350129 Report a problem | ||
| 2/25/2026 | Price change | $419,500-2.3%$251/sqft |
Source: Stellar MLS #O6350129 Report a problem | ||
| 1/11/2026 | Price change | $429,500-1.3%$257/sqft |
Source: Stellar MLS #O6350129 Report a problem | ||
| 10/9/2025 | Listed for sale | $435,000+168.4%$260/sqft |
Source: Stellar MLS #O6350129 Report a problem | ||
| 10/2/2020 | Listing removed | $1,750$1/sqft |
Source: MAINFRAME REAL ESTATE #O5888898 Report a problem | ||
| 8/31/2020 | Listed for rent | $1,750+9.7%$1/sqft |
Source: MAINFRAME REAL ESTATE #O5888898 Report a problem | ||
| 7/15/2015 | Listing removed | $1,595$1/sqft |
Source: UOWN REAL ESTATE #O5376186 Report a problem | ||
| 6/27/2015 | Listed for rent | $1,595+1.6%$1/sqft |
Source: UOWN REAL ESTATE #O5376186 Report a problem | ||
| 12/19/2014 | Listing removed | $1,570$1/sqft |
Source: METRO CITY REALTY #O5323893 Report a problem | ||
| 11/22/2014 | Price change | $1,570-4.8%$1/sqft |
Source: Metro City Realty & Condos, Inc. Report a problem | ||
| 10/8/2014 | Price change | $1,650+13.8%$1/sqft |
Source: Metro City Realty & Condos, Inc. Report a problem | ||
| 8/15/2012 | Sold | $162,100-33.9%$97/sqft |
Source: Public Record Report a problem | ||
| 8/15/2012 | Listed for rent | $1,450$1/sqft |
Source: RentalHunt.com #250715 Report a problem | ||
| 10/14/2008 | Sold | $245,100$147/sqft |
Source: Public Record Report a problem | ||
Public tax history
| Year | Property taxes | Tax assessment |
|---|---|---|
| 2024 | $5,870 +12% | $314,093 +10% |
| 2023 | $5,241 +11.7% | $285,539 +10% |
| 2022 | $4,694 +11.2% | $259,581 +10% |
| 2021 | $4,220 -1.4% | $235,983 -0.6% |
| 2020 | $4,279 +6.5% | $237,435 +8.6% |
| 2019 | $4,017 +1.3% | $218,675 +2.2% |
| 2018 | $3,967 0% | $213,992 +2.2% |
| 2017 | $3,967 +1.4% | $209,435 +2.5% |
| 2016 | $3,912 +1.1% | $204,359 +10.5% |
| 2015 | $3,869 +11.8% | $184,875 +8.1% |
| 2014 | $3,459 +9.6% | $170,970 +10.1% |
| 2013 | $3,157 -0.3% | $155,225 +0.8% |
| 2012 | $3,166 +22.1% | $153,984 -4.3% |
| 2011 | $2,594 -0.1% | $160,825 -2.4% |
| 2010 | $2,597 | $164,805 -10.2% |
| 2009 | -- | $183,547 +446.3% |
| 2008 | $723 +12.8% | $33,600 -11.6% |
| 2007 | $641 | $38,000 |
Find assessor info on the county website
Monthly payment
Est. payment
Payment breakdown
Explore the cost of this home by adjusting the details. Changes won't be saved.Climate risks
Neighborhood: 32836
Nearby schools
Schools provided by the listing agent
- Elementary: Castleview Elementary
- Middle: Horizon West Middle School
- High: Windermere High School
Source: Stellar MLS. This data may not be complete. We recommend contacting the local school district to confirm school assignments for this home.
Similar homes
- $375,0004 bd3 ba1.6k sqft13730 LENSDALE LANE, WINDERMERE, FL 34786For Sale
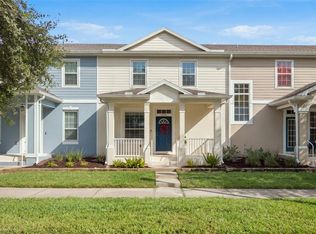
 MLS ID #O6439354, Wilianny Brillante, NOVA REAL ESTATE SERVICES INC. Stellar MLS
 - $449,0003 bd3 ba1.5k sqft7327 MILLSTONE STREET, WINDERMERE, FL 34786For Sale
 MLS ID #O6397203, Storm Miller, COMPASS FLORIDA LLC. Stellar MLS
 - $380,0003 bd3 ba1.6k sqft7723 FAIRGROVE AVENUE, WINDERMERE, FL 34786For Sale
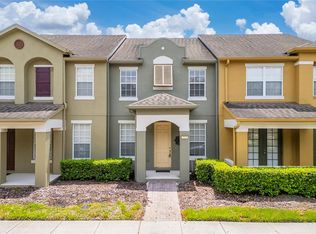 MLS ID #O6418789, Larry Bautista, CHARLES RUTENBERG REALTY ORLANDO. Stellar MLS
 - $384,0003 bd3 ba1.5k sqft9991 SCHROEDER ALLEY, WINTER GARDEN, FL 34787For Sale
 MLS ID #O6422573, Tennille Biggers, KELLER WILLIAMS ELITE PARTNERS III REALTY. Stellar MLS
 - $390,0003 bd3 ba1.5k sqft6208 ARALIA IVY LANE, WINTER GARDEN, FL 34787For SaleMLS ID #O6427212, Margo Rochelle, WEICHERT REALTORS HALLMARK PROPERTIES. Stellar MLS
- $350,0004 bd3 ba1.8k sqft3064 SEAVIEW CASTLE DRIVE, KISSIMMEE, FL 34746For SaleMLS ID #O6437672, Alexandra Mateu, BAHIA INTERNATIONAL REALTY. Stellar MLS
- $410,0003 bd3 ba2.3k sqft3099 METRO SEVILLA DRIVE #101, ORLANDO, FL 32835For SaleMLS ID #O6387722, Tennille Biggers, KELLER WILLIAMS ELITE PARTNERS III REALTY. Stellar MLS
- $424,9003 bd3 ba1.8k sqft2403 S SHINE AVENUE #B, ORLANDO, FL 32806For SaleMLS ID #O6405895, Richard Alpizar, IVRE ORLANDO. Stellar MLS
- $397,9003 bd4 ba2.3k sqft10546 GREEN IVY LANE, ORLANDO, FL 32832For SaleMLS ID #S5152469, Sherry Feck, WEICHERT REALTORS HALLMARK PRO. Stellar MLS
- $425,0003 bd2 ba1.7k sqft5389 WATERVISTA DRIVE, ORLANDO, FL 32821For SaleMLS ID #O6332957, Kitty Mark, COLDWELL BANKER REALTY. Stellar MLS
- $369,5003 bd3 ba1.6k sqft1327 PRIORY CIRCLE #1327, WINTER GARDEN, FL 34787For SaleMLS ID #O6434028, Michael Rogers, INNOVATIVE REALTY, LLC. Stellar MLS
- $354,9003 bd3 ba1.6k sqft8443 KELSALL DRIVE, ORLANDO, FL 32832For SaleMLS ID #S5156140, Maria Fernan Castro, PA, LA ROSA REALTY KISSIMMEE. Stellar MLS
- $369,9004 bd4 ba1.7k sqft516 BRUNELLO DRIVE, DAVENPORT, FL 33897For SaleMLS ID #O6434957, Gisele Kolbrich, TOP FLORIDA HOMES. Stellar MLS
- $395,0004 bd4 ba2.2k sqft10558 GREEN IVY LANE, ORLANDO, FL 32832For SaleMLS ID #O6419885, Donna Peterson, PETRA WORLDWIDE. Stellar MLS
- $355,0003 bd3 ba1.6k sqft1936 COMPASS FLOWER WAY, OCOEE, FL 34761For SaleMLS ID #TB8542314, Kyle Leahigh, LPT REALTY, LLC. Stellar MLS
- $370,0004 bd3 ba1.9k sqft1940 PORTOFINO MEADOWS BOULEVARD, ORLANDO, FL 32824For SaleMLS ID #O6419006, Grace Case, PA, EMPIRE NETWORK REALTY. Stellar MLS
- $367,0003 bd3 ba1.8k sqft2806 PLYMOUTH PLACE, KISSIMMEE, FL 34741For SaleMLS ID #S5154304, Erika Garcia De Caso, LIFESTYLE INTERNATIONAL REALTY. Stellar MLS
- $430,0003 bd2 ba1.8k sqft1513 HARRIER DRIVE, ORLANDO, FL 32837For SaleMLS ID #S5149164, Louisa Ghali, GHALI REALTY, INC. Stellar MLS
- $420,0004 bd3 ba2k sqft3144 IBIS HILL STREET, CLERMONT, FL 34714For SaleMLS ID #G5115948, Brandie Mathison-Klein, KELLER WILLIAMS ELITE PARTNERS III REALTY. Stellar MLS
- $409,9005 bd6 ba2.4k sqft4702 TERRASONESTA DRIVE, DAVENPORT, FL 33837For SaleMLS ID #O6427866, Matt Dixon, COMPASS FLORIDA LLC. Stellar MLS
