Well-maintained two-story single-family home located in Wyndham Lakes Estates. This 3-bedroom, 2.5-bath residence offers 2,280 sq ft of living area with an open and functional layout. Built in 2016, the home features laminate and tile flooring, central air conditioning, and a modern kitchen equipped with all major appliances. All bedrooms are located on the second floor with built-in closets, providing comfort and privacy. The property includes a 2-car attached garage and is located in flood zone X. Conveniently located near shopping, dining, major highways, and Orlando International Airport. Just minutes from Lake Nona West shopping, Orlando VA Medical Center, and Nemours Hospital. Zoned for Stonewyck Elementary, South Creek Middle, and Cypress Creek High School. HOA required. Suitable for a primary residence or investment opportunity.
For sale
Price cut: $5K (8/11)
$385,000
15215 PACEY COVE DRIVE, ORLANDO, FL 32824
3beds
2,280sqft
Townhouse
Built in 2016
2,784 Square Feet Lot
$381,400 Zestimate®
$169/sqft
$285/mo HOA
What's special
Central air conditioningOpen and functional layoutLaminate and tile flooring
- 218 days |
- 241 |
- 16 |
Zillow last checked:
Listing updated:
Listed by:
Jenny Caso 407-694-9682,
LIFESTYLE INTERNATIONAL REALTY 305-809-8085,
Erika Garcia De Caso 321-438-6076,
MY REALTY GROUP, LLC.
Source: Stellar MLS,MLS#: S5141643 Originating MLS: Osceola
Originating MLS: Osceola
Facts & features
Interior
Bedrooms & bathrooms
- Bedrooms: 3
- Bathrooms: 3
- Full bathrooms: 2
- 1/2 bathrooms: 1
Primary bedroom
- Features: Built-in Closet
- Level: Second
Bedroom 2
- Features: Built-in Closet
- Level: Second
Bedroom 3
- Features: Built-in Closet
- Level: Second
Kitchen
- Level: First
Living room
- Level: First
Heating
- Electric
Cooling
- Central Air
Appliances
- Included: Dryer, Microwave, Range, Refrigerator
- Laundry: Other
Features
- Ceiling Fan(s)
- Flooring: Carpet, Tile
- Has fireplace: No
Interior area
- Total structure area: 2,280
- Total interior livable area: 2,280 sqft
Video & virtual tour
Property
Parking
- Total spaces: 2
- Parking features: Garage - Attached
- Attached garage spaces: 2
Features
- Levels: Two
- Stories: 2
- Exterior features: Other
Lot
- Size: 2,784 Square Feet
Details
- Parcel number: 332430963300350
- Zoning: P-D
- Special conditions: None
Construction
Type & style
- Home type: Townhouse
- Property subtype: Townhouse
Materials
- Concrete
- Foundation: Slab
- Roof: Shingle
Condition
- New construction: No
- Year built: 2016
Utilities & green energy
- Sewer: Public Sewer
- Water: Public
- Utilities for property: Other
Community & HOA
Community
- Features: None
- Pet fee: $0 monthly
- Subdivision: WYNDHAM LAKES ESTATES
HOA
- Has HOA: Yes
- Services included: Internet
- HOA fee: $285 monthly
- HOA name: Leland Management
- HOA phone: 407-859-0524
Location
- Region: Orlando
Financial & listing details
- Price per square foot: $169/sqft
- Tax assessed value: $345,966
- Annual tax amount: $5,920
- Date on market: 1/14/2026
- Cumulative days on market: 219 days
- Listing terms: Cash,Conventional,FHA
- Ownership: Fee Simple
- Total actual rent: 0
- Road surface type: Asphalt
Estimated market value
$381,400
$362,000 - $400,000
$2,553/mo
Price history
| Date | Event | Price |
|---|---|---|
| 8/11/2026 | Price change | $385,000-1.3%$169/sqft |
Source:  Stellar MLS #S5141643 Report a problem Stellar MLS #S5141643 Report a problem | ||
| 7/28/2026 | Price change | $390,000-4.9%$171/sqft |
Source: Stellar MLS #S5141643 Report a problem | ||
| 6/8/2026 | Price change | $410,000-1.2%$180/sqft |
Source: Stellar MLS #S5141643 Report a problem | ||
| 5/19/2026 | Price change | $415,000-2.4%$182/sqft |
Source: Stellar MLS #S5141643 Report a problem | ||
| 5/5/2026 | Price change | $425,000-1.2%$186/sqft |
Source: Stellar MLS #S5141643 Report a problem | ||
| 1/14/2026 | Listed for sale | $430,000+68.9%$189/sqft |
Source: Stellar MLS #S5141643 Report a problem | ||
| 12/15/2016 | Sold | $254,600$112/sqft |
Source: Public Record Report a problem | ||
Public tax history
| Year | Property taxes | Tax assessment |
|---|---|---|
| 2024 | $5,920 +12.3% | $326,695 +10% |
| 2023 | $5,270 +10% | $296,995 +10% |
| 2022 | $4,792 +10.5% | $269,995 +10% |
| 2021 | $4,337 -0.9% | $245,450 -0.6% |
| 2020 | $4,377 -1.7% | $246,929 -0.6% |
| 2019 | $4,451 +1.1% | $248,409 +2.3% |
| 2018 | $4,402 0% | $242,780 -0.1% |
| 2017 | $4,402 -0.5% | $242,944 +871.8% |
| 2016 | $4,426 | $25,000 |
Find assessor info on the county website
Monthly payment
Est. payment
Payment breakdown
Explore the cost of this home by adjusting the details. Changes won't be saved.Climate risks
Neighborhood: Meadow Woods
Nearby schools
GreatSchools rating
- 9/10Stonewyck Elementary-1481Grades: PK-5Distance: 0.3 mi
- 6/10South Creek Middle SchoolGrades: 6-8Distance: 2.6 mi
- 5/10Cypress Creek High SchoolGrades: 9-12Distance: 3.6 mi
Schools provided by the listing agent
- Elementary: Stonewyck Elementary
- Middle: South Creek Middle
- High: Cypress Creek High
Source: Stellar MLS. This data may not be complete. We recommend contacting the local school district to confirm school assignments for this home.
- $391,6004 bd4 ba2.2k sqft15221 Pacey Cove Dr, Orlando, FL 32824Off Market
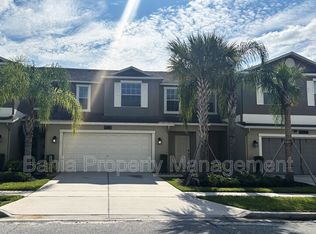
- $368,4003 bd2 ba1.5k sqft15209 Pacey Cove Dr, Orlando, FL 32824Off Market
- $402,8003 bd2 ba2k sqft15227 Pacey Cove Dr, Orlando, FL 32824Off Market
- $377,0003 bd3 ba1.7k sqft15233 Pacey Cove Dr, Orlando, FL 32824Sold

- $400,8003 bd2 ba2k sqft15192 Harrington Cove Dr, Orlando, FL 32824Off Market
- $385,0004 bd4 ba2k sqft15198 Harrington Cove Dr, Orlando, FL 32824Sold
- $336,2003 bd2 ba1.8k sqft15186 Harrington Cove Dr, Orlando, FL 32824Off Market
- $410,4003 bd2 ba2.1k sqft15204 Harrington Cove Dr, Orlando, FL 32824Off Market
A local agent can set up tours, give advice and negotiate with sellers.
Similar homes
- $420,0004 bd3 ba2.4k sqft3256 RODRICK CIRCLE, ORLANDO, FL 32824For Sale

 MLS ID #S5155818, Maria Sanchez, AGENT TRUST REALTY CORPORATION. Stellar MLS
 - $349,5003 bd3 ba1.6k sqft2588 SEDGE GRASS WAY, ORLANDO, FL 32824For Sale
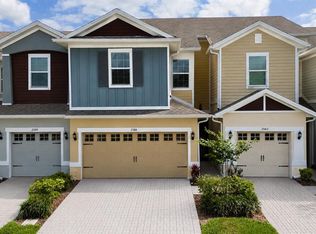 MLS ID #S5154023, Maria Fernan Castro, PA, LA ROSA REALTY KISSIMMEE. Stellar MLS
 - $370,0002 bd3 ba1.6k sqft10083 EAGLE CREEK CENTER BOULEVARD, ORLANDO, FL 32832For Sale
 MLS ID #S5155790, Maria Zapata Sevilla, THE FIRM RE. Stellar MLS
 - $440,0003 bd2 ba2.1k sqft12845 SAWGRASS PINE CIRCLE, ORLANDO, FL 32824For Sale
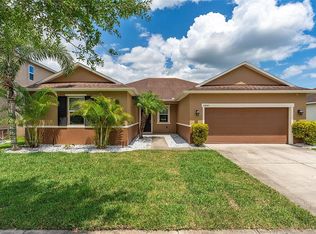 MLS ID #O6397445, Antonio Spagnolo, BRIGHT TRUST REALTY LLC. Stellar MLS
 - $479,0004 bd3 ba2.1k sqft2336 CROSSTON CIRCLE, ORLANDO, FL 32824For SaleMLS ID #O6424349, Joshua Hill, THE AGENCY FL. Stellar MLS
- $283,9993 bd2 ba1.2k sqft14451 BAY ISLE DRIVE, ORLANDO, FL 32824For SaleMLS ID #O6410631, Stephanie Class Cordero, EXP REALTY LLC. Stellar MLS
- $374,9004 bd3 ba1.9k sqft10212 PARK COMMONS DRIVE, ORLANDO, FL 32832For SaleMLS ID #O6421946, Peter Luu, REAL BROKER, LLC. Stellar MLS
- $359,0003 bd3 ba1.8k sqft1854 KATZ CROSSING DRIVE, KISSIMMEE, FL 34744For SaleMLS ID #S5155048, Jorge Alverio Nunez, LA ROSA REALTY KISSIMMEE. Stellar MLS
- $394,0004 bd2 ba2k sqft3058 BAY LAUREL CIRCLE N, KISSIMMEE, FL 34744For SaleMLS ID #S5151672, Reinaldo Roman, ROMAN'S PRO REALTY LLC. Stellar MLS
- $359,9003 bd3 ba1.6k sqft1752 FULFILLMENT DRIVE, KISSIMMEE, FL 34744For SaleMLS ID #O6431434, Robert Salmons, ENTERA REALTY LLC. Stellar MLS
- $360,0003 bd2 ba1.8k sqft119 SOUTHAMPTON DRIVE, KISSIMMEE, FL 34744For SaleMLS ID #S5154043, Debbie Browning, FLORIDA REALTY RESULTS LLC. Stellar MLS
- $285,0003 bd3 ba1.7k sqft2900 CLARABELLE COURT, KISSIMMEE, FL 34743For SaleMLS ID #O6418345, Simi Lakhani, KELLER WILLIAMS CLASSIC. Stellar MLS
- $439,9954 bd2 ba2.2k sqft3028 CAMINO REAL DRIVE S, KISSIMMEE, FL 34744For SaleMLS ID #O6426588, John Joseph, I HONORE REALTY. Stellar MLS
- $559,9993 bd3 ba2.9k sqft12135 CARSON DRIVE, ORLANDO, FL 32824For SaleMLS ID #O6415381, Ken Pozek, REAL BROKER, LLC. Stellar MLS
- $350,0003 bd3 ba1.4k sqft942 COQUINA ROCK STREET, ORLANDO, FL 32828For SaleMLS ID #O6431483, Rick Brown, KELLER WILLIAMS ADVANTAGE 2 REALTY. Stellar MLS
- $369,9004 bd3 ba1.7k sqft864 PARK GROVE COURT, ORLANDO, FL 32828For SaleMLS ID #O6425823, Rick Brown, KELLER WILLIAMS ADVANTAGE 2 REALTY. Stellar MLS
- $369,0003 bd3 ba1.8k sqft3008 SEAVIEW CASTLE DRIVE, KISSIMMEE, FL 34746For SaleMLS ID #S5139706, Marjorie Mojica Paz, MY REALTY GROUP, LLC.. Stellar MLS
- $430,9004 bd3 ba1.9k sqft12140 SONNET AVENUE, ORLANDO, FL 32832For SaleMLS ID #O6417672, David Plasencia, LLC, COLDWELL BANKER REALTY. Stellar MLS
- $474,9503 bd3 ba1.8k sqft8681 LOWER VILLAGEWALK CIRCLE, ORLANDO, FL 32827For SaleMLS ID #O6369740, AnnMarie Vachala, RE/MAX VANTAGE. Stellar MLS
- $345,0003 bd2 ba1.6k sqft2350 TOPAZ TRAIL, KISSIMMEE, FL 34743For SaleMLS ID #O6429993, Matt Allen, MATT ALLEN REAL ESTATE LLC. Stellar MLS
