Welcome to this beautifully maintained 3-bedroom, 3-bath townhome, originally built as the model home for the highly sought-after Cayman II floor plan, located in the guard-gated VillageWalk at Lake Nona community. This thoughtfully designed residence offers a flexible floor plan with a first-floor bedroom and full bath, making it ideal for guests, a home office, or multigenerational living. The open-concept main living area is filled with natural light creating a warm and inviting space for everyday living and entertaining. The kitchen offers ample cabinetry, generous counter space, and a functional layout overlooking the dining and living areas. Recent kitchen updates include a refrigerator (2022) and microwave (2018). Upstairs, the spacious primary suite serves as a private retreat with a walk-in closet and en-suite bath. A second upstairs bedroom also features its own private full bath, providing an ideal split-bedroom layout for added privacy and comfort. Major updates provide peace of mind, including fresh interior and exterior paint (December 2025), new luxury vinyl flooring (December 2025), a new water heater, and an A/C system replaced in 2023 and recently serviced. Enjoy maintenance-free living with HOA-covered exterior maintenance and landscaping while taking advantage of VillageWalk's exceptional resort-style amenities, including heated resort and lap pools, a state-of-the-art fitness center, tennis, basketball and pickleball courts, scenic walking and biking trails, playgrounds, a clubhouse, gas station, deli/market, and picturesque bridges over tranquil waterways. Ideally located just minutes from Lake Nona Medical City, the USTA National Campus, Orlando International Airport, major highways, shopping, dining, and top-rated schools, this home offers the perfect blend of comfort, convenience, and the vibrant Lake Nona lifestyle. Whether you're searching for a primary residence, vacation home, or investment property, this exceptional townhome is a must-see.
For sale
Price cut: $50 (7/1)
$474,950
8681 LOWER VILLAGEWALK CIRCLE, ORLANDO, FL 32827
3beds
1,830sqft
:
Get pre-qualified$3,554/mo
Townhouse
Built in 2011
4,566 Square Feet Lot
$467,900 Zestimate®
$260/sqft
$411/mo HOA
What's special
Flexible floor planEn-suite bathSpacious primary suiteFilled with natural lightNew luxury vinyl flooringGenerous counter spaceWalk-in closet
- 209 days |
- 349 |
- 11 |
Zillow last checked:
Listing updated:
Listed by:
AnnMarie Vachala 954-303-3344,
RE/MAX VANTAGE 407-745-4980
Source: Stellar MLS,MLS#: O6369740 Originating MLS: Orlando Regional
Originating MLS: Orlando Regional
Facts & features
Interior
Bedrooms & bathrooms
- Bedrooms: 3
- Bathrooms: 3
- Full bathrooms: 3
Primary bedroom
- Features: Ceiling Fan(s), Dual Sinks, En Suite Bathroom, Exhaust Fan, Granite Counters, Walk-In Closet(s)
- Level: First
- Area: 221.65 Square Feet
- Dimensions: 15.5x14.3
Bedroom 2
- Features: Ceiling Fan(s), En Suite Bathroom, Exhaust Fan, Granite Counters, Other, Tub With Shower, Walk-In Closet(s)
- Level: Second
- Area: 399 Square Feet
- Dimensions: 19x21
Bedroom 3
- Features: Ceiling Fan(s), En Suite Bathroom, Exhaust Fan, Granite Counters, Tub With Shower, Walk-In Closet(s)
- Level: First
- Area: 145.65 Square Feet
- Dimensions: 11.11x13.11
Great room
- Features: Ceiling Fan(s), Other, Storage Closet
- Level: First
- Area: 310.44 Square Feet
- Dimensions: 19.9x15.6
Kitchen
- Features: Breakfast Bar, Granite Counters, No Closet
- Level: First
- Area: 120 Square Feet
- Dimensions: 12x10
Heating
- Central, Electric
Cooling
- Central Air
Appliances
- Included: Convection Oven, Dishwasher, Disposal, Dryer, Electric Water Heater, Microwave, Washer
- Laundry: Inside, Laundry Room, Upper Level
Features
- Ceiling Fan(s), Open Floorplan, Primary Bedroom Main Floor, PrimaryBedroom Upstairs, Solid Wood Cabinets, Stone Counters, Thermostat, Walk-In Closet(s)
- Flooring: Luxury Vinyl, Tile
- Has fireplace: No
- Common walls with other units/homes: Corner Unit
Interior area
- Total structure area: 2,403
- Total interior livable area: 1,830 sqft
Video & virtual tour
Property
Parking
- Total spaces: 2
- Parking features: Alley Access, Driveway, Garage Door Opener, Garage Faces Rear, Off Street
- Garage spaces: 2
- Has uncovered spaces: Yes
- Details: Garage Dimensions: 20X20
Features
- Levels: Two
- Stories: 2
- Exterior features: Balcony, Irrigation System, Private Entrance, Rain Gutters, Sidewalk
- Has view: Yes
- View description: Trees/Woods
Lot
- Size: 4,566 Square Feet
- Features: Landscaped, Sidewalk
- Residential vegetation: Oak Trees, Trees/Landscaped
Details
- Parcel number: 242430833906790
- Zoning: PD
- Special conditions: None
Construction
Type & style
- Home type: Townhouse
- Architectural style: Mediterranean
- Property subtype: Townhouse
Materials
- Block, Concrete, Stucco
- Foundation: Slab
- Roof: Tile
Condition
- New construction: No
- Year built: 2011
Utilities & green energy
- Sewer: Public Sewer
- Water: Canal/Lake For Irrigation, Public
- Utilities for property: BB/HS Internet Available, Cable Available, Electricity Connected, Public, Sewer Connected, Street Lights, Underground Utilities, Water Connected
Community & HOA
Community
- Features: Clubhouse, Community Mailbox, Deed Restrictions, Fitness Center, Gated Community - Guard, Irrigation-Reclaimed Water, Playground, Pool, Restaurant, Sidewalks, Tennis Court(s)
- Security: Fire Alarm, Gated Community, Security System, Smoke Detector(s)
- Pet fee: $0 monthly
- Subdivision: VILLAGEWALK/LK NONAA
HOA
- Has HOA: Yes
- Amenities included: Basketball Court, Cable TV, Clubhouse, Fitness Center, Gated, Maintenance, Playground, Pool, Tennis Court(s)
- Services included: 24-Hour Guard, Cable TV, Community Pool, Internet, Maintenance Structure, Maintenance Grounds, Pool Maintenance
- HOA fee: $411 monthly
- HOA name: Grand Manors
- HOA phone: 407-888-2704
Location
- Region: Orlando
Financial & listing details
- Price per square foot: $260/sqft
- Tax assessed value: $385,110
- Annual tax amount: $5,459
- Date on market: 12/31/2025
- Cumulative days on market: 202 days
- Listing terms: Assumable,Cash,Conventional,FHA,VA Loan
- Ownership: Fee Simple
- Total actual rent: 0
- Electric utility on property: Yes
- Road surface type: Paved, Asphalt
Estimated market value
$467,900
$445,000 - $491,000
$2,544/mo
Price history
| Date | Event | Price |
|---|---|---|
| 7/1/2026 | Price change | $474,9500%$260/sqft |
Source:  Stellar MLS #O6369740 Report a problem Stellar MLS #O6369740 Report a problem | ||
| 3/27/2026 | Listed for sale | $475,000$260/sqft |
Source: Stellar MLS #O6369740 Report a problem | ||
| 3/20/2026 | Pending sale | $475,000$260/sqft |
Source: Stellar MLS #O6369740 Report a problem | ||
| 3/2/2026 | Price change | $475,000-3%$260/sqft |
Source: Stellar MLS #O6369740 Report a problem | ||
| 1/1/2026 | Listed for sale | $489,900+73.9%$268/sqft |
Source: Stellar MLS #O6369740 Report a problem | ||
| 12/8/2015 | Sold | $281,700-6.4%$154/sqft |
Source: Stellar MLS #T2779576 Report a problem | ||
| 10/12/2015 | Price change | $301,000+0.1%$164/sqft |
Source: BUILDERS SERVICES, INC. #T2779576 Report a problem | ||
| 8/27/2015 | Listed for sale | $300,640$164/sqft |
Source: Pulte Homes Report a problem | ||
| 7/9/2015 | Listing removed | $300,640$164/sqft |
Source: Pulte Homes Report a problem | ||
| 6/20/2015 | Listed for sale | $300,640$164/sqft |
Source: Pulte Homes Report a problem | ||
Public tax history
| Year | Property taxes | Tax assessment |
|---|---|---|
| 2024 | $5,304 +3.5% | $269,990 +3% |
| 2023 | $5,126 +2.5% | $262,126 +3% |
| 2022 | $5,000 +0.4% | $254,491 +3% |
| 2021 | $4,978 -1.2% | $247,079 -0.6% |
| 2020 | $5,038 -3.8% | $248,668 -0.6% |
| 2019 | $5,236 -1.3% | $250,257 -4.9% |
| 2018 | $5,304 | $263,099 +1.5% |
| 2017 | $5,304 +1.2% | $259,289 +2.7% |
| 2016 | $5,243 -0.3% | $252,388 +7.8% |
| 2015 | $5,260 -11% | $234,133 +7.1% |
| 2014 | $5,913 +16.9% | $218,571 +8.4% |
| 2013 | $5,060 +2.9% | $201,634 -1.6% |
| 2012 | $4,917 +238% | $204,935 +1476.4% |
| 2011 | $1,455 -6.5% | $13,000 -0.7% |
| 2010 | $1,557 | $13,090 -23% |
| 2009 | -- | $17,000 +6.3% |
| 2008 | $1,612 | $16,000 |
Find assessor info on the county website
Monthly payment
Est. payment
Payment breakdown
Explore the cost of this home by adjusting the details. Changes won't be saved.Climate risks
Neighborhood: Lake Nona Central
Nearby schools
GreatSchools rating
- 8/10Village Park ElementaryGrades: PK-5Distance: 0.7 mi
- 10/10Lake Nona Middle SchoolGrades: 6-8Distance: 2.1 mi
- 7/10Lake Nona High SchoolGrades: 9-12Distance: 1.3 mi
Schools provided by the listing agent
- Elementary: Village Park Elementary
- Middle: Lake Nona Middle School
- High: Lake Nona High
Source: Stellar MLS. This data may not be complete. We recommend contacting the local school district to confirm school assignments for this home.
- $427,6003 bd3 ba1.8k sqft8675 Lower Villagewalk Cir, Orlando, FL 32827Off Market
- $440,8004 bd3 ba1.8k sqft8669 Lower Villagewalk Cir, Orlando, FL 32827Off Market
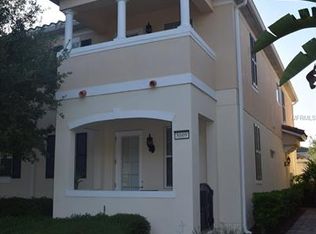
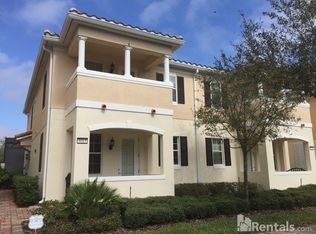
- $444,2003 bd3 ba1.8k sqft8663 Lower Villagewalk Cir, Orlando, FL 32827Off Market
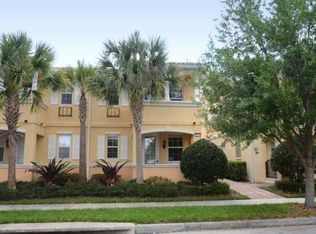
- $433,7004 bd3 ba1.8k sqft11938 Kipper Drive, Orlando, FL 32827Off Market
- $434,8003 bd3 ba1.8k sqft12066 Ginkgo Dr, Orlando, FL 32827Off Market
- $428,9003 bd3 ba1.6k sqft12058 Ginkgo Dr, Orlando, FL 32827Off Market
- $476,0003 bd3 ba1.8k sqft12074 Ginkgo Dr, Orlando, FL 32827Sold
- $424,2003 bd2 ba1.8k sqft8657 Lower Villagewalk Cir, Orlando, FL 32827Off Market
A local agent can set up tours, give advice and negotiate with sellers.
Similar homes
- $479,9993 bd3 ba1.8k sqft8418 LEATHERLEAF LANE, ORLANDO, FL 32827For Sale

 MLS ID #O6407944, Jasmine Khrino, YASMINE KHRINO. Stellar MLS
 - $429,9004 bd3 ba1.8k sqft10148 HARTFORD MAROON ROAD, ORLANDO, FL 32827For Sale
 MLS ID #S5150923, Constantino Trimarchi, TRIMARCHI REALTY CORP. Stellar MLS
 - $474,9004 bd4 ba2.2k sqft10751 BELFRY CIRCLE, ORLANDO, FL 32832For Sale
 MLS ID #O6411324, Sook Giordano, WEICHERT REALTORS HALLMARK PROPERTIES. Stellar MLS
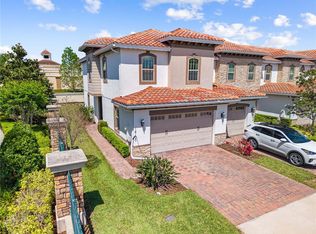
 - $449,0003 bd3 ba1.8k sqft14100 TARVIN STREET, ORLANDO, FL 32832For Sale
 MLS ID #O6400447, Jenna Issott, FLORIDA PROPERTY CENTER. Stellar MLS
 - $485,0004 bd4 ba2.1k sqft10410 BELFRY CIRCLE, ORLANDO, FL 32832For SaleMLS ID #O6404799, Dennis Kinkopf, BETTER HOMES AND GARDENS REAL ESTATE LIFESTYLES REALTY. Stellar MLS
- $599,0004 bd3 ba2k sqft14366 LANIKAI BEACH DRIVE, ORLANDO, FL 32827For SaleMLS ID #O6428835, Bala Mandla, KELLER WILLIAMS ADVANTAGE III. Stellar MLS
- $399,9002 bd2 ba1.6k sqft13444 STODDART AVENUE, ORLANDO, FL 32827For SaleMLS ID #O6398956, Juan Castro, REDFIN CORPORATION. Stellar MLS
- $432,0003 bd3 ba1.7k sqft10096 SUNNIFA ALLEY, ORLANDO, FL 32832For SaleMLS ID #O6413229, Andrew Dutka, DALTON WADE INC. Stellar MLS
- $489,0004 bd3 ba2.1k sqft2336 CROSSTON CIRCLE, ORLANDO, FL 32824For SaleMLS ID #O6424349, Joshua Hill, THE AGENCY FL. Stellar MLS
- $539,5004 bd4 ba2.3k sqft10345 BELFRY CIRCLE, ORLANDO, FL 32832For SaleMLS ID #S5141154, Dorothy Reid, LPT REALTY, LLC. Stellar MLS
- $550,0004 bd3 ba2.5k sqft9310 MUSTARD LEAF DRIVE, ORLANDO, FL 32827For SaleMLS ID #O6402762, Kevin Kendrick, EXP REALTY LLC. Stellar MLS
- $405,0003 bd3 ba1.5k sqft8515 VEDDER LN, ORLANDO, FL 32832For SaleMLS ID #O6414227, Anzaf Aljaber, EMPIRE NETWORK REALTY. Stellar MLS
- $369,9003 bd3 ba1.6k sqft8410 KELSALL DRIVE, ORLANDO, FL 32832For SaleMLS ID #O6384350, Lauren Campbell, LLC, COLDWELL BANKER REALTY. Stellar MLS
- $374,9004 bd3 ba1.9k sqft10212 PARK COMMONS DRIVE, ORLANDO, FL 32832For SaleMLS ID #O6421946, Peter Luu, REAL BROKER, LLC. Stellar MLS
- $369,9003 bd3 ba1.6k sqft9454 SILVER BUTTONWOOD STREET, ORLANDO, FL 32832For SaleMLS ID #O6350616, Paola Cornejo, PROPERTIES IN TOWN. Stellar MLS
- $525,0004 bd3 ba2.1k sqft2015 BEACON LANDING CIRCLE, ORLANDO, FL 32824For SaleMLS ID #S5150390, Audrey Torres, TOP 7 REALTY LLC. Stellar MLS
- $397,9003 bd4 ba2.3k sqft10546 GREEN IVY LANE, ORLANDO, FL 32832For SaleMLS ID #S5152469, Sherry Feck, WEICHERT REALTORS HALLMARK PRO. Stellar MLS
- $464,9904 bd3 ba1.8k sqft6910 REVERIE PARK AVE STREET, ORLANDO, FL 32829For SaleMLS ID #O6415040, Bala Mandla, KELLER WILLIAMS ADVANTAGE III. Stellar MLS
- $380,0004 bd3 ba2.4k sqft3349 RODRICK CIRCLE, ORLANDO, FL 32824For SaleMLS ID #O6427120, Stefany De Faria, MELIN REALTY LLC. Stellar MLS
- $375,0004 bd3 ba1.9k sqft1940 PORTOFINO MEADOWS BOULEVARD, ORLANDO, FL 32824For SaleMLS ID #O6419006, Grace Case, PA, EMPIRE NETWORK REALTY. Stellar MLS
