Beautifully maintained 4-bedroom, 3-bath home located on a premium corner lot just minutes from Lake Nona, Orlando International Airport, Medical City, and the new shopping and dining destinations nearby. This move-in ready home offers a bright open-concept layout with elegant tile flooring throughout the entire home, spacious living and dining areas, and a gorgeous kitchen featuring granite countertops, stainless steel appliances, dark wood cabinetry, and a large center island perfect for entertaining and everyday living. The spacious primary suite offers a true retreat with a spa-inspired bathroom featuring dual vanities, soaking tub, walk-in shower, and a custom-designed walk-in closet, and 3 more generously sized bedrooms design for booth comfort and functionality Enjoy Florida living year-round in the screened lanai overlooking the fully fenced backyard with extended paver patio and plenty of space to relax, entertain, or create your dream outdoor oasis. Additional features include a large laundry room with extra cabinetry and utility sink, generous storage throughout, and a spacious 2-car garage. Perfectly located near major highways, top-rated schools, restaurants, shopping, and entertainment — this home combines comfort, style, and convenience in one exceptional property. More than a home... It's the lifestyle you've been waiting for
For sale
$525,000
2015 Beacon Landing Cir, Orlando, FL 32824
4beds
2,109sqft
:
Get pre-qualified$3,622/mo
Single Family Residence
Built in 2017
7,204 Square Feet Lot
$513,400 Zestimate®
$249/sqft
$109/mo HOA
What's special
Generous storage throughoutBright open-concept layoutPremium corner lotSoaking tubCustom-designed walk-in closetWalk-in showerExtended paver patio
- 64 days |
- 759 |
- 46 |
Likely to sell faster than
Zillow last checked:
Listing updated:
Listed by:
Audrey Torres 407-730-1862,
TOP 7 REALTY LLC 407-334-8082,
Anthony Freites 407-334-8082,
TOP 7 REALTY LLC
Source: Stellar MLS,MLS#: S5150390 Originating MLS: Osceola
Originating MLS: Osceola
Facts & features
Interior
Bedrooms & bathrooms
- Bedrooms: 4
- Bathrooms: 3
- Full bathrooms: 3
Primary bedroom
- Features: En Suite Bathroom, Walk-In Closet(s)
- Level: First
- Area: 182 Square Feet
- Dimensions: 14x13
Bedroom 2
- Features: Built-in Closet
- Level: First
- Area: 132 Square Feet
- Dimensions: 12x11
Bedroom 3
- Features: Built-in Closet
- Level: First
- Area: 132 Square Feet
- Dimensions: 12x11
Bedroom 4
- Features: Built-in Closet
- Level: First
- Area: 143 Square Feet
- Dimensions: 13x11
Dining room
- Level: First
- Area: 144 Square Feet
- Dimensions: 12x12
Kitchen
- Features: Pantry
- Level: First
- Area: 192 Square Feet
- Dimensions: 12x16
Living room
- Level: First
- Area: 270 Square Feet
- Dimensions: 18x15
Heating
- Electric, Space Heater, Wall Units / Window Unit
Cooling
- Central Air
Appliances
- Included: Oven, Dishwasher, Dryer, Indoor Grill, Microwave, Refrigerator, Solar Hot Water
- Laundry: Laundry Room
Features
- Accessibility Features, Primary Bedroom Main Floor
- Flooring: Ceramic Tile
- Doors: Sliding Doors
- Windows: Blinds
- Has fireplace: No
- Common walls with other units/homes: End Unit
Interior area
- Total structure area: 2,880
- Total interior livable area: 2,109 sqft
Video & virtual tour
Property
Parking
- Total spaces: 2
- Parking features: Driveway, Garage Door Opener
- Garage spaces: 2
- Has carport: Yes
- Has uncovered spaces: Yes
Features
- Levels: One
- Stories: 1
- Exterior features: Lighting, Sidewalk
- Fencing: Vinyl
Lot
- Size: 7,204 Square Feet
- Features: Oversized Lot, Sidewalk
Details
- Additional structures: Shed(s)
- Parcel number: 292430033100730
- Zoning: P-D
- Special conditions: None
Construction
Type & style
- Home type: SingleFamily
- Property subtype: Single Family Residence
Materials
- Block, Concrete, Stucco
- Foundation: Slab
- Roof: Built-Up,Tile
Condition
- Completed
- New construction: No
- Year built: 2017
Utilities & green energy
- Sewer: Public Sewer
- Water: Public
- Utilities for property: BB/HS Internet Available, Electricity Available, Electricity Connected, Natural Gas Available, Phone Available, Public, Sewer Available, Water Available, Water Connected
Green energy
- Energy efficient items: HVAC, Water Heater
- Indoor air quality: Whole House Vacuum System
- Water conservation: Irrigation-Reclaimed Water, Fl. Friendly/Native Landscape
Community & HOA
Community
- Features: Irrigation-Reclaimed Water, Playground, Pool, Sidewalks
- Pet fee: $0 monthly
- Subdivision: BEACON PARK PH 3
HOA
- Has HOA: Yes
- Amenities included: Playground, Pool
- Services included: Community Pool, Recreational Facilities
- HOA fee: $109 monthly
- HOA name: Edison Association Management/Tracy
- HOA phone: 407-317-5252
- Second HOA name: Beacon Park Master HOA
Location
- Region: Orlando
Financial & listing details
- Price per square foot: $249/sqft
- Tax assessed value: $430,045
- Annual tax amount: $6,057
- Date on market: 5/23/2026
- Cumulative days on market: 64 days
- Listing terms: Cash,Conventional,FHA,VA Loan
- Ownership: Fee Simple
- Total actual rent: 0
- Electric utility on property: Yes
- Road surface type: Paved, Asphalt
Estimated market value
$513,400
$488,000 - $539,000
$2,686/mo
Price history
| Date | Event | Price |
|---|---|---|
| 5/23/2026 | Listed for sale | $525,000+73%$249/sqft |
Source:  Stellar MLS #S5150390 Report a problem Stellar MLS #S5150390 Report a problem | ||
| 11/1/2017 | Sold | $303,520$144/sqft |
Source: Public Record Report a problem | ||
Public tax history
| Year | Property taxes | Tax assessment |
|---|---|---|
| 2024 | $5,799 +6.9% | $362,352 +3% |
| 2023 | $5,423 +4.2% | $351,798 +3% |
| 2022 | $5,207 +97.8% | $341,551 +93.6% |
| 2021 | $2,632 -1% | $176,465 +1.4% |
| 2020 | $2,660 +2.4% | $174,029 +2.3% |
| 2019 | $2,597 +0.9% | $170,116 +1.9% |
| 2018 | $2,574 +0% | $166,944 +567.8% |
| 2017 | $2,574 +313.6% | $25,000 |
| 2016 | $622 +4.2% | $25,000 |
| 2015 | $597 +117.4% | $25,000 +61.3% |
| 2014 | $275 | $15,500 |
Find assessor info on the county website
Monthly payment
Est. payment
Payment breakdown
Explore the cost of this home by adjusting the details. Changes won't be saved.Climate risks
Neighborhood: Meadow Woods
Nearby schools
GreatSchools rating
- 9/10Stonewyck Elementary-1481Grades: PK-5Distance: 0.9 mi
- 6/10South Creek Middle SchoolGrades: 6-8Distance: 1.9 mi
- 5/10Cypress Creek High SchoolGrades: 9-12Distance: 3.1 mi
Schools provided by the listing agent
- Elementary: Stonewyck Elementary
- Middle: South Creek Middle
- High: Cypress Creek High
Source: Stellar MLS. This data may not be complete. We recommend contacting the local school district to confirm school assignments for this home.
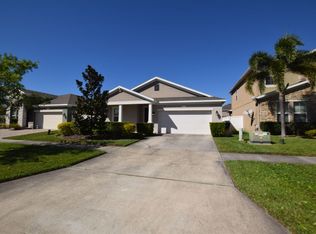
- $456,2003 bd2 ba2.1k sqft2021 Beacon Landing Cir, Orlando, FL 32824Off Market
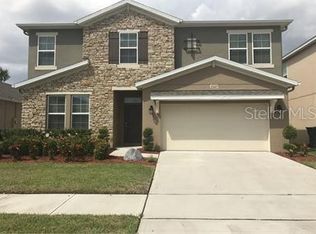
- $520,5005 bd3 ba2.8k sqft2027 Beacon Landing Cir, Orlando, FL 32824Off Market
- $493,0004 bd3 ba2.2k sqft2100 J Lawson Blvd, Orlando, FL 32824Off Market
- $451,1003 bd2 ba1.8k sqft2106 J Lawson Blvd, Orlando, FL 32824Off Market
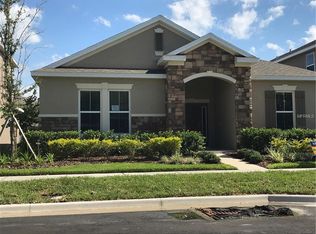
- $566,7004 bd4 ba3k sqft2033 Beacon Landing Cir, Orlando, FL 32824Off Market
- $539,9004 bd4 ba2.8k sqft2003 Beacon Landing Cir, Orlando, FL 32824Off Market
- $475,2004 bd3 ba2.1k sqft2014 Beacon Landing Cir, Orlando, FL 32824Off Market
- $610,0004 bd4 ba3.3k sqft2020 Beacon Landing Cir, Orlando, FL 32824Off Market
A local agent can set up tours, give advice and negotiate with sellers.
Similar homes
- $510,0004 bd2 ba1.8k sqft12216 Prairie Plantation Way, Orlando, FL 32824For Sale

 MLS ID #O6395022, Amanda Cancel, KELLER WILLIAMS ADVANTAGE III. Stellar MLS
 - $477,9004 bd2 ba1.9k sqft1815 Plumas Way, Orlando, FL 32824For Sale
 MLS ID #S5149305, Laritza Torres Martinez, EXP REALTY LLC. Stellar MLS
 - $499,9994 bd2 ba2.2k sqft13805 Eagles Glen Ct, Orlando, FL 32837For Sale
 MLS ID #S5150153, Amanda Nappier, LLC, DOWNTOWN REALTY. Stellar MLS
 - $649,9004 bd4 ba2.5k sqft2385 Dammar St, Orlando, FL 32824For Sale
 MLS ID #S5147357, Shirley Portugal Rivera, MAGIC HOMES REALTY LLC. Stellar MLS
 - $519,9904 bd3 ba2.1k sqft2260 Rapollo Dr, Kissimmee, FL 34741For SaleMLS ID #OM726419, Anthony Alfarone, REAL BROKER LLC - OCALA. Stellar MLS
- $495,0004 bd3 ba2.2k sqft3202 Surfbird St, Kissimmee, FL 34744For SaleMLS ID #O6399070, Mike Perez, EXP REALTY LLC. Stellar MLS
- $489,9993 bd3 ba1.8k sqft8418 Leatherleaf Ln, Orlando, FL 32827For SaleMLS ID #O6407944, Jasmine Khrino, YASMINE KHRINO. Stellar MLS
- $398,9903 bd3 ba2k sqft15187 Willow Arbor Cir, Orlando, FL 32824For SaleMLS ID #S5151160, Sana Butt, LLC, THE FIRM RE. Stellar MLS
- $525,0004 bd3 ba2.7k sqft3005 Slough Creek Dr, Kissimmee, FL 34744For SaleMLS ID #O6388753, Devin Panlaque, KELLER WILLIAMS ADVANTAGE III. Stellar MLS
- $575,0003 bd3 ba2.4k sqft2807 Deerfield St, Saint Cloud, FL 34771For SaleMLS ID #S5149609, Heidi Velez Cruz, AGENT TRUST REALTY CORPORATION. Stellar MLS
- $574,9004 bd2 ba2.2k sqft122 Lena Ann Dr, Saint Cloud, FL 34771For SaleMLS ID #O6413040, Amanda Binns, STRICKLAND REALTY GROUP INC. Stellar MLS
- $489,9004 bd3 ba2.2k sqft5396 Carrara Ct, Saint Cloud, FL 34771For SaleMLS ID #O6385437, Georgina Pinango, ROMAN'S PRO REALTY LLC. Stellar MLS
- $585,0004 bd3 ba2.9k sqft10484 Eastpark Lake Dr, Orlando, FL 32832For SaleMLS ID #O6391114, Kevin Kendrick, EXP REALTY LLC. Stellar MLS
- $602,0004 bd3 ba2.4k sqft11059 Longleaf Woods Dr, Orlando, FL 32832For SaleMLS ID #O6423468, Soribel Rivera PLLC, BRIGHT TRUST REALTY LLC. Stellar MLS
- $494,0005 bd2 ba2.1k sqft14011 Golden Rain Tree Blvd, Orlando, FL 32828For SaleMLS ID #O6416680, Steven Gentile, CHARLES RUTENBERG REALTY ORLANDO. Stellar MLS
- $519,5003 bd3 ba2.3k sqft2724 Southland St, Saint Cloud, FL 34772For SaleMLS ID #S5151662, Sherry Feck, WEICHERT REALTORS HALLMARK PRO. Stellar MLS
- $529,9993 bd2 ba2k sqft6237 Citrus Grove Ct, Saint Cloud, FL 34771For SaleMLS ID #O6379055, Josie Kassem, CORNERSTONE TRUST, LLC. Stellar MLS
- $549,5005 bd3 ba2.4k sqft9745 Introduction Way, Orlando, FL 32832For SaleMLS ID #O6417761, Jeff Taulbee, CHARLES RUTENBERG REALTY ORLANDO. Stellar MLS
- $460,0004 bd3 ba2.1k sqft2121 Avian Loop, Kissimmee, FL 34741For SaleMLS ID #S5146340, Gladys Levy, LA ROSA REALTY KISSIMMEE. Stellar MLS
- $449,0004 bd3 ba2.2k sqft5160 Sassari Ave, Saint Cloud, FL 34771For SaleMLS ID #O6417147, Bill Miller, RE/MAX CENTRAL REALTY. Stellar MLS
