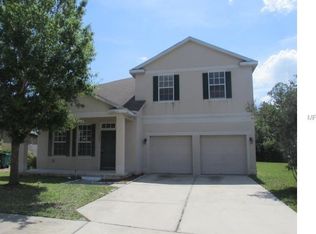
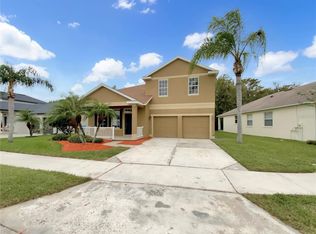
Welcome to this well maintained two-story home in the East Park community of Lake Nona. As you enter, you’re greeted by a versatile sitting area and dining room combination - perfect for hosting gatherings or creating a warm, welcoming first impression. The home then opens into a spacious kitchen designed with ample counter space and abundant cabinetry. The kitchen flows effortlessly into the breakfast nook and family room, creating a natural, open-concept layout. Tucked away on the first floor, the primary room offers a private retreat, thoughtfully positioned for added privacy. The stairs to the second level lead to a cozy flex space perfect for a home office, media area, or playroom along with three additional bedrooms and a full bathroom, providing plenty of room for family or guests. Step outside through the sliding glass doors off the breakfast nook to enjoy your covered patio and screened-in pool, all within a fully fenced backyard that offers both privacy and space to unwind or entertain. Located in East Park, this home is just minutes from Lake Nona Town Center, Medical City, Orlando International Airport, and major highways including 528 and 417, with convenient access to shopping, dining.
For sale
Price cut: $2.5K (7/1)
$585,000
10484 EASTPARK LAKE DRIVE, ORLANDO, FL 32832
4beds
2,988sqft
Single Family Residence
Built in 2004
8,954 Square Feet Lot
$573,900 Zestimate®
$196/sqft
$33/mo HOA
What's special
Screened-in poolFamily roomOpen-concept layoutBreakfast nookCovered patio
- 165 days
- 1,236
- 70
Zillow last checked:
Listing updated:
Listed by:
Kevin Kendrick 407-271-1854,
EXP REALTY LLC 888-883-8509,
Alfredo Carral 321-689-3834,
EXP REALTY LLC
Source: Stellar MLS,MLS#: O6391114 Originating MLS: Orlando Regional
Originating MLS: Orlando Regional
Facts & features
Interior
Bedrooms & bathrooms
- Bedrooms: 4
- Bathrooms: 3
- Full bathrooms: 2
- 1/2 bathrooms: 1
Rooms
- Room types: Loft
Primary bedroom
- Features: Walk-In Closet(s)
- Level: First
- Area: 307.19 Square Feet
- Dimensions: 17x18.07
Other
- Features: Built-in Closet
- Level: Second
- Area: 127.81 Square Feet
- Dimensions: 9.11x14.03
Bedroom 2
- Features: Built-in Closet
- Level: First
- Area: 242.88 Square Feet
- Dimensions: 22x11.04
Bedroom 3
- Features: Built-in Closet
- Level: First
- Area: 121.09 Square Feet
- Dimensions: 8.03x15.08
Bedroom 4
- Features: Built-in Closet
- Level: Second
- Area: 109.93 Square Feet
- Dimensions: 9.1x12.08
Bedroom 5
- Features: Built-in Closet
- Level: Second
- Area: 163.8 Square Feet
- Dimensions: 9.1x18
Primary bathroom
- Level: First
- Area: 72.8 Square Feet
- Dimensions: 9.01x8.08
Dinette
- Level: First
- Area: 81.99 Square Feet
- Dimensions: 9.04x9.07
Dining room
- Level: First
- Area: 100 Square Feet
- Dimensions: 10x10
Family room
- Level: First
- Area: 254.06 Square Feet
- Dimensions: 14.06x18.07
Kitchen
- Level: First
- Area: 170.15 Square Feet
- Dimensions: 14.05x12.11
Living room
- Level: First
- Area: 100 Square Feet
- Dimensions: 10x10
Loft
- Level: Second
- Area: 100.39 Square Feet
- Dimensions: 9.11x11.02
Heating
- Central, Heat Pump
Cooling
- Central Air
Appliances
- Included: Dishwasher, Electric Water Heater, Microwave, Range, Refrigerator
- Laundry: Inside
Features
- Ceiling Fan(s), Eating Space In Kitchen, Kitchen/Family Room Combo, Living Room/Dining Room Combo, Open Floorplan, Primary Bedroom Main Floor, Solid Wood Cabinets, Stone Counters, Thermostat, Walk-In Closet(s)
- Flooring: Ceramic Tile, Hardwood
- Doors: Sliding Doors
- Has fireplace: No
Interior area
- Total structure area: 2,988
- Total interior livable area: 2,988 sqft
Video & virtual tour
Property
Parking
- Total spaces: 2
- Parking features: Garage - Attached
- Attached garage spaces: 2
Features
- Levels: Two
- Stories: 2
- Patio & porch: Covered, Front Porch, Rear Porch
- Exterior features: Irrigation System, Sidewalk
- Has private pool: Yes
- Pool features: Gunite
- Fencing: Vinyl
Lot
- Size: 8,954 Square Feet
- Residential vegetation: Mature Landscaping
Details
- Parcel number: 082431482500230
- Zoning: PD
- Special conditions: None
Construction
Type & style
- Home type: SingleFamily
- Property subtype: Single Family Residence
Materials
- Block, Wood Frame
- Foundation: Slab
- Roof: Shingle
Condition
- New construction: No
- Year built: 2004
Utilities & green energy
- Sewer: Public Sewer
- Water: Public
- Utilities for property: BB/HS Internet Available, Cable Available, Electricity Available
Community & HOA
Community
- Features: Deed Restrictions, Park, Playground, Sidewalks, Tennis Court(s)
- Pet fee: $0 monthly
- Subdivision: EAST PARK
HOA
- Has HOA: Yes
- Amenities included: Basketball Court, Fence Restrictions, Park, Pickleball Court(s), Playground, Tennis Court(s)
- HOA fee: $33 monthly
- HOA name: Great Communities / J.R. Krisanda
- HOA phone: 407-647-2622
Location
- Region: Orlando
Financial & listing details
- Price per square foot: $196/sqft
- Tax assessed value: $458,986
- Annual tax amount: $4,315
- Date on market: 3/19/2026
- Cumulative days on market: 165 days
- Listing terms: Cash,Conventional,FHA,USDA Loan
- Ownership: Fee Simple
- Total actual rent: 0
- Electric utility on property: Yes
- Road surface type: Asphalt
Estimated market value
$573,900
$545,000 - $603,000
$3,500/mo
Price history
| Date | Event | Price |
|---|---|---|
| 7/1/2026 | Price change | $585,000-0.4%$196/sqft |
Source: eXp Realty #O6391114 Report a problem | ||
| 5/14/2026 | Price change | $587,500-0.4%$197/sqft |
Source: eXp Realty #O6391114 Report a problem | ||
| 4/9/2026 | Price change | $590,000-0.8%$197/sqft |
Source:  Stellar MLS #O6391114 Report a problem Stellar MLS #O6391114 Report a problem | ||
| 3/19/2026 | Listed for sale | $595,000+182.3%$199/sqft |
Source: eXp Realty #O6391114 Report a problem | ||
| 10/8/2004 | Sold | $210,800$71/sqft |
Source: Public Record Report a problem | ||
Public tax history
| Year | Property taxes | Tax assessment |
|---|---|---|
| 2024 | $4,033 -14.4% | $204,680 +3% |
| 2023 | $4,714 +25.5% | $198,718 +3% |
| 2022 | $3,755 +3.2% | $192,930 +3% |
| 2021 | $3,637 +0.8% | $187,311 +1.4% |
| 2020 | $3,610 +1% | $184,725 +2.3% |
| 2019 | $3,573 +0.9% | $180,572 +1.9% |
| 2018 | $3,541 0% | $177,205 -31.5% |
| 2017 | $3,541 +1.2% | $258,663 +9.7% |
| 2016 | $3,499 +0.5% | $235,688 +6.5% |
| 2015 | $3,482 -1.5% | $221,339 +7.3% |
| 2014 | $3,533 +2.6% | $206,293 +21.7% |
| 2013 | $3,443 +1% | $169,474 +1% |
| 2012 | $3,408 +21% | $167,753 +27.8% |
| 2011 | $2,817 -15.6% | $131,296 -18.7% |
| 2010 | $3,336 | $161,500 -19.5% |
| 2009 | -- | $200,575 -21.7% |
| 2008 | $4,962 -21% | $256,247 -12.9% |
| 2007 | $6,283 +11.5% | $294,059 +25.7% |
| 2006 | $5,637 +17.5% | $233,884 +25.8% |
| 2005 | $4,796 +132.4% | $185,933 +209.9% |
| 2004 | $2,064 +143.2% | $60,000 +400% |
| 2003 | $848 | $12,000 |
Find assessor info on the county website
Monthly payment
Est. payment
Payment breakdown
Explore the cost of this home by adjusting the details. Changes won't be saved.Climate risks
Neighborhood: East Park
Nearby schools
Schools provided by the listing agent
- Elementary: Sun Blaze Elementary
- Middle: Innovation Middle School
- High: Innovation High
Source: Stellar MLS. This data may not be complete. We recommend contacting the local school district to confirm school assignments for this home.
Similar homes
- $590,0004 bd3 ba2.5k sqft9966 HIDDEN DUNES LANE, ORLANDO, FL 32832For Sale
 MLS ID #O6428875, Vannessa Leboss, COLDWELL BANKER REALTY. Stellar MLS
 - $589,0003 bd3 ba2.7k sqft9708 OLD PATINA WAY, ORLANDO, FL 32832For Sale
 MLS ID #O6391022, Millie Hernandez Cambrelen, FAMILY HERITAGE REALTY. Stellar MLS
 - $614,9004 bd3 ba3.1k sqft10125 SANDY MARSH LANE, ORLANDO, FL 32832For Sale
 MLS ID #S5149542, Justin Shrouder, AVANTI WAY REALTY LLC. Stellar MLS
 - $599,9004 bd3 ba2.9k sqft12955 MOSS PARK RIDGE DRIVE, ORLANDO, FL 32832For Sale
 MLS ID #O6399409, Brandi Tropf, EXP REALTY LLC. Stellar MLS
 - $425,0003 bd2 ba1.5k sqft10525 EASTPARK LAKE DRIVE, ORLANDO, FL 32832For SaleMLS ID #O6430448, Jenny Wemert, WEMERT GROUP REALTY LLC. Stellar MLS
- $510,0005 bd3 ba2.5k sqft6658 LAKE PEMBROKE PLACE, ORLANDO, FL 32829For SaleMLS ID #O6436979, Juan Castro, REDFIN CORPORATION. Stellar MLS
- $559,9004 bd3 ba2.3k sqft11492 SUNSAIL AVENUE, ORLANDO, FL 32832For SaleMLS ID #O6415909, Natalie Casanova, KELLER WILLIAMS ADVANTAGE III. Stellar MLS
- $564,0004 bd3 ba2.3k sqft9552 PICCADILLY SKY WAY, ORLANDO, FL 32827For SaleMLS ID #O6403379, Joao Vasconcelos, KELLER WILLIAMS ADVANTAGE III. Stellar MLS
- $515,0003 bd3 ba2.2k sqft11886 FICTION AVENUE, ORLANDO, FL 32832For SaleMLS ID #O6417125, Nancy Postorino, REDFIN CORPORATION. Stellar MLS
- $699,9005 bd5 ba2.8k sqft14108 BUDWORTH CIRCLE, ORLANDO, FL 32832For SaleMLS ID #O6429854, Jeffrey Fleming, LLC, PREFERRED REAL ESTATE BROKERS. Stellar MLS
- $590,0004 bd3 ba2.9k sqft10555 ARBOR VIEW BOULEVARD, ORLANDO, FL 32825For SaleMLS ID #O6414161, Nancy Tanago, KELLER WILLIAMS ADVANTAGE REALTY. Stellar MLS
- $649,9004 bd4 ba2.6k sqft2470 DAMMAR STREET, ORLANDO, FL 32824For SaleMLS ID #S5156320, Linda Urena, LARIMAR REALTY. Stellar MLS
- $550,0003 bd2 ba2k sqft9615 SWEETLEAF STREET, ORLANDO, FL 32827For SaleMLS ID #O6429056, Kevin Kendrick, EXP REALTY LLC. Stellar MLS
- $865,0007 bd4 ba4.1k sqft9531 OSPREY LANDING DRIVE, ORLANDO, FL 32832For SaleMLS ID #O6372096, Marshia Hale, LPT REALTY, LLC. Stellar MLS
- $575,0004 bd3 ba1.9k sqft1519 BALSAM WILLOW TRAIL, ORLANDO, FL 32825For SaleMLS ID #O6423852, Elaine Masood, HEARTFELT REALTY HOMETEAM. Stellar MLS
- $615,0004 bd3 ba2.2k sqft7909 FERNLEAF DRIVE, ORLANDO, FL 32836For SaleMLS ID #V4947567, Ali Partovi, EXP REALTY LLC. Stellar MLS
- $559,0005 bd4 ba2.8k sqft1518 Sun Meadow Dr, Orlando, FL 32824For Sale
 MLS ID #1228647, Ashlee Selman, Adams, Cameron & Co., Realtors. DBAMLS
 - $395,0004 bd4 ba2.2k sqft10558 GREEN IVY LANE, ORLANDO, FL 32832For SaleMLS ID #O6419885, Donna Peterson, PETRA WORLDWIDE. Stellar MLS
- $549,9004 bd3 ba3k sqft2254 ABEY BLANCO DRIVE, ORLANDO, FL 32828For SaleMLS ID #O6418261, Jenny Wemert, WEMERT GROUP REALTY LLC. Stellar MLS
- $575,0005 bd4 ba2.8k sqft1501 PRAIRIE OAKS DRIVE, ST CLOUD, FL 34771For SaleMLS ID #O6383273, Justin Core, EXP REALTY LLC. Stellar MLS
