One or more photo(s) has been virtually staged. BRAND NEW ROOF INSTALLED JULY 2026 (substantial savings in homeowners insurance) + $4,000 APPLIANCE CREDIT + CONSERVATION VIEW WITH NO REAR NEIGHBORS! Positioned in the highly desirable Lake Nona area, this beautifully maintained home offers the perfect balance of comfort, convenience, connectivity, and long-term value. Major mechanical expenses have already been addressed, including a brand-new roof installed in July 2026 and an approximately two-year-old A/C system. The seller is also offering a $4,000 appliance credit at closing, providing flexibility to customize the kitchen and laundry spaces to your needs. Enjoy a peaceful outdoor setting with the property backing directly to a nature conservation and no rear neighbors. Located just half a mile from Top Rated Northlake Park Community School and minutes from Nona West, Lake Nona Medical City, shopping, dining, parks, and the YMCA. YMCA membership is included in the quarterly HOA fees. Convenient access to SR-417 and SR-528 makes commuting to Orlando International Airport, Downtown Orlando, and major Central Florida employment centers a breeze. Lake Nona continues to be one of Central Florida's most sought-after communities, known for its thoughtful planning, expanding amenities, and exceptional quality of life. Don't miss the opportunity to make this Lake Nona home your own!
For sale
Price cut: $20K (8/25)
$564,000
9552 PICCADILLY SKY WAY, ORLANDO, FL 32827
4beds
2,345sqft
Single Family Residence
Built in 2006
6,126 Square Feet Lot
$-- Zestimate®
$241/sqft
$146/mo HOA
What's special
- 127 days
- 868
- 62
Zillow last checked:
Listing updated:
Listed by:
Joao Vasconcelos 321-314-7503,
KELLER WILLIAMS ADVANTAGE III 407-207-0825
Source: Stellar MLS,MLS#: O6403379 Originating MLS: Orlando Regional
Originating MLS: Orlando Regional
Facts & features
Interior
Bedrooms & bathrooms
- Bedrooms: 4
- Bathrooms: 3
- Full bathrooms: 3
Primary bedroom
- Features: Walk-In Closet(s)
- Level: First
Bedroom 2
- Features: Built-in Closet
- Level: First
Bedroom 3
- Features: Built-in Closet
- Level: First
Bedroom 4
- Features: Built-in Closet
- Level: First
Dining room
- Level: First
Family room
- Level: First
Kitchen
- Level: First
Laundry
- Level: First
Living room
- Level: First
Heating
- Central, Electric
Cooling
- Central Air
Appliances
- Included: Dishwasher, Disposal, Microwave, Range, Refrigerator
- Laundry: In Kitchen, Inside, Laundry Room
Features
- Ceiling Fan(s), Crown Molding, Eating Space In Kitchen, Kitchen/Family Room Combo, Open Floorplan, Solid Surface Counters, Solid Wood Cabinets, Stone Counters, Thermostat, Walk-In Closet(s)
- Flooring: Carpet, Engineered Hardwood, Tile
- Has fireplace: No
Interior area
- Total structure area: 2,963
- Total interior livable area: 2,345 sqft
Video & virtual tour
Property
Parking
- Total spaces: 2
- Parking features: Driveway
- Attached garage spaces: 2
- Has uncovered spaces: Yes
Features
- Levels: One
- Stories: 1
- Patio & porch: Patio, Rear Porch, Screened
- Exterior features: Lighting
- Fencing: Fenced
Lot
- Size: 6,126 Square Feet
- Residential vegetation: Trees/Landscaped
Details
- Parcel number: 062431511306150
- Zoning: PD
- Special conditions: None
Construction
Type & style
- Home type: SingleFamily
- Architectural style: Florida
- Property subtype: Single Family Residence
Materials
- Stucco
- Foundation: Slab
- Roof: Shingle
Condition
- Completed
- New construction: No
- Year built: 2006
Utilities & green energy
- Sewer: Public Sewer
- Water: Public
- Utilities for property: Cable Available, Electricity Connected, Phone Available, Sewer Connected, Street Lights, Water Connected
Community & HOA
Community
- Features: Pool, Tennis Court(s)
- Pet fee: $0 monthly
- Subdivision: MORNINGSIDE/LK NONA
HOA
- Has HOA: Yes
- Amenities included: Pool
- HOA fee: $146 monthly
- HOA name: Morningside at Lake Nona
- HOA phone: 407-855-8734
Location
- Region: Orlando
Financial & listing details
- Price per square foot: $241/sqft
- Tax assessed value: $504,783
- Annual tax amount: $5,457
- Date on market: 5/1/2026
- Cumulative days on market: 128 days
- Listing terms: Cash,Conventional,FHA,VA Loan
- Ownership: Fee Simple
- Total actual rent: 0
- Electric utility on property: Yes
- Road surface type: Asphalt, Paved
Estimated market value
Not available
Estimated sales range
Not available
Not available
Price history
| Date | Event | Price |
|---|---|---|
| 8/25/2026 | Price change | $564,000-3.4%$241/sqft |
Source:  Stellar MLS #O6403379 Report a problem Stellar MLS #O6403379 Report a problem | ||
| 7/2/2026 | Price change | $584,000-2.5%$249/sqft |
Source: Stellar MLS #O6403379 Report a problem | ||
| 6/23/2026 | Price change | $599,000-1.6%$255/sqft |
Source: Stellar MLS #O6403379 Report a problem | ||
| 5/29/2026 | Price change | $609,000-1.8%$260/sqft |
Source: Stellar MLS #O6403379 Report a problem | ||
| 5/1/2026 | Listed for sale | $620,000+93.8%$264/sqft |
Source: Stellar MLS #O6403379 Report a problem | ||
| 12/16/2016 | Sold | $320,000-1.5%$136/sqft |
Source: Stellar MLS #O5468434 Report a problem | ||
| 11/13/2016 | Pending sale | $324,900$139/sqft |
Source: KELLER WILLIAMS ADVANTAGE III #O5468434 Report a problem | ||
| 9/29/2016 | Listed for sale | $324,900+6.5%$139/sqft |
Source: KELLER WILLIAMS ADVANTAGE III #O5468434 Report a problem | ||
| 12/30/2013 | Sold | $305,000+1.7%$130/sqft |
Source: Stellar MLS #O5196014 Report a problem | ||
| 11/24/2013 | Listed for sale | $299,900+50%$128/sqft |
Source: Armel Real Estate Inc. #O5196014 Report a problem | ||
| 7/29/2009 | Sold | $200,000-46.8%$85/sqft |
Source: Public Record Report a problem | ||
| 1/18/2007 | Sold | $375,900$160/sqft |
Source: Public Record Report a problem | ||
Public tax history
| Year | Property taxes | Tax assessment |
|---|---|---|
| 2024 | $5,251 +4.9% | $319,221 +3% |
| 2023 | $5,006 +3.1% | $309,923 +3% |
| 2022 | $4,854 +1.7% | $300,896 +3% |
| 2021 | $4,775 +0.9% | $292,132 +1.4% |
| 2020 | $4,734 +1.1% | $288,099 +2.3% |
| 2019 | $4,681 +1.4% | $281,622 +2.3% |
| 2018 | $4,614 +0% | $275,390 +2.1% |
| 2017 | $4,614 +1.4% | $269,726 +8.7% |
| 2016 | $4,552 +27.1% | $248,227 +6.5% |
| 2015 | $3,582 -1.9% | $233,162 +9.7% |
| 2014 | $3,652 +30.4% | $212,556 +11.5% |
| 2013 | $2,802 +1.4% | $190,574 +9.1% |
| 2012 | $2,764 +0.9% | $174,667 -0.1% |
| 2011 | $2,739 +4.6% | $174,770 +2.7% |
| 2010 | $2,617 | $170,251 -17.3% |
| 2009 | -- | $205,918 -34.6% |
| 2008 | $5,142 -13.4% | $314,643 -12% |
| 2007 | $5,938 +722.5% | $357,420 +921.2% |
| 2006 | $722 +272.8% | $35,000 +386.1% |
| 2005 | $194 | $7,200 |
Find assessor info on the county website
Monthly payment
Est. payment
Payment breakdown
Explore the cost of this home by adjusting the details. Changes won't be saved.Climate risks
Neighborhood: Northlake Park at Lake Nona
Nearby schools
Schools provided by the listing agent
- Elementary: Northlake Park Community
- Middle: Lake Nona Middle School
- High: Lake Nona High
Source: Stellar MLS. This data may not be complete. We recommend contacting the local school district to confirm school assignments for this home.
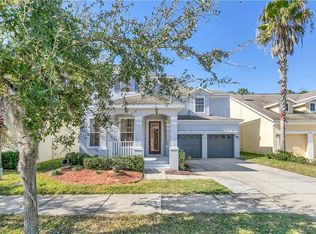
- $620,6005 bd3 ba3k sqft9546 Piccadilly Sky Way, Orlando, FL 32827Off Market
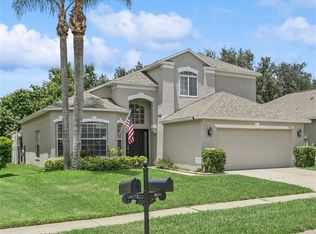
- $586,0005 bd3 ba2.9k sqft9558 Piccadilly Sky Way, Orlando, FL 32827Off Market
- $3,5604 bd3 ba2.6k sqft9540 Piccadilly Sky Way, Orlando, FL 32827For Rent

- $548,3004 bd2 ba2.4k sqft9564 Piccadilly Sky Way, Orlando, FL 32827Off Market

Similar homes
- $550,0003 bd2 ba2k sqft9615 SWEETLEAF STREET, ORLANDO, FL 32827For Sale

 MLS ID #O6429056, Kevin Kendrick, EXP REALTY LLC. Stellar MLS
 - $590,0004 bd3 ba2.5k sqft9966 HIDDEN DUNES LANE, ORLANDO, FL 32832For Sale
 MLS ID #O6428875, Vannessa Leboss, COLDWELL BANKER REALTY. Stellar MLS
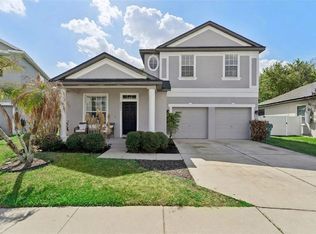
 - $585,0004 bd3 ba2.9k sqft10484 EASTPARK LAKE DRIVE, ORLANDO, FL 32832For Sale
 MLS ID #O6391114, Kevin Kendrick, EXP REALTY LLC. Stellar MLS
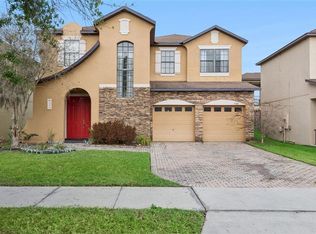
 - $589,0003 bd3 ba2.7k sqft9708 OLD PATINA WAY, ORLANDO, FL 32832For Sale
 MLS ID #O6391022, Millie Hernandez Cambrelen, FAMILY HERITAGE REALTY. Stellar MLS
 - $559,9004 bd3 ba2.3k sqft11492 SUNSAIL AVENUE, ORLANDO, FL 32832For SaleMLS ID #O6415909, Natalie Casanova, KELLER WILLIAMS ADVANTAGE III. Stellar MLS
- $579,9005 bd3 ba2.5k sqft14720 SWEET ACACIA DRIVE, ORLANDO, FL 32828For SaleMLS ID #O6438222, William Wygle, THE WILKINS WAY LLC. Stellar MLS
- $679,9003 bd3 ba2k sqft13890 SATO AVENUE, ORLANDO, FL 32827For SaleMLS ID #O6433187, Veronica Figueroa, EXP REALTY LLC. Stellar MLS
- $580,0004 bd3 ba2.5k sqft12515 SAWGRASS OAK STREET, ORLANDO, FL 32824For SaleMLS ID #S5150351, michelle Urena, REALTY OF AMERICA. Stellar MLS
- $614,9004 bd3 ba3.1k sqft10125 SANDY MARSH LANE, ORLANDO, FL 32832For SaleMLS ID #S5149542, Justin Shrouder, AVANTI WAY REALTY LLC. Stellar MLS
- $580,0003 bd2 ba2k sqft13613 BUDWORTH CIRCLE, ORLANDO, FL 32832For SaleMLS ID #O6416731, Leidy Sanquiz, ROMAN'S PRO REALTY LLC. Stellar MLS
- $534,9004 bd3 ba2.4k sqft1025 OCEANBREEZE COURT, ORLANDO, FL 32828For SaleMLS ID #O6421305, Virginia Bellhorn, WATSON REALTY CORP. Stellar MLS
- $599,9005 bd4 ba3.4k sqft12608 WEATHERFORD WAY, ORLANDO, FL 32832For SaleMLS ID #O6419330, Jason Eckles, FLA REAL ESTATE SERVICES. Stellar MLS
- $549,9004 bd3 ba3k sqft2254 ABEY BLANCO DRIVE, ORLANDO, FL 32828For SaleMLS ID #O6418261, Jenny Wemert, WEMERT GROUP REALTY LLC. Stellar MLS
- $465,0004 bd3 ba2.4k sqft3125 HOLLAND DRIVE, ORLANDO, FL 32825For SaleMLS ID #O6429577, David Weiss, COLDWELL BANKER REALTY. Stellar MLS
- $389,0004 bd3 ba1.5k sqft7951 NORTHLAKE PARKWAY, ORLANDO, FL 32827For SaleMLS ID #O6426212, Ken Pozek, REAL BROKER, LLC. Stellar MLS
- $525,0004 bd3 ba2.9k sqft13626 PHOENIX DRIVE, ORLANDO, FL 32828For SaleMLS ID #TB8530104, Savannah Wyker, P.A., PREMIER SOTHEBY'S INTL REALTY. Stellar MLS
- $425,0003 bd2 ba1.5k sqft10525 EASTPARK LAKE DRIVE, ORLANDO, FL 32832For SaleMLS ID #O6430448, Jenny Wemert, WEMERT GROUP REALTY LLC. Stellar MLS
- $505,0004 bd3 ba2.3k sqft14903 YORKSHIRE RUN DRIVE, ORLANDO, FL 32828For SaleMLS ID #O6405133, Shelby Serrao, COMPASS FLORIDA LLC. Stellar MLS
- $675,0004 bd3 ba2.7k sqft3661 CRESCENT PARK BOULEVARD, ORLANDO, FL 32812For SaleMLS ID #O6425218, Martha Coronel, IAD REAL ESTATE. Stellar MLS
- $499,9004 bd3 ba2.2k sqft969 HORSESHOE FALLS DRIVE, ORLANDO, FL 32828For SaleMLS ID #O6411111, Cesar Ayala, KELLER WILLIAMS ADVANTAGE 2 REALTY. Stellar MLS
