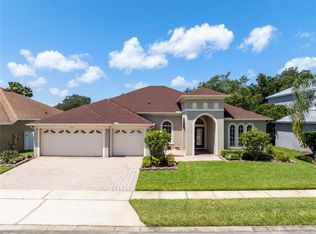
Gorgeous 4 bedroom, 3.5 bath Pool home in East Orlando's Gated Community of Sabal Isles in Waterford Chase. This one-story, ranch style, home features an open and split floor plan with beautiful contemporary updates, hardwood floors and brand new LVP flooring, high ceilings and arched doorways- so pretty! The spacious kitchen is a chef's dream with its quartz countertops, stainless steel appliances, and walk-in pantry. The house sits on an oversized lot with a conservation view- no rear neighbors! The sparkling pool and spa welcome you in its private, oversized, screened, and covered lanai - perfect for entertaining. The primary suite is so pretty with its double tray ceiling and huge closet. The primary bath is ensuite and features two large vanities, a huge garden tub and separate shower. There are three additional bedrooms, all freshly painted, new ceiling fans and big closets. The residents of Sabal Isles enjoy the community's tennis and basketball courts, playground and park, and volleyball court. This neighborhood is so convenient to major highways: SR 408 and SR 417 as well as major employers: UCF, Lockheed Martin, Siemens, Research Parkway area. Excellent shopping and dining options are close by, and the schools are all top rated! Roof (2025) HVAC (2026). Pool pump (2026). Make your appointment to see this lovely home today!
For sale
$585,000
12051 SHADOWBROOK LANE, ORLANDO, FL 32828
4beds
2,392sqft
Single Family Residence
Built in 2001
9,777 Square Feet Lot
$-- Zestimate®
$245/sqft
$81/mo HOA
What's special
Quartz countertopsBeautiful contemporary updatesSparkling pool and spaSpacious kitchenStainless steel appliancesWalk-in pantry
- 5 days
- 1,741
- 257
Likely to sell faster than
Zillow last checked:
Listing updated:
Listed by:
Lisa Hamberg 321-436-2886,
CHARLES RUTENBERG REALTY ORLANDO 407-622-2122
Source: Stellar MLS,MLS#: O6451932 Originating MLS: Orlando Regional
Facts & features
Interior
Bedrooms & bathrooms
- Bedrooms: 4
- Bathrooms: 4
- Full bathrooms: 3
- 1/2 bathrooms: 1
Primary bedroom
- Features: Walk-In Closet(s)
- Level: First
- Area: 255 Square Feet
- Dimensions: 17x15
Bedroom 2
- Features: Built-In Shelving, Built-In Shower Bench, Ceiling Fan(s), Built-in Closet
- Level: First
- Area: 120 Square Feet
- Dimensions: 12x10
Bedroom 3
- Features: Ceiling Fan(s), Built-in Closet
- Level: First
- Area: 110 Square Feet
- Dimensions: 11x10
Bedroom 4
- Features: Ceiling Fan(s), Built-in Closet
- Level: First
- Area: 110 Square Feet
- Dimensions: 11x10
Primary bathroom
- Features: Dual Sinks
- Level: First
Dinette
- Level: First
- Area: 132 Square Feet
- Dimensions: 12x11
Dining room
- Level: First
- Area: 132 Square Feet
- Dimensions: 12x11
Kitchen
- Features: Breakfast Bar, Pantry
- Level: First
- Area: 150 Square Feet
- Dimensions: 15x10
Living room
- Level: First
Heating
- Central
Cooling
- Central Air
Appliances
- Included: Dishwasher, Disposal, Electric Water Heater, Microwave, Range, Refrigerator
- Laundry: Inside
Features
- Ceiling Fan(s), Eating Space In Kitchen, High Ceilings, Primary Bedroom Main Floor, Walk-In Closet(s)
- Flooring: Ceramic Tile, Vinyl, Hardwood
- Doors: Sliding Doors, Sliding Doors
- Has fireplace: No
Interior area
- Total structure area: 3,164
- Total interior livable area: 2,392 sqft
Video & virtual tour
Property
Parking
- Parking features: Garage Door Opener
- Has attached garage: Yes
Features
- Levels: One
- Stories: 1
- Patio & porch: Covered, Deck, Patio, Porch, Screened
- Exterior features: Irrigation System, Sidewalk
- Has private pool: Yes
- Pool features: In Ground, Child Safety Fence, Screen Enclosure
- Has spa: Yes
- Has view: Yes
- View description: Trees/Woods
Lot
- Size: 9,777 Square Feet
- Residential vegetation: Mature Landscaping
Details
- Parcel number: 252231900200090
- Zoning: P-D
- Special conditions: None
Construction
Type & style
- Home type: SingleFamily
- Architectural style: Ranch
- Property subtype: Single Family Residence
Materials
- Block, Stucco
- Foundation: Slab
- Roof: Shingle
Condition
- New construction: No
- Year built: 2001
Utilities & green energy
- Sewer: Public Sewer
- Water: Public
- Utilities for property: Public, Street Lights
Community & HOA
Community
- Features: Playground, Tennis Court(s)
- Security: Gated Community, Smoke Detector(s)
- Pet fee: $0 monthly
- Subdivision: WATERFORD CHASE VILLAGE TRACT F
HOA
- Has HOA: Yes
- Amenities included: Basketball Court, Gated, Playground, Tennis Court(s)
- HOA fee: $81 monthly
- HOA name: Tower Management
- Second HOA name: Leland Management
Location
- Region: Orlando
Financial & listing details
- Price per square foot: $245/sqft
- Tax assessed value: $486,072
- Annual tax amount: $7,799
- Date on market: 10/30/2026
- Cumulative days on market: 6 days
- Listing terms: Cash,Conventional,FHA,VA Loan
- Ownership: Fee Simple
- Total actual rent: 0
- Road surface type: Paved
Estimated market value
Not available
Estimated sales range
Not available
Not available
Price history
| Date | Event | Price |
|---|---|---|
| 10/30/2026 | Listed for sale | $585,000+7.3%$245/sqft |
Source:  Stellar MLS #O6451932 Report a problem | ||
| 10/16/2025 | Sold | $545,000$228/sqft |
Source: Stellar MLS #J994128 Report a problem | ||
| 9/22/2025 | Pending sale | $545,000$228/sqft |
Source: Owner Report a problem | ||
| 9/16/2025 | Listed for sale | $545,000+55.7%$228/sqft |
Source: Owner Report a problem | ||
| 11/26/2007 | Sold | $350,000+27.7%$146/sqft |
Source: Stellar MLS #O4774629 Report a problem | ||
| 11/7/2003 | Sold | $274,000$115/sqft |
Source: Public Record Report a problem | ||
Public tax history
| Year | Property taxes | Tax assessment |
|---|---|---|
| 2024 | $3,486 +7.4% | $237,812 +3% |
| 2023 | $3,247 +3.9% | $230,885 +3% |
| 2022 | $3,124 +1.8% | $224,160 +3% |
| 2021 | $3,069 +0.9% | $217,631 +1.4% |
| 2020 | $3,041 +1.4% | $214,626 +2.3% |
| 2019 | $2,998 +0.9% | $209,801 +1.9% |
| 2018 | $2,971 | $205,889 -23.6% |
| 2017 | $2,971 +1.6% | $269,593 -5.2% |
| 2016 | $2,924 +1% | $284,478 +5.5% |
| 2015 | $2,897 -3.4% | $269,615 +17.3% |
| 2014 | $2,998 +2.3% | $229,941 +9.4% |
| 2013 | $2,931 +1.3% | $210,174 +9.1% |
| 2012 | $2,894 +3.1% | $192,658 +5.3% |
| 2011 | $2,807 +1.2% | $183,006 -1.8% |
| 2010 | $2,774 | $186,397 -14.4% |
| 2009 | -- | $217,695 -25.1% |
| 2008 | $4,354 +23.5% | $290,458 -13% |
| 2007 | $3,525 -5.8% | $333,789 +14.6% |
| 2006 | $3,740 +0.5% | $291,287 +33.8% |
| 2005 | $3,722 -2.3% | $217,631 -3.3% |
| 2004 | $3,812 -10% | $225,088 +2.7% |
| 2003 | $4,236 +14.4% | $219,192 +15% |
| 2002 | $3,702 +304.9% | $190,644 +376.6% |
| 2001 | $914 | $40,000 |
Find assessor info on the county website
Monthly payment
Est. payment
Payment breakdown
Explore the cost of this home by adjusting the details. Changes won't be saved.Climate risks
Neighborhood: Alafaya
Nearby schools
Schools provided by the listing agent
- Elementary: Camelot Elem
- Middle: Discovery Middle
- High: Timber Creek High
Source: Stellar MLS. This data may not be complete. We recommend contacting the local school district to confirm school assignments for this home.
Similar homes
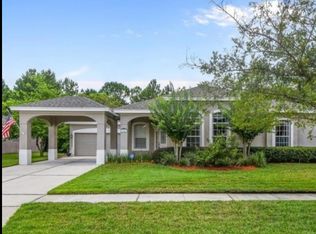
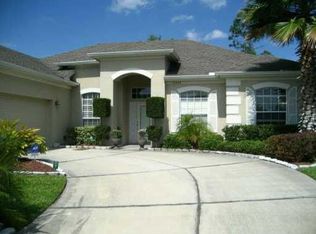
- $569,0004 bd2 ba2.2k sqft13715 BLUEWATER CIRCLE, ORLANDO, FL 32828For Sale
 MLS ID #O6447951, Junzhi Liu, VALSTAR REALTY LLC. Stellar MLS
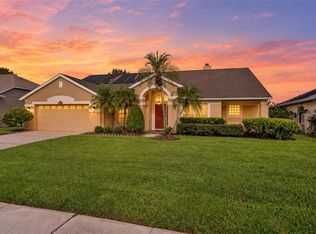
- $675,0004 bd3 ba2.3k sqft341 WALTON HEATH DRIVE, ORLANDO, FL 32828For Sale
 MLS ID #R4912187, Rosendo Abreu, LAWHUN ENTERPRISES IV, LLC DBA: FLORIDA REALTY INVESTMENTS IV. Stellar MLS
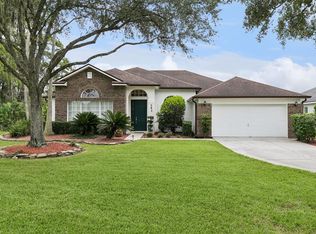
- $579,0004 bd3 ba2.7k sqft856 TIMBER ISLE DRIVE, ORLANDO, FL 32828For Sale
 MLS ID #O6427656, Peter Luu, REAL BROKER, LLC. Stellar MLS
- $525,0003 bd2 ba2.1k sqft13627 DORNOCH DRIVE, ORLANDO, FL 32828For Sale
 MLS ID #O6430922, Kelly Merendino, CREEGAN GROUP. Stellar MLS
- $659,0004 bd4 ba2.7k sqft16002 OAK SPRING DRIVE, ORLANDO, FL 32828For SaleMLS ID #O6436080, Lindsey Lipschutz, LPT REALTY, LLC. Stellar MLS
- $532,0003 bd2 ba2k sqft13711 DORNOCH DRIVE, ORLANDO, FL 32828For SaleMLS ID #G5115628, Samuel Cruz, PA, LA ROSA RTY WINTER GARDEN LLC. Stellar MLS
- $539,9004 bd3 ba1.9k sqft1519 BALSAM WILLOW TRAIL, ORLANDO, FL 32825For SaleMLS ID #O6453104, Elaine Masood, HEARTFELT REALTY HOMETEAM. Stellar MLS
- $699,9005 bd3 ba2.9k sqft1356 ANNA CATHERINE DRIVE, ORLANDO, FL 32828For SaleMLS ID #O6404357, Fawad Khalid, RE/MAX TOWN CENTRE. Stellar MLS
- $575,0003 bd3 ba2.9k sqft2819 SUMMER SWAN DRIVE, ORLANDO, FL 32825For SaleMLS ID #O6451692, Veronica Figueroa, EXP REALTY LLC. Stellar MLS
- $590,0004 bd3 ba2.9k sqft10555 ARBOR VIEW BOULEVARD, ORLANDO, FL 32825For SaleMLS ID #O6414161, Nancy Tanago, KELLER WILLIAMS ADVANTAGE REALTY. Stellar MLS
- $550,0005 bd4 ba2.7k sqft4034 FELDSPAR TRAIL, ORLANDO, FL 32826For SaleMLS ID #O6445494, Ty McTague, KELLER WILLIAMS REALTY AT THE PARKS. Stellar MLS
- $680,0005 bd4 ba3.3k sqft2150 BRISTOL GRANDE WAY, ORLANDO, FL 32820For SaleMLS ID #O6453592, Rigo Rodriguez, LOCK N KEY REALTY LLC. Stellar MLS
- $759,0003 bd3 ba2k sqft15136 OLD CHENEY HIGHWAY, ORLANDO, FL 32828For SaleMLS ID #O6442601, Sandy Jablonski, KELLER WILLIAMS ADVANTAGE REALTY. Stellar MLS
- $459,9003 bd2 ba1.7k sqft2219 HILLSHIRE DRIVE, ORLANDO, FL 32828For SaleMLS ID #O6447997, William Wygle, THE WILKINS WAY LLC. Stellar MLS
- $465,0004 bd2 ba1.6k sqft16236 DEER CHASE LOOP, ORLANDO, FL 32828For SaleMLS ID #O6415571, Veronica Figueroa, EXP REALTY LLC. Stellar MLS
- $600,0004 bd3 ba2.7k sqft4325 FARRELL LANE, ORLANDO, FL 32812For SaleMLS ID #O6441953, Corey Lott, NEXTHOME LOTT PREMIER REALTY. Stellar MLS
- $750,0004 bd4 ba3.4k sqft14156 ALAFAYA OAK BEND, ORLANDO, FL 32828For SaleMLS ID #O6430135, Brad Merrell, COLDWELL BANKER REALTY. Stellar MLS
- $525,0004 bd3 ba2.1k sqft5101 GOLDENWOOD DRIVE, ORLANDO, FL 32817For SaleMLS ID #O6436279, Joelle Eisner, MAJESTIC REALTY, LLC. Stellar MLS
- $470,0004 bd2 ba2k sqft10648 INSIDE LOOP, ORLANDO, FL 32825For SaleMLS ID #O6441328, Tyann Huynh, JADE KEY REALTY LLC. Stellar MLS
