Just 6 minutes from UCF, this spacious 5-bedroom, 3.5-bath home is a great fit for growing families as well as parents looking to purchase a home for their UCF student. With 2,747 square feet of living space and all 5 bedrooms upstairs, a parent could give their student a home of their own while allowing the additional bedrooms to be rented to roommates to help offset the cost of ownership. For a family, the same layout provides plenty of room for children, guests, or a home office. The first floor features formal living and dining rooms, a large family room, and a spacious kitchen with granite countertops, stainless steel appliances, abundant cabinetry, pantry storage, and bar seating. A breakfast area, half bath, and enclosed rear patio complete the main level. Upstairs, all 5 bedrooms are separated from the main living areas, including a primary suite with a walk-in closet, dual vanities, soaking tub, and separate shower. A new full bathroom was also added upstairs, while new laminate flooring was installed throughout the second floor and the interior was recently painted. Outside, the large backyard features mature mango trees and an enclosed patio, while the 2-car garage provides additional parking and storage. The location is one of the home's biggest advantages. UCF is approximately 6 minutes away, and the neighborhood offers direct access to the elementary school and a walkable setting. Waterford Lakes Town Center is also a short drive away, providing groceries, restaurants, shopping, entertainment, and everyday conveniences. Downtown Orlando, Orlando International Airport, and major roadways are easily accessible as well. With the space of a 5-bedroom home, a location just minutes from UCF, and a layout that works equally well for a family or a parent purchasing housing for their student, this is a home that can serve its next owner well well beyond the college years.
For sale
$550,000
4034 FELDSPAR TRAIL, ORLANDO, FL 32826
5beds
2,747sqft
Single Family Residence
Built in 2007
7,248 Square Feet Lot
$537,700 Zestimate®
$200/sqft
$54/mo HOA
What's special
Enclosed rear patioBar seatingStainless steel appliancesBreakfast areaPantry storageAbundant cabinetry
- 18 days
- 356
- 24
Likely to sell faster than
Zillow last checked:
Listing updated:
Listed by:
Ty McTague 407-789-3603,
KELLER WILLIAMS REALTY AT THE PARKS 407-629-4420
Source: Stellar MLS,MLS#: O6445494 Originating MLS: Orlando Regional
Originating MLS: Orlando Regional
Facts & features
Interior
Bedrooms & bathrooms
- Bedrooms: 5
- Bathrooms: 4
- Full bathrooms: 3
- 1/2 bathrooms: 1
Primary bedroom
- Features: Walk-In Closet(s)
- Level: Second
- Area: 269.36 Square Feet
- Dimensions: 18.2x14.8
Bedroom 2
- Features: Built-in Closet
- Level: Second
- Area: 139.15 Square Feet
- Dimensions: 12.1x11.5
Bedroom 3
- Features: Built-in Closet
- Level: Second
- Area: 122.33 Square Feet
- Dimensions: 12.1x10.11
Bedroom 4
- Features: Built-in Closet
- Level: Second
- Area: 146.65 Square Feet
- Dimensions: 12.11x12.11
Bedroom 5
- Features: Walk-In Closet(s)
- Level: Second
- Area: 185.13 Square Feet
- Dimensions: 15.3x12.1
Florida room
- Level: First
- Area: 443.88 Square Feet
- Dimensions: 27.4x16.2
Kitchen
- Level: First
- Area: 137.86 Square Feet
- Dimensions: 11.3x12.2
Living room
- Level: First
- Area: 165 Square Feet
- Dimensions: 15x11
Heating
- Central
Cooling
- Central Air
Appliances
- Included: Dishwasher, Microwave, Range, Refrigerator
- Laundry: Inside, Laundry Room
Features
- Ceiling Fan(s), High Ceilings, Open Floorplan, PrimaryBedroom Upstairs, Stone Counters
- Flooring: Ceramic Tile, Vinyl
- Has fireplace: No
Interior area
- Total structure area: 2,747
- Total interior livable area: 2,747 sqft
Property
Parking
- Total spaces: 2
- Parking features: Driveway, Off Street
- Attached garage spaces: 2
- Has uncovered spaces: Yes
Features
- Levels: Two
- Stories: 2
- Patio & porch: Covered, Enclosed, Rear Porch
- Exterior features: Irrigation System, Sidewalk
Lot
- Size: 7,248 Square Feet
- Residential vegetation: Trees/Landscaped
Details
- Parcel number: 012231830901020
- Zoning: P-D
- Special conditions: None
Construction
Type & style
- Home type: SingleFamily
- Architectural style: Florida
- Property subtype: Single Family Residence
Materials
- Concrete
- Foundation: Slab
- Roof: Shingle
Condition
- New construction: No
- Year built: 2007
Utilities & green energy
- Sewer: Public Sewer
- Water: Public
- Utilities for property: Cable Available, Electricity Available, Sewer Available
Community & HOA
Community
- Pet fee: $0 monthly
- Subdivision: STONEBRIAR
HOA
- Has HOA: Yes
- HOA fee: $54 monthly
- HOA name: Community Management Specialists, INc
- HOA phone: 407-359-7202
Location
- Region: Orlando
Financial & listing details
- Price per square foot: $200/sqft
- Tax assessed value: $453,124
- Annual tax amount: $8,379
- Date on market: 10/7/2026
- Cumulative days on market: 141 days
- Listing terms: Cash,Conventional,FHA,VA Loan
- Ownership: Fee Simple
- Total actual rent: 0
- Electric utility on property: Yes
- Road surface type: Paved
Estimated market value
$537,700
$511,000 - $565,000
$3,038/mo
Price history
| Date | Event | Price |
|---|---|---|
| 10/7/2026 | Listed for sale | $550,000-2.7%$200/sqft |
Source:  Stellar MLS #O6445494 Report a problem Stellar MLS #O6445494 Report a problem | ||
| 9/2/2026 | Listing removed | $565,000$206/sqft |
Source: Stellar MLS #O6397843 Report a problem | ||
| 8/25/2026 | Price change | $565,000-1.4%$206/sqft |
Source: Stellar MLS #O6397843 Report a problem | ||
| 8/11/2026 | Price change | $573,000-0.3%$209/sqft |
Source: Stellar MLS #O6397843 Report a problem | ||
| 6/30/2026 | Price change | $575,000-1.7%$209/sqft |
Source: Stellar MLS #O6397843 Report a problem | ||
| 6/12/2026 | Listed for sale | $585,000$213/sqft |
Source: Stellar MLS #O6397843 Report a problem | ||
| 6/2/2026 | Pending sale | $585,000$213/sqft |
Source: Stellar MLS #O6397843 Report a problem | ||
| 5/21/2026 | Price change | $585,000-1%$213/sqft |
Source: Stellar MLS #O6397843 Report a problem | ||
| 4/23/2026 | Listed for sale | $591,000+14.8%$215/sqft |
Source: Stellar MLS #O6397843 Report a problem | ||
| 9/8/2023 | Pending sale | $515,000$187/sqft |
Source: Stellar MLS #O6138350 Report a problem | ||
| 8/31/2023 | Listed for sale | $515,000+202.9%$187/sqft |
Source: Stellar MLS #O6138350 Report a problem | ||
| 4/19/2011 | Sold | $170,000-8.1%$62/sqft |
Source: Public Record Report a problem | ||
| 2/26/2011 | Price change | $185,000+99900%$67/sqft |
Source: Home Run Real Estate #S4675798 Report a problem | ||
| 2/25/2011 | Price change | $185-99.9% |
Source: foreclosure.com Report a problem | ||
| 2/19/2011 | Price change | $185,000-7.3%$67/sqft |
Source: isNowListed.com Report a problem | ||
| 1/22/2011 | Price change | $199,500-7.2%$73/sqft |
Source: HOME RUN REAL ESTATE #S4675798 Report a problem | ||
| 11/29/2010 | Listed for sale | $214,900$78/sqft |
Source: Home Run Real Estate #S4675798 Report a problem | ||
| 10/11/2010 | Listing removed | $214,900$78/sqft |
Source: foreclosure.com Report a problem | ||
| 9/22/2010 | Price change | $214,900-46.3%$78/sqft |
Source: Home Run Real Estate #S4675798 Report a problem | ||
| 9/21/2010 | Listed for sale | -- |
Source: foreclosure.com Report a problem | ||
| 6/8/2007 | Sold | $399,900$146/sqft |
Source: Public Record Report a problem | ||
Public tax history
| Year | Property taxes | Tax assessment |
|---|---|---|
| 2024 | $7,817 +104.2% | $453,124 +77.1% |
| 2023 | $3,829 +4.1% | $255,793 +3% |
| 2022 | $3,677 +0.9% | $248,343 +3% |
| 2021 | $3,643 +1.4% | $241,110 +1.4% |
| 2020 | $3,592 +1.3% | $237,781 +2.3% |
| 2019 | $3,547 +0.8% | $232,435 +1.9% |
| 2018 | $3,517 | $228,101 -3% |
| 2017 | $3,517 +1.7% | $235,178 +3.4% |
| 2016 | $3,460 +0.9% | $227,370 +4.6% |
| 2015 | $3,429 -27% | $217,293 -10.8% |
| 2014 | $4,697 +73.6% | $243,668 +44% |
| 2013 | $2,706 -8.9% | $169,192 -7.4% |
| 2012 | $2,971 -20.3% | $182,724 -2.4% |
| 2011 | $3,727 -3.9% | $187,263 -7.5% |
| 2010 | $3,880 | $202,475 -13.9% |
| 2009 | -- | $235,190 -25.4% |
| 2008 | $5,561 +300.2% | $315,421 +392.8% |
| 2007 | $1,390 +98.7% | $64,000 +64.1% |
| 2006 | $700 | $39,000 |
Find assessor info on the county website
Monthly payment
Est. payment
Payment breakdown
Explore the cost of this home by adjusting the details. Changes won't be saved.Climate risks
Neighborhood: 32826
Nearby schools
Schools provided by the listing agent
- Elementary: East Lake Elem
- Middle: Corner Lake Middle
- High: East River High
Source: Stellar MLS. This data may not be complete. We recommend contacting the local school district to confirm school assignments for this home.

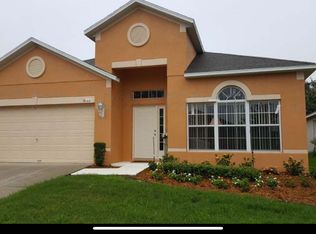
Similar homes
- $541,5004 bd2 ba2.2k sqft14962 FAVERSHAM CIRCLE, ORLANDO, FL 32826For Sale
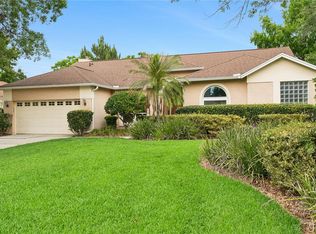
 MLS ID #O6424089, Brian Rotenberger, COMPASS FLORIDA LLC. Stellar MLS
 - $437,0003 bd2 ba1.8k sqft4755 NORTHERN DANCER WAY, ORLANDO, FL 32826For Sale
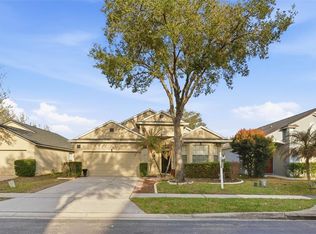 MLS ID #O6449560, Yuly Bonilla, VENCORP RE, LLC. Stellar MLS
 - $575,0004 bd3 ba2.6k sqft500 WATERSCAPE WAY, ORLANDO, FL 32828For Sale
 MLS ID #O6426824, Linda Courtney, CENTURY 21 INTEGRA. Stellar MLS
 - $527,5004 bd2 ba2.4k sqft1572 HUNTERS STAND RUN, OVIEDO, FL 32765For Sale
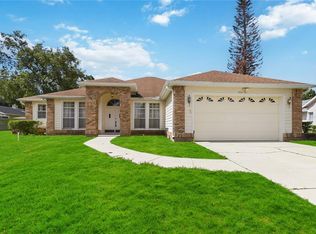 MLS ID #O6415011, David Bollet, REDFIN CORPORATION. Stellar MLS
 - $569,9004 bd4 ba2.4k sqft3886 KINGSTON OAKS COVE, OVIEDO, FL 32765For SaleMLS ID #O6420411, Wally Gilmour, UNITED REAL ESTATE PREFERRED. Stellar MLS
- $540,0004 bd4 ba2.9k sqft4930 ATWOOD DRIVE, ORLANDO, FL 32828For SaleMLS ID #O6420054, Gisela Gaztambide Balzac, EMPIRE NETWORK REALTY. Stellar MLS
- $550,0004 bd3 ba2.7k sqft690 OAK HOLLOW WAY, ALTAMONTE SPRINGS, FL 32714For SaleMLS ID #O6452430, Philip Erik Baum, LLC, OFFERPAD BROKERAGE FL, LLC. Stellar MLS
- $532,0003 bd2 ba2k sqft13711 DORNOCH DRIVE, ORLANDO, FL 32828For SaleMLS ID #G5115628, Samuel Cruz, PA, LA ROSA RTY WINTER GARDEN LLC. Stellar MLS
- $504,0004 bd3 ba2.3k sqft14903 YORKSHIRE RUN DRIVE, ORLANDO, FL 32828For SaleMLS ID #O6405133, Shelby Serrao, REAL BROKER, LLC. Stellar MLS
- $659,0004 bd4 ba2.7k sqft16002 OAK SPRING DRIVE, ORLANDO, FL 32828For SaleMLS ID #O6436080, Lindsey Lipschutz, LPT REALTY, LLC. Stellar MLS
- $650,0005 bd3 ba3k sqft5975 WINCHESTER ISLE ROAD, ORLANDO, FL 32829For SaleMLS ID #O6450633, Yudy Vargas, LITTMANN CAPITAL REALTY LLC. Stellar MLS
- $585,0003 bd3 ba2.6k sqft10114 OAK CREST ROAD, ORLANDO, FL 32829For SaleMLS ID #O6426803, Gerda Rancier Domenech, FLORIDA REALTY INVESTMENTS. Stellar MLS
- $489,9003 bd2 ba1.7k sqft14661 TANJA KING BOULEVARD, ORLANDO, FL 32828For SaleMLS ID #O6444722, Brandi Tropf, EXP REALTY LLC. Stellar MLS
- $789,9005 bd4 ba3.7k sqft1325 TALL MAPLE LOOP, OVIEDO, FL 32765For SaleMLS ID #G5119238, Matt Buttner, LIST NOW REALTY, LLC. Stellar MLS
- $469,0004 bd2 ba2k sqft10802 ARBOR VIEW BOULEVARD, ORLANDO, FL 32825For SaleMLS ID #O6430702, Lisa Gould, KELLER WILLIAMS WINTER PARK. Stellar MLS
- $490,0003 bd2 ba2k sqft12422 MARLEIGH COURT, ORLANDO, FL 32828For SaleMLS ID #O6409752, Chris Winn, BLOOM HOME GROUP REALTY LLC. Stellar MLS
- $439,9004 bd2 ba2k sqft2957 BIRMINGHAM BOULEVARD, ORLANDO, FL 32829For SaleMLS ID #O6448084, Damaris Oliva, MARKET CONNECT REALTY LLC. Stellar MLS
- $519,5004 bd3 ba2k sqft11625 GREAT COMMISSION WAY, ORLANDO, FL 32832For SaleMLS ID #O6432730, Amelia Hunter, LPT REALTY, LLC. Stellar MLS
- $499,9004 bd3 ba2.1k sqft11714 GREAT COMMISSION WAY, ORLANDO, FL 32832For SaleMLS ID #O6436880, Crystal Jenkins, RE/MAX DOWNTOWN. Stellar MLS
- $549,0004 bd3 ba2.3k sqft11492 SUNSAIL AVENUE, ORLANDO, FL 32832For SaleMLS ID #O6415909, Natalie Casanova, KELLER WILLIAMS ADVANTAGE III. Stellar MLS
