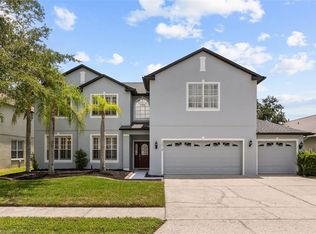
Virtually Staged. Welcome to your own private POOL oasis in the gated River Oaks at Timber Springs! This beautiful executive home has the SPACE, UPGRADES, and LOCATION you’ve been looking for! Featuring 4 bedrooms, 3.5 bathrooms, an open loft, PLUS a large flex space currently being used as a 5th bedroom, there is plenty of room to spread out and make this home your own. (Flex space is unpermitted, was built in 2017, and adds an estimated 300 sq. ft.) From the moment you walk in, you’re welcomed by impressive two-story formal dining and sitting areas that lead into the heart of the home—a spacious kitchen featuring a massive center island and breakfast nook, perfect for everyday living, entertaining, and those mornings when everyone somehow ends up gathered in the kitchen! This home has been thoughtfully updated over the years with a roof replaced in 2021, upstairs A/C in 2020, pool heater in 2019, pool pump in 2020, and exterior paint in 2020. Inside, you’ll find remodeled bathrooms, plantation shutters throughout the first floor, crown molding in the downstairs kitchen and family room, a custom primary closet by Closet Monkey, an upgraded metal stair banister, luxury vinyl flooring on the stairs and loft, upgraded carpet in the primary bedroom, and a beautiful custom barn door shipped from Barn Door Dudes in California. Additional features include a water softener system, gutters, window tint on the rear windows, and ceiling fans in every bedroom. And wait until you see the GARAGE! Car lovers will appreciate the upgraded garage flooring, Safe Racks, two EV chargers, a new side-mount garage door motor installed in 2026, and a recently installed vehicle lift. The garage lift does not convey but IS negotiable. Now let’s head outside because THIS backyard is made for Florida living! The oversized, fully fenced backyard features a private heated pool, partial turf, resealed pool and driveway pavers, and a covered awning patio structure for additional shade that is pre-wired for a fan. Whether you’re hosting friends, enjoying a pool day with the family, or just relaxing after a long week, there’s plenty of room to enjoy your own backyard retreat. And LOCATION, LOCATION, LOCATION! Skip the long school car line—ideally situated within close proximity to three “A”-rated schools: Timber Lakes Elementary, Timber Springs Middle, and Timber Creek High School. You’ll also enjoy nearby Timber Springs Park, Waterford Lakes shopping and dining, and convenient access to the 408, 417, and 528. Beautiful home? Check. Heated pool? Check. Huge backyard? Check. Gated community and an amazing location? CHECK! Come see everything this River Oaks at Timber Springs home has to offer and imagine making it YOURS!
For sale
$659,000
16002 OAK SPRING DRIVE, ORLANDO, FL 32828
4beds
2,744sqft
Single Family Residence
Built in 2006
9,392 Square Feet Lot
$-- Zestimate®
$240/sqft
$124/mo HOA
What's special
- 41 days
- 1,037
- 97
Zillow last checked:
Listing updated:
Listed by:
Lindsey Lipschutz 239-248-5514,
LPT REALTY, LLC 877-366-2213
Source: Stellar MLS,MLS#: O6436080 Originating MLS: Orlando Regional
Originating MLS: Orlando Regional
Facts & features
Interior
Bedrooms & bathrooms
- Bedrooms: 4
- Bathrooms: 4
- Full bathrooms: 3
- 1/2 bathrooms: 1
Rooms
- Room types: Loft
Primary bedroom
- Features: Dual Sinks, Tub With Shower, Walk-In Closet(s)
- Level: First
- Area: 221 Square Feet
- Dimensions: 17x13
Bedroom 2
- Features: Built-in Closet
- Level: Second
- Area: 132 Square Feet
- Dimensions: 12x11
Bedroom 3
- Features: Built-in Closet
- Level: Second
- Area: 132 Square Feet
- Dimensions: 12x11
Bedroom 4
- Features: Built-in Closet
- Level: Second
- Area: 121 Square Feet
- Dimensions: 11x11
Kitchen
- Features: Granite Counters
- Level: First
- Area: 168 Square Feet
- Dimensions: 14x12
Laundry
- Level: First
Living room
- Level: First
- Area: 224 Square Feet
- Dimensions: 16x14
Loft
- Level: Second
Heating
- Central
Cooling
- Central Air
Appliances
- Included: Oven, Dishwasher, Disposal, Dryer, Electric Water Heater, Microwave, Range, Washer, Water Filtration System, Water Softener
- Laundry: Laundry Room
Features
- Ceiling Fan(s), Crown Molding, Open Floorplan, Primary Bedroom Main Floor, Walk-In Closet(s)
- Flooring: Carpet, Luxury Vinyl
- Doors: Sliding Doors
- Has fireplace: No
Interior area
- Total structure area: 3,326
- Total interior livable area: 2,744 sqft
Video & virtual tour
Property
Parking
- Total spaces: 2
- Parking features: Driveway, Electric Vehicle Charging Station(s), Garage Door Opener
- Attached garage spaces: 2
- Has uncovered spaces: Yes
Features
- Levels: Two
- Stories: 2
- Patio & porch: Covered, Rear Porch
- Exterior features: Awning(s), Irrigation System, Private Mailbox, Rain Gutters, Sidewalk, Sprinkler Metered
- Has private pool: Yes
- Pool features: Child Safety Fence, Heated, In Ground, Other, Tile
- Fencing: Fenced,Vinyl
Lot
- Size: 9,392 Square Feet
- Features: Oversized Lot, Sidewalk
- Residential vegetation: Trees/Landscaped
Details
- Parcel number: 312232710300940
- Zoning: P-D
- Special conditions: None
Construction
Type & style
- Home type: SingleFamily
- Architectural style: Tudor
- Property subtype: Single Family Residence
Materials
- Block, Stucco
- Foundation: Slab
- Roof: Shingle
Condition
- New construction: No
- Year built: 2006
Details
- Builder name: Toll Brothers
Utilities & green energy
- Sewer: Public Sewer
- Water: Public
- Utilities for property: BB/HS Internet Available, Cable Connected, Electricity Connected, Public, Sewer Connected, Underground Utilities, Water Connected
Community & HOA
Community
- Features: Park, Playground, Tennis Court(s)
- Pet fee: $0 monthly
- Subdivision: RIVER OAKS/TIMBER SPGS A C D
HOA
- Has HOA: Yes
- HOA fee: $124 monthly
- HOA name: Leland Mgt. Mariel Repetto
- HOA phone: 407-214-9723
- Second HOA name: Timber Creek
Location
- Region: Orlando
Financial & listing details
- Price per square foot: $240/sqft
- Tax assessed value: $501,831
- Annual tax amount: $3,814
- Date on market: 9/2/2026
- Cumulative days on market: 35 days
- Listing terms: Cash,Conventional,VA Loan
- Ownership: Fee Simple
- Total actual rent: 0
- Electric utility on property: Yes
- Road surface type: Paved, Asphalt
Estimated market value
Not available
Estimated sales range
Not available
Not available
Price history
| Date | Event | Price |
|---|---|---|
| 9/3/2026 | Listed for sale | $659,000+226.2%$240/sqft |
Source:  Stellar MLS #O6436080 Report a problem Stellar MLS #O6436080 Report a problem | ||
| 7/16/2010 | Sold | $202,000-57.9%$74/sqft |
Source: Public Record Report a problem | ||
| 10/3/2006 | Sold | $479,600$175/sqft |
Source: Public Record Report a problem | ||
Public tax history
| Year | Property taxes | Tax assessment |
|---|---|---|
| 2024 | $3,612 +7.5% | $243,068 +3% |
| 2023 | $3,361 +4% | $235,988 +3% |
| 2022 | $3,230 +1.5% | $229,115 +3% |
| 2021 | $3,182 +0.8% | $222,442 +1.4% |
| 2020 | $3,156 +1.4% | $219,371 +2.3% |
| 2019 | $3,112 +0.9% | $214,439 +1.9% |
| 2018 | $3,085 | $210,441 -26.3% |
| 2017 | $3,085 +1.7% | $285,467 +13.2% |
| 2016 | $3,032 +11.4% | $252,226 +4.5% |
| 2015 | $2,723 -3.3% | $241,477 +17.1% |
| 2014 | $2,817 +2.2% | $206,236 +14.7% |
| 2013 | $2,757 +1% | $179,778 +1.6% |
| 2012 | $2,728 -6.2% | $176,897 -5.2% |
| 2011 | $2,908 -24.4% | $186,535 -10.5% |
| 2010 | $3,847 | $208,431 -15.2% |
| 2009 | -- | $245,805 -21.8% |
| 2008 | $5,425 -22.1% | $314,363 -23.7% |
| 2007 | $6,966 +368.4% | $411,975 +415% |
| 2006 | $1,487 +1683.4% | $80,000 +1677.8% |
| 2005 | $83 | $4,500 |
Find assessor info on the county website
Monthly payment
Est. payment
Payment breakdown
Explore the cost of this home by adjusting the details. Changes won't be saved.Climate risks
Neighborhood: Alafaya
Nearby schools
Schools provided by the listing agent
- Elementary: Timber Lakes Elementary
- Middle: Timber Springs Middle
- High: Timber Creek High
Source: Stellar MLS. This data may not be complete. We recommend contacting the local school district to confirm school assignments for this home.
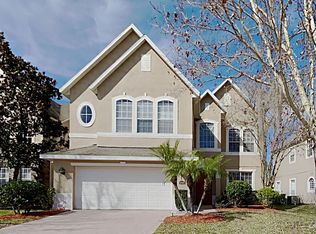
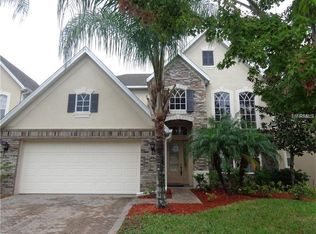
Similar homes
- $669,9004 bd4 ba3.2k sqft16108 BRISTOL LAKE CIRCLE, ORLANDO, FL 32828For Sale
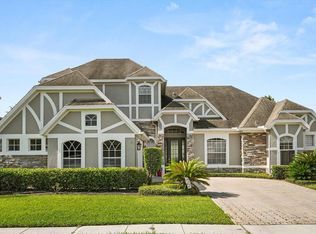
 MLS ID #O6425981, Shakyra Cortes Mendez, PA, LA ROSA REALTY CW PROPERTIES L. Stellar MLS
 - $625,0005 bd4 ba3.4k sqft343 CORTONA DRIVE, ORLANDO, FL 32828For Sale
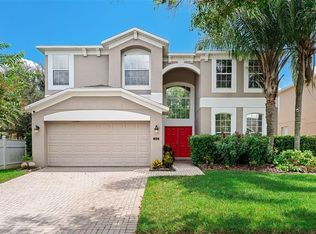 MLS ID #O6447077, Greg Martinez, CORCORAN PREMIER REALTY. Stellar MLS
 - $699,9005 bd4 ba3.8k sqft815 BELLA VIDA BOULEVARD, ORLANDO, FL 32828For Sale
 MLS ID #O6440459, Ziad El Aryan, FLORIDA REALTY INVESTMENTS. Stellar MLS
 - $660,0006 bd4 ba3.2k sqft1573 ANNA CATHERINE DRIVE, ORLANDO, FL 32828For Sale
 MLS ID #O6405979, Julie Davis, LLC, COLDWELL BANKER REALTY. Stellar MLS
 - $699,9005 bd3 ba2.9k sqft1356 ANNA CATHERINE DRIVE, ORLANDO, FL 32828For SaleMLS ID #O6404357, Fawad Khalid, RE/MAX TOWN CENTRE. Stellar MLS
- $699,9006 bd4 ba3.6k sqft14639 RIVIERA POINTE DRIVE, ORLANDO, FL 32828For SaleMLS ID #O6439163, Ashley Harper, COLDWELL BANKER REALTY. Stellar MLS
- $759,0003 bd3 ba2k sqft15136 OLD CHENEY HIGHWAY, ORLANDO, FL 32828For SaleMLS ID #O6442601, Sandy Jablonski, KELLER WILLIAMS ADVANTAGE REALTY. Stellar MLS
- $554,9004 bd3 ba2.8k sqft14759 ROYAL POINCIANA DRIVE, ORLANDO, FL 32828For SaleMLS ID #O6371525, Joe Southard, CHARLES RUTENBERG REALTY ORLANDO. Stellar MLS
- $750,0004 bd4 ba3.4k sqft14156 ALAFAYA OAK BEND, ORLANDO, FL 32828For SaleMLS ID #O6430135, Brad Merrell, COLDWELL BANKER REALTY. Stellar MLS
- $650,0004 bd3 ba2.4k sqft17590 SAILFIN DRIVE, ORLANDO, FL 32820For SaleMLS ID #O6425408, Jenny Wemert, WEMERT GROUP REALTY LLC. Stellar MLS
- $539,0003 bd2 ba2k sqft13711 DORNOCH DRIVE, ORLANDO, FL 32828For SaleMLS ID #G5115628, Samuel Cruz, PA, LA ROSA RTY WINTER GARDEN LLC. Stellar MLS
- $675,0005 bd3 ba3.2k sqft1630 MORGANS MILL CIRCLE, ORLANDO, FL 32825For SaleMLS ID #O6435209, Kelly Zannini, HOMEVEST REALTY. Stellar MLS
- $499,9003 bd2 ba1.7k sqft14661 TANJA KING BOULEVARD, ORLANDO, FL 32828For SaleMLS ID #O6444722, Brandi Tropf, EXP REALTY LLC. Stellar MLS
- $929,0005 bd4 ba3.3k sqft14109 ANASTASIA LANE, ORLANDO, FL 32828For SaleMLS ID #O6440189, RJ Adams, CREEGAN GROUP. Stellar MLS
- $465,0004 bd2 ba1.6k sqft16236 DEER CHASE LOOP, ORLANDO, FL 32828For SaleMLS ID #O6415571, Veronica Figueroa, EXP REALTY LLC. Stellar MLS
- $590,0004 bd3 ba2.9k sqft10555 ARBOR VIEW BOULEVARD, ORLANDO, FL 32825For SaleMLS ID #O6414161, Nancy Tanago, KELLER WILLIAMS ADVANTAGE REALTY. Stellar MLS
- $374,9994 bd3 ba1.7k sqft16424 CEDAR CREST DRIVE, ORLANDO, FL 32828For SaleMLS ID #O6432821, Paul Michel, MICHEL REALTY GROUP LLC. Stellar MLS
- $574,9005 bd4 ba2.7k sqft9117 OAK COMMONS WAY, ORLANDO, FL 32832For SaleMLS ID #O6447283, Angel Oregon, KELLER WILLIAMS WINTER PARK. Stellar MLS
- $565,0005 bd3 ba2.5k sqft1465 BALSAM WILLOW TRAIL, ORLANDO, FL 32825For SaleMLS ID #O6388553, Chris Creegan, CREEGAN GROUP. Stellar MLS
- $750,0005 bd3 ba3.4k sqft2040 HAWKS LANDING DRIVE, ORLANDO, FL 32820For SaleMLS ID #O6434422, Cynthia Luedke, KELLER WILLIAMS ADVANTAGE REALTY. Stellar MLS
