Welcome to this stunning 5 bedroom 4 bathroom, two story POOL home in beautiful Cypress Lakes community. Located on a quiet cul-de-sac with a large premium conservation lot , that creates a peaceful and secluded outdoor retreat. This spacious home offers over 3330 square feet of living space with ample rooms, formal living , formal dining, family room and a bonus room. Stunning kitchen with granite countertops, plenty of cabinet space with stainless steel appliances all included, breakfast bar and dinette. Spacious open plan concept with plenty of natural light. Enjoy the Salt water pool with a feature water fountain and what a peaceful view. Talk about space for friends and family, not only inside and back entertaineing area but you can’t beat the oversized extended brick paved driveway to fit as many toys. Community offers great amenities, such as resort style pool, playgrounds, tennis and basketball courts, dog park and a great clubhouse with fitness room. Cypress Lakes is conveniently located to major highways, mall and restaurants. Don’t wait, call and make appointment to preview your future home today.
For sale
$680,000
2150 BRISTOL GRANDE WAY, ORLANDO, FL 32820
5beds
3,339sqft
Single Family Residence
Built in 2008
0.32 Acres Lot
$671,000 Zestimate®
$204/sqft
$70/mo HOA
What's special
Peaceful viewBonus roomFamily roomBreakfast bar and dinettePlenty of cabinet spaceLarge premium conservation lot
- 13 days
- 705
- 78
Likely to sell faster than
Zillow last checked:
Listing updated:
Listed by:
Rigo Rodriguez 407-256-1113,
LOCK N KEY REALTY LLC 407-256-1113,
Lesley Wilson VanGoethem 407-620-2434,
LOCK N KEY REALTY LLC
Source: Stellar MLS,MLS#: O6453592 Originating MLS: Orlando Regional
Facts & features
Interior
Bedrooms & bathrooms
- Bedrooms: 5
- Bathrooms: 4
- Full bathrooms: 4
Rooms
- Room types: Bonus Room, Breakfast Room Separate, Family Room, Dining Room, Living Room, Utility Room
Primary bedroom
- Features: Walk-In Closet(s)
- Level: Second
- Area: 323 Square Feet
- Dimensions: 19x17
Bedroom 2
- Features: Built-in Closet
- Level: Second
- Area: 156 Square Feet
- Dimensions: 12x13
Bedroom 3
- Features: Built-in Closet
- Level: Second
- Area: 144 Square Feet
- Dimensions: 12x12
Bedroom 4
- Features: Built-in Closet
- Level: Second
- Area: 192 Square Feet
- Dimensions: 16x12
Bedroom 5
- Features: Built-in Closet
- Level: First
- Area: 132 Square Feet
- Dimensions: 12x11
Bonus room
- Features: No Closet
- Level: Second
- Area: 228 Square Feet
- Dimensions: 19x12
Dinette
- Level: First
- Area: 100 Square Feet
- Dimensions: 10x10
Dining room
- Level: First
- Area: 143 Square Feet
- Dimensions: 13x11
Family room
- Level: First
- Area: 484 Square Feet
- Dimensions: 22x22
Kitchen
- Level: First
- Area: 315 Square Feet
- Dimensions: 21x15
Living room
- Level: First
- Area: 180 Square Feet
- Dimensions: 15x12
Heating
- Central, Electric
Cooling
- Central Air
Appliances
- Included: Cooktop, Dishwasher, Dryer, Electric Water Heater, Refrigerator, Washer
- Laundry: Electric Dryer Hookup, Inside, Laundry Room, Washer Hookup
Features
- Ceiling Fan(s), Eating Space In Kitchen, Open Floorplan, PrimaryBedroom Upstairs, Walk-In Closet(s)
- Flooring: Carpet, Ceramic Tile
- Has fireplace: No
Interior area
- Total structure area: 4,353
- Total interior livable area: 3,339 sqft
Video & virtual tour
Property
Parking
- Total spaces: 3
- Parking features: Garage - Attached
- Attached garage spaces: 3
Features
- Levels: Two
- Stories: 2
- Patio & porch: Covered, Enclosed, Screened
- Exterior features: Irrigation System, Private Yard
- Has private pool: Yes
- Pool features: In Ground, Auto Cleaner, Gunite, Salt Water, Screen Enclosure, Self Cleaning, Waterfall
Lot
- Size: 0.32 Acres
- Features: Conservation Area, Cul-De-Sac, Flood Insurance Required, FloodZone, Irregular Lot, Oversized Lot
Details
- Parcel number: 162232152700640
- Zoning: P-D
- Special conditions: None
Construction
Type & style
- Home type: SingleFamily
- Architectural style: Florida
- Property subtype: Single Family Residence
Materials
- Block, Concrete, Stucco
- Foundation: Slab
- Roof: Shingle
Condition
- New construction: No
- Year built: 2008
Utilities & green energy
- Sewer: Public Sewer
- Water: Public
- Utilities for property: Cable Available, Cable Connected, Electricity Available, Electricity Connected, Public, Sewer Available, Sewer Connected, Street Lights, Underground Utilities, Water Available, Water Connected
Community & HOA
Community
- Pet fee: $0 monthly
- Subdivision: CYPRESS LAKES PCLS J & K
HOA
- Has HOA: Yes
- Services included: Community Pool, Maintenance Grounds, Recreational Facilities
- HOA fee: $70 monthly
- HOA name: LELAND MANAGEMENT
- HOA phone: 720-647-5839
Location
- Region: Orlando
Financial & listing details
- Price per square foot: $204/sqft
- Tax assessed value: $578,496
- Annual tax amount: $5,528
- Date on market: 11/4/2026
- Cumulative days on market: 13 days
- Listing terms: Cash,Conventional,FHA,VA Loan
- Ownership: Fee Simple
- Total actual rent: 0
- Electric utility on property: Yes
- Road surface type: Asphalt
Estimated market value
$671,000
$637,000 - $705,000
$4,038/mo
Price history
| Date | Event | Price |
|---|---|---|
| 11/4/2026 | Listed for sale | $680,000+108.3%$204/sqft |
Source:  Stellar MLS #O6453592 Report a problem | ||
| 8/7/2015 | Sold | $326,500-2.5%$98/sqft |
Source: Stellar MLS #O5375994 Report a problem | ||
| 6/28/2015 | Listed for sale | $334,900+34%$100/sqft |
Source: CHARLES RUTENBERG REALTY #O5375994 Report a problem | ||
| 8/16/2010 | Sold | $250,000-3.8%$75/sqft |
Source: Public Record Report a problem | ||
| 4/29/2010 | Listing removed | $259,900$78/sqft |
Source: Charles Rutenberg Realty Report a problem | ||
| 4/2/2010 | Listed for sale | $259,900-30.1%$78/sqft |
Source: Charles Rutenberg Realty Report a problem | ||
| 9/8/2008 | Sold | $371,600$111/sqft |
Source: Public Record Report a problem | ||
Public tax history
| Year | Property taxes | Tax assessment |
|---|---|---|
| 2024 | $5,276 +7.4% | $334,291 +3% |
| 2023 | $4,913 +3.9% | $324,554 +3% |
| 2022 | $4,730 +1.9% | $315,101 +3% |
| 2021 | $4,641 +0.6% | $305,923 +1.4% |
| 2020 | $4,611 +1.1% | $301,699 +2.3% |
| 2019 | $4,559 +15.1% | $294,916 +15.6% |
| 2018 | $3,960 | $255,070 -15.6% |
| 2017 | $3,960 +1.6% | $302,071 +6% |
| 2016 | $3,897 +0.8% | $285,010 +8.5% |
| 2015 | $3,866 +14% | $262,690 +5.6% |
| 2014 | $3,393 +1.9% | $248,857 +21.5% |
| 2013 | $3,330 -4.9% | $204,832 -3.8% |
| 2012 | $3,503 -17.4% | $212,926 -16.3% |
| 2011 | $4,241 -0.8% | $254,286 -3.9% |
| 2010 | $4,275 | $264,650 +3.1% |
| 2009 | -- | $256,713 +987% |
| 2008 | $614 | $23,616 |
| 2007 | -- | -- |
Find assessor info on the county website
Monthly payment
Est. payment
Payment breakdown
Explore the cost of this home by adjusting the details. Changes won't be saved.Climate risks
Neighborhood: 32820
Nearby schools
Schools provided by the listing agent
- Elementary: Columbia Elem
- Middle: Corner Lake Middle
- High: East River High
Source: Stellar MLS. This data may not be complete. We recommend contacting the local school district to confirm school assignments for this home.
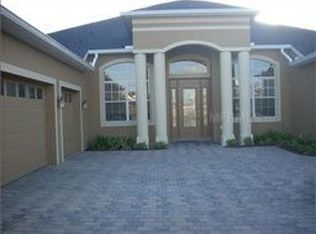
- $582,2004 bd3 ba2.8k sqft2144 Bristol Grande Way, Orlando, FL 32820Off Market
- $100-- bd-- ba-- sqft17051 Cypress Preserve Pkwy, Orlando, FL 32820Off Market
- $609,1004 bd3 ba3.1k sqft2151 Bristol Grande Way, Orlando, FL 32820Off Market
- $637,1004 bd3 ba3k sqft2138 Bristol Grande Way, Orlando, FL 32820Off Market
Similar homes
- $735,0005 bd3 ba3.4k sqft2040 HAWKS LANDING DRIVE, ORLANDO, FL 32820For Sale

 MLS ID #O6434422, Cynthia Luedke, KELLER WILLIAMS ADVANTAGE REALTY. Stellar MLS
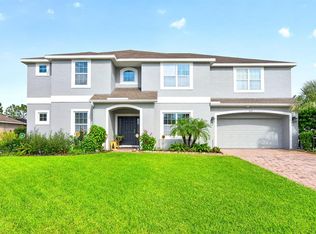
- $894,0005 bd4 ba4.2k sqft3135 AMALFI DRIVE, ORLANDO, FL 32820For Sale
 MLS ID #O6440205, Jenny Wemert, WEMERT GROUP REALTY LLC. Stellar MLS
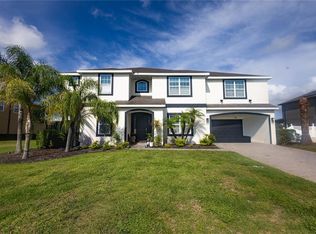
- $900,0006 bd4 ba4.2k sqft17419 BELLA NOVA DRIVE, ORLANDO, FL 32820For Sale
 MLS ID #O6421640, Nathalie Romero, HOME WISE REALTY GROUP, INC.. Stellar MLS
- $895,0004 bd3 ba3k sqft3243 KAYAK WAY, ORLANDO, FL 32820For Sale
 MLS ID #O6440233, Lina Torres, BROKER HUB REALTY GROUP LLC. Stellar MLS
- $699,9005 bd4 ba3.8k sqft815 BELLA VIDA BOULEVARD, ORLANDO, FL 32828For SaleMLS ID #O6440459, Ziad El Aryan, FLORIDA REALTY INVESTMENTS. Stellar MLS
- $600,0004 bd4 ba2.6k sqft14933 TWINBERRY DRIVE, ORLANDO, FL 32828For SaleMLS ID #O6453122, Chase Mckeel, KELLER WILLIAMS ADVANTAGE 2 REALTY. Stellar MLS
- $475,0004 bd3 ba2.6k sqft1766 OAK GROVE CHASE DRIVE, ORLANDO, FL 32820For SaleMLS ID #G5114552, Kara Puryear, ERA GRIZZARD REAL ESTATE. Stellar MLS
- $675,0004 bd3 ba2.3k sqft341 WALTON HEATH DRIVE, ORLANDO, FL 32828For SaleMLS ID #R4912187, Rosendo Abreu, LAWHUN ENTERPRISES IV, LLC DBA: FLORIDA REALTY INVESTMENTS IV. Stellar MLS
- $674,9006 bd4 ba3.6k sqft14639 RIVIERA POINTE DRIVE, ORLANDO, FL 32828For SaleMLS ID #O6439163, Ashley Harper, COLDWELL BANKER REALTY. Stellar MLS
- $699,9005 bd3 ba2.9k sqft1356 ANNA CATHERINE DRIVE, ORLANDO, FL 32828For SaleMLS ID #O6404357, Fawad Khalid, RE/MAX TOWN CENTRE. Stellar MLS
- $599,9004 bd3 ba2.7k sqft12020 SHADOWBROOK LANE, ORLANDO, FL 32828For SaleMLS ID #O6455331, Stephanie Remige, DS REALTY GROUP LLC. Stellar MLS
- $694,5004 bd2 ba2.3k sqft19532 SHELDON STREET, ORLANDO, FL 32833For SaleMLS ID #O6436653, Cathy Marino, CATHY S. MARINO REALTY, INC.. Stellar MLS
- $675,0005 bd3 ba3.2k sqft1630 MORGANS MILL CIRCLE, ORLANDO, FL 32825For SaleMLS ID #O6435209, Kelly Zannini, HOMEVEST REALTY. Stellar MLS
- $830,0004 bd3 ba2k sqft1849 SABOFF WAY, OVIEDO, FL 32766For SaleMLS ID #O6452174, Cindy Brads, COLDWELL BANKER REALTY. Stellar MLS
- $625,0005 bd3 ba3.7k sqft2589 CORBYTON COURT, ORLANDO, FL 32828For SaleMLS ID #O6425276, Alexis Ramirez, THE WILKINS WAY LLC. Stellar MLS
- $725,0005 bd3 ba3.4k sqft2631 TREYMORE DRIVE, ORLANDO, FL 32825For SaleMLS ID #O6449958, Jenny Wemert, WEMERT GROUP REALTY LLC. Stellar MLS
- $679,0005 bd4 ba3.4k sqft1732 BILLIE LYNN POINT, SANFORD, FL 32773For SaleMLS ID #O6412667, James Broadus, DIVERSIFIED REALTY HOLDINGS. Stellar MLS
- $730,0004 bd4 ba3.4k sqft14156 ALAFAYA OAK BEND, ORLANDO, FL 32828For SaleMLS ID #O6430135, Brad Merrell, COLDWELL BANKER REALTY. Stellar MLS
- $750,0006 bd5 ba4.8k sqft2436 FAWNLAKE TRAIL, ORLANDO, FL 32828For SaleMLS ID #O6434850, Kevin Kelly, THE WILKINS WAY LLC. Stellar MLS
- $778,9005 bd4 ba3.7k sqft1325 TALL MAPLE LOOP, OVIEDO, FL 32765For SaleMLS ID #G5119238, Matt Buttner, LIST NOW REALTY, LLC. Stellar MLS
