Welcome to this exceptional 4-bedroom, 4-bath home offering over 3,400 square feet of thoughtfully designed living space on a premium conservation homesite in the sought-after Alafaya Oak Bend community. Built in 2018, this impressive residence combines luxury finishes, outstanding indoor-outdoor living, and a highly functional three-way split floor plan designed for today's lifestyle. The heart of the home is the expansive gourmet kitchen featuring a stunning 7' x 7' granite island with seating, 42-inch wood cabinetry with crown molding, granite countertops, a stylish tile backsplash, built-in oven and microwave, glass cooktop with vented stainless hood, large stainless sink, and an oversized walk-in pantry. The kitchen flows seamlessly into the spacious family room, where a dramatic three-panel retractable sliding glass door disappears into the wall, creating a true indoor-outdoor living experience that's perfect for entertaining. The first-floor primary suite is a private retreat featuring luxury vinyl plank flooring, an elegant tray ceiling, beautiful oversized windows, and a generous custom walk-in closet with built-ins, natural light, and direct access to both the laundry room and primary bath. The spa-inspired primary bath offers a remarkable 17-foot dual-sink granite vanity with abundant storage, an oversized walk-in shower, tile flooring, and a private water closet. The flexible floor plan includes a downstairs guest bedroom that also makes an ideal home office, plus two additional spacious upstairs bedrooms with large closets, including one with a walk-in closet. A huge 19' x 18' bonus room opens through a four-panel sliding glass door to a private 17' x 14' screened balcony overlooking the conservation area. Outdoor living is truly exceptional with nearly 1,000 square feet of screened entertaining space, including a spectacular 40' x 25' screened lanai featuring both covered and open screened areas—perfect for outdoor dining, grilling, relaxing, or gathering around a fire pit. Both the downstairs lanai and upstairs balcony feature beautiful brick paver flooring, while the private conservation backdrop creates a peaceful setting year-round. Additional highlights include four full bathrooms with granite countertops and comfort-height vanities, a convenient drop zone with granite counters and upper cabinetry, a spacious laundry room, abundant storage including under-stair storage, wide stairways, a two-car garage with painted floor, EV charger, overhead storage shelves, and a brick paver driveway with walkways on both sides of the home. Energy-efficient double-pane tinted windows and doors further enhance comfort and efficiency. Upgraded irrigation system. Residents enjoy outstanding community amenities including a clubhouse, resort-style pool, fitness center, playground, and community mail center. Conveniently located near major employers, SR 408, Waterford Lakes, UCF, and Orlando International Airport, with the beaches less than an hour away, this home offers the perfect combination of luxury, comfort, and location.
For sale
$775,000
14156 ALAFAYA OAK BEND, ORLANDO, FL 32828
4beds
3,413sqft
:
Get pre-qualified$5,290/mo
Single Family Residence
Built in 2018
8,021 Square Feet Lot
$753,100 Zestimate®
$227/sqft
$161/mo HOA
What's special
Luxury finishesBeautiful oversized windowsSpacious laundry roomGranite countertopsWide stairwaysExpansive gourmet kitchenSpacious family room
- 3 days |
- 310 |
- 17 |
Likely to sell faster than
Zillow last checked:
Listing updated:
Listed by:
Brad Merrell 407-920-7800,
COLDWELL BANKER REALTY 407-696-8000
Source: Stellar MLS,MLS#: O6430135 Originating MLS: Orlando Regional
Originating MLS: Orlando Regional
Facts & features
Interior
Bedrooms & bathrooms
- Bedrooms: 4
- Bathrooms: 4
- Full bathrooms: 4
Rooms
- Room types: Bonus Room, Great Room, Utility Room
Primary bedroom
- Features: Walk-In Closet(s)
- Level: First
- Area: 294 Square Feet
- Dimensions: 21x14
Bedroom 2
- Features: Built-in Closet
- Level: First
- Area: 132 Square Feet
- Dimensions: 12x11
Bedroom 3
- Features: Walk-In Closet(s)
- Level: Second
- Area: 156 Square Feet
- Dimensions: 13x12
Bedroom 4
- Features: Built-in Closet
- Level: Second
- Area: 121 Square Feet
- Dimensions: 11x11
Primary bathroom
- Level: First
- Area: 119 Square Feet
- Dimensions: 17x7
Balcony porch lanai
- Level: Second
- Area: 266 Square Feet
- Dimensions: 19x14
Balcony porch lanai
- Level: First
- Area: 1000 Square Feet
- Dimensions: 40x25
Bonus room
- Features: No Closet
- Level: Second
- Area: 342 Square Feet
- Dimensions: 19x18
Dining room
- Level: First
- Area: 132 Square Feet
- Dimensions: 12x11
Foyer
- Level: First
- Area: 85 Square Feet
- Dimensions: 17x5
Kitchen
- Level: First
- Area: 221 Square Feet
- Dimensions: 17x13
Laundry
- Level: First
- Area: 96 Square Feet
- Dimensions: 16x6
Living room
- Level: First
- Area: 300 Square Feet
- Dimensions: 20x15
Heating
- Central, Electric
Cooling
- Central Air
Appliances
- Included: Oven, Convection Oven, Cooktop, Dishwasher, Disposal, Dryer, Electric Water Heater, Microwave, Refrigerator, Washer, Water Softener
- Laundry: Inside, Laundry Room
Features
- Ceiling Fan(s), Kitchen/Family Room Combo, Living Room/Dining Room Combo, Open Floorplan, Primary Bedroom Main Floor, Solid Surface Counters, Split Bedroom, Stone Counters, Thermostat, Walk-In Closet(s)
- Flooring: Carpet, Ceramic Tile, Luxury Vinyl
- Doors: Sliding Doors
- Has fireplace: No
Interior area
- Total structure area: 4,529
- Total interior livable area: 3,413 sqft
Property
Parking
- Total spaces: 2
- Parking features: Driveway, Electric Vehicle Charging Station(s), Garage Door Opener
- Attached garage spaces: 2
- Has uncovered spaces: Yes
- Details: Garage Dimensions: 20x20
Features
- Levels: Two
- Stories: 2
- Patio & porch: Deck, Front Porch, Patio, Rear Porch, Screened
- Exterior features: Irrigation System, Lighting, Rain Gutters, Sidewalk
- Has view: Yes
- View description: Park/Greenbelt, Trees/Woods
Lot
- Size: 8,021 Square Feet
- Dimensions: 45 x 122 x 39 x 47 x 122
- Features: Conservation Area, In County, Level, Sidewalk
- Residential vegetation: Mature Landscaping, Trees/Landscaped
Details
- Parcel number: 122331191700790
- Zoning: P-D
- Special conditions: None
Construction
Type & style
- Home type: SingleFamily
- Architectural style: Contemporary
- Property subtype: Single Family Residence
Materials
- Block, Stucco
- Foundation: Slab
- Roof: Shingle
Condition
- Completed
- New construction: No
- Year built: 2018
Details
- Builder model: Oakmont II - East
- Builder name: Jones Homes USA
Utilities & green energy
- Sewer: Public Sewer
- Water: Public
- Utilities for property: BB/HS Internet Available, Cable Available, Electricity Connected, Sewer Connected, Underground Utilities, Water Connected
Community & HOA
Community
- Features: Association Recreation - Owned, Clubhouse, Dog Park, Fitness Center, Park, Playground, Pool, Sidewalks
- Security: Security System
- Pet fee: $0 monthly
- Subdivision: EAST-5
HOA
- Has HOA: Yes
- Amenities included: Clubhouse, Fitness Center, Pool
- Services included: Community Pool, Recreational Facilities
- HOA fee: $161 monthly
- HOA name: Audrey Fontaine-Nulph
Location
- Region: Orlando
Financial & listing details
- Price per square foot: $227/sqft
- Tax assessed value: $662,164
- Annual tax amount: $10,119
- Date on market: 8/7/2026
- Cumulative days on market: 4 days
- Listing terms: Cash,Conventional,FHA,VA Loan
- Ownership: Fee Simple
- Total actual rent: 0
- Electric utility on property: Yes
- Road surface type: Paved, Asphalt
Estimated market value
$753,100
$715,000 - $791,000
$3,971/mo
Price history
| Date | Event | Price |
|---|---|---|
| 8/7/2026 | Listed for sale | $775,000+7.6%$227/sqft |
Source:  Stellar MLS #O6430135 Report a problem Stellar MLS #O6430135 Report a problem | ||
| 10/20/2022 | Sold | $720,000-0.7%$211/sqft |
Source: Public Record Report a problem | ||
| 9/19/2022 | Pending sale | $724,900$212/sqft |
Source: Stellar MLS #O6056311 Report a problem | ||
| 9/16/2022 | Price change | $724,900-3.3%$212/sqft |
Source: Stellar MLS #O6056311 Report a problem | ||
| 9/1/2022 | Listed for sale | $750,000+60%$220/sqft |
Source: Stellar MLS #O6056311 Report a problem | ||
| 7/19/2018 | Sold | $468,700$137/sqft |
Source: Public Record Report a problem | ||
Public tax history
| Year | Property taxes | Tax assessment |
|---|---|---|
| 2024 | $10,068 +7.2% | $637,310 +3% |
| 2023 | $9,392 +85.4% | $618,748 +82.2% |
| 2022 | $5,066 +1.7% | $339,670 +3% |
| 2021 | $4,981 +0.5% | $329,777 +1.4% |
| 2020 | $4,957 +1.1% | $325,224 +2.3% |
| 2019 | $4,903 +304.7% | $317,912 +535.8% |
| 2018 | $1,212 | $50,000 +1150% |
| 2017 | $1,212 | $4,000 |
Find assessor info on the county website
Monthly payment
Est. payment
Payment breakdown
Explore the cost of this home by adjusting the details. Changes won't be saved.Climate risks
Neighborhood: Alafaya
Nearby schools
GreatSchools rating
- 8/10Andover Elementary SchoolGrades: PK-5Distance: 3.2 mi
- 6/10Legacy Middle SchoolGrades: 6-8Distance: 3.9 mi
- 4/10University High SchoolGrades: 9-12Distance: 5.6 mi
Schools provided by the listing agent
- Elementary: Andover Elem
- Middle: Legacy Middle
- High: University High
Source: Stellar MLS. This data may not be complete. We recommend contacting the local school district to confirm school assignments for this home.
- $759,9005 bd3 ba5.4k sqft14162 Alafaya Oak Bnd, Orlando, FL 32828Off Market
- $543,2004 bd3 ba2.2k sqft14192 Alafaya Oak Bnd, Orlando, FL 32828Off Market
- $541,1004 bd2 ba2.7k sqft14133 Alafaya Oak Bnd, Orlando, FL 32828Off Market
- $515,6004 bd2 ba2.7k sqft14097 Alafaya Oak Bnd, Orlando, FL 32828Off Market
- $536,2004 bd2 ba2k sqft14216 Alafaya Oak Bend, Orlando, FL 32828Off Market
- $556,3004 bd3 ba2.2k sqft14150 Alafaya Oak Bnd, Orlando, FL 32828Off Market
- $566,9004 bd3 ba2.2k sqft14168 Alafaya Oak Bnd, Orlando, FL 32828Off Market
- $726,0004 bd4 ba3.8k sqft14144 Alafaya Oak Bnd, Orlando, FL 32828Sold
A local agent can set up tours, give advice and negotiate with sellers.
A local lender can help you make sure your offer is ready when you are.
Similar homes
- $630,0004 bd3 ba2.5k sqft731 DIVINE CIRCLE, ORLANDO, FL 32828For Sale
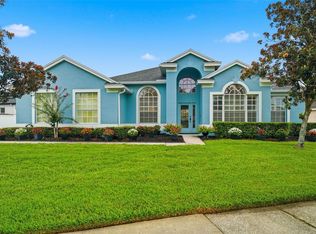
 MLS ID #O6431368, Tammy Ewald, EWALD REALTY INC. Stellar MLS
 - $735,0005 bd5 ba3.5k sqft14636 MAILER BOULEVARD, ORLANDO, FL 32828For Sale
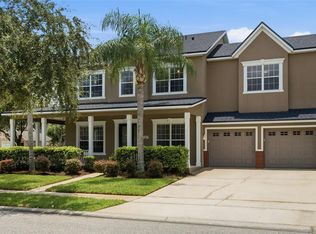 MLS ID #O6417706, Dawn Tinder, KELLER WILLIAMS WINTER PARK. Stellar MLS
 - $560,0004 bd2 ba2k sqft3118 RESIDENCE EAST WAY, ORLANDO, FL 32828For Sale
 MLS ID #O6427619, Philip Kolbrich, TOP FLORIDA HOMES. Stellar MLS
 - $685,0005 bd5 ba4.2k sqft648 CORTONA DRIVE, ORLANDO, FL 32828For Sale
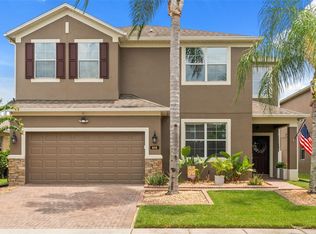 MLS ID #O6430163, Edouard Sarkissian, COLDWELL BANKER REALTY. Stellar MLS
 - $629,0004 bd3 ba2.9k sqft14812 VIA WINGHURST COURT, ORLANDO, FL 32828For SaleMLS ID #O6409150, Frankie Register, THE WILKINS WAY LLC. Stellar MLS
- $644,0004 bd3 ba3.1k sqft509 SPRING RIVER DRIVE, ORLANDO, FL 32828For SaleMLS ID #O6405478, Fran Zvaigzne, COLDWELL BANKER REALTY. Stellar MLS
- $579,0004 bd3 ba2.2k sqft13606 SUMMER RAIN DRIVE, ORLANDO, FL 32828For SaleMLS ID #O6411234, Diana Romero, EMPIRE NETWORK REALTY. Stellar MLS
- $587,5004 bd3 ba2.4k sqft1444 GRAND PALM DRIVE, ORLANDO, FL 32828For SaleMLS ID #O6429138, Cece Wong, EXP REALTY LLC. Stellar MLS
- $615,0004 bd3 ba2.4k sqft632 TERRACE COVE WAY, ORLANDO, FL 32828For SaleMLS ID #O6412482, Ryan Leitter, CHARLES RUTENBERG REALTY ORLANDO. Stellar MLS
- $600,0004 bd3 ba2.6k sqft2708 PEPPER LANE, ORLANDO, FL 32812For SaleMLS ID #O6409854, David Fraser, KELLER WILLIAMS ADVANTAGE III. Stellar MLS
- $560,0005 bd4 ba3.1k sqft14048 WATERFORD CREEK BOULEVARD, ORLANDO, FL 32828For SaleMLS ID #O6413990, Cece Wong, EXP REALTY LLC. Stellar MLS
- $800,0004 bd4 ba3.3k sqft7921 CORKFIELD AVENUE, ORLANDO, FL 32832For SaleMLS ID #S5144043, Genice Benitez, LPT REALTY, LLC. Stellar MLS
- $745,0004 bd3 ba2.9k sqft8986 FULLERWOOD AVENUE, ORLANDO, FL 32832For SaleMLS ID #O6389247, Robert Christiano, COLDWELL BANKER REALTY. Stellar MLS
- $779,0005 bd4 ba3.9k sqft11941 LANGUAGE WAY, ORLANDO, FL 32832For SaleMLS ID #O6414908, Vinny Machado Da Silva, ONLI REALTY GROUP LLC. Stellar MLS
- $590,0004 bd3 ba2.9k sqft10555 ARBOR VIEW BOULEVARD, ORLANDO, FL 32825For SaleMLS ID #O6414161, Nancy Tanago, KELLER WILLIAMS ADVANTAGE REALTY. Stellar MLS
- $699,9903 bd2 ba2k sqft13917 DESTIN BEACH LANE, ORLANDO, FL 32827For SaleMLS ID #O6421168, Denise Jadeid, CHARLES RUTENBERG REALTY ORLANDO. Stellar MLS
- $650,0005 bd3 ba3.2k sqft12202 ACCIPITER DRIVE, ORLANDO, FL 32837For SaleMLS ID #O6431932, Miguel Diaz, REALTY OF AMERICA. Stellar MLS
- $854,9004 bd4 ba3.2k sqft6839 BRIDGMAN STREET, ORLANDO, FL 32827For SaleMLS ID #O6420515, Michael Blank, FL PRO BROKERS LLC. Stellar MLS
- $649,8984 bd4 ba3.3k sqft1880 OAK GROVE CHASE DRIVE, ORLANDO, FL 32820For SaleMLS ID #O6413740, Brandi Tropf, EXP REALTY LLC. Stellar MLS
- $849,0004 bd3 ba2.7k sqft13347 GABOR AVENUE, ORLANDO, FL 32827For SaleMLS ID #O6408207, Michael Blank, FL PRO BROKERS LLC. Stellar MLS
