Under contract-accepting backup offers. Welcome to Pepper Place, a quaint and quiet community of just 20 beautifully maintained homes tucked along a tree-lined street in the this meticulously maintained 4-bedroom, 3 full bath home offers the perfect balance of comfort, functionality, and convenience. From the moment you arrive, the attractive stone-accent exterior, paver driveway, and inviting covered entry create exceptional curb appeal. Inside, you’ll find a bright and open floor plan designed for both everyday living and effortless entertaining. The first floor features a spacious formal living and dining area filled with natural light from oversized windows, creating a warm and welcoming atmosphere throughout the home. The gourmet kitchen is the heart of the home and showcases granite countertops, 42” cabinetry, stainless steel appliances, tile backsplash accents, recessed and under-cabinet lighting, a large pantry, breakfast bar seating, and an eat-in dining nook surrounded by windows overlooking the private backyard. The kitchen opens seamlessly to the expansive family room, complete with sliding glass doors leading to the covered lanai and oversized paver patio, making indoor-outdoor entertaining easy and inviting. A downstairs bedroom and full bath create the perfect setup for multigenerational living, long-term guests, private office space, or an in-law suite. Additional space near the garage entry is already plumbed for the option of a second utility area with stackable washer and dryer hookups or additional refrigerator space for added flexibility. Upstairs, the thoughtfully designed split-bedroom floor plan provides privacy for the oversized primary suite featuring a massive custom walk-in closet and spacious en-suite bath with dual vanities, garden tub, separate walk-in shower, and private water closet. Bedrooms three and four are generously sized and share a third full bath with dual sinks, large vanity, shower/tub combination, and linen storage. A conveniently located upstairs laundry room eliminates the hassle of carrying laundry between floors. Step outside to your private backyard retreat situated on a corner lot and surrounded by vinyl and brick fencing. Mature landscaping and a beautiful oak tree provide shade and privacy, while custom pavers lead to a fantastic fire pit area perfect for relaxing evenings or entertaining guests. This truly move-in ready home has been exceptionally cared for with major upgrades already completed, including a newer roof (2023), newer A/C's (2023 & 2025), brand new Essency water heater (2026) with tankless-style performance, water softener system (2025), whole-house surge protector (2026), Ring camera security system, oversized 2-car garage with ceiling-mounted storage racks, and abundant storage throughout including a large under-stair storage space. Centrally located near Downtown Orlando, major hospitals, easy accessibility to 408, Orlando International Airport, shopping, dining, and world-famous theme parks.
Accepting backups
$600,000
2708 PEPPER LANE, ORLANDO, FL 32812
4beds
2,632sqft
Single Family Residence
Built in 2011
8,917 Square Feet Lot
$-- Zestimate®
$228/sqft
$150/mo HOA
What's special
Covered lanaiLarge pantryBreakfast bar seatingGranite countertopsVinyl and brick fencingWarm and welcoming atmosphereTree-lined street
- 25 days
- 1,279
- 71
Likely to sell faster than
Zillow last checked:
Listing updated:
Listed by:
David Fraser 407-920-9749,
KELLER WILLIAMS ADVANTAGE III 407-207-0825,
Erin Kirk,
KELLER WILLIAMS ADVANTAGE III
Source: Stellar MLS,MLS#: O6409854 Originating MLS: Orlando Regional
Originating MLS: Orlando Regional
Facts & features
Interior
Bedrooms & bathrooms
- Bedrooms: 4
- Bathrooms: 3
- Full bathrooms: 3
Primary bedroom
- Features: Ceiling Fan(s), Walk-In Closet(s)
- Level: Second
- Area: 221 Square Feet
- Dimensions: 17x13
Bedroom 2
- Features: Ceiling Fan(s), Built-in Closet
- Level: First
- Area: 121 Square Feet
- Dimensions: 11x11
Bedroom 3
- Features: Ceiling Fan(s), Built-in Closet
- Level: Second
- Area: 121 Square Feet
- Dimensions: 11x11
Bedroom 4
- Features: Ceiling Fan(s), Built-in Closet
- Level: Second
- Area: 132 Square Feet
- Dimensions: 12x11
Primary bathroom
- Features: Dual Sinks, Garden Bath, Makeup/Vanity Space, Tub with Separate Shower Stall, Water Closet/Priv Toilet
- Level: Second
Dining room
- Level: First
- Area: 120 Square Feet
- Dimensions: 12x10
Family room
- Features: Ceiling Fan(s)
- Level: First
- Area: 256 Square Feet
- Dimensions: 16x16
Kitchen
- Level: First
- Area: 210 Square Feet
- Dimensions: 21x10
Living room
- Level: First
- Area: 270 Square Feet
- Dimensions: 18x15
Heating
- Central, Electric
Cooling
- Central Air
Appliances
- Included: Dishwasher, Disposal, Dryer, Electric Water Heater, Microwave, Range, Refrigerator, Washer, Water Softener
- Laundry: Inside, Laundry Room, Upper Level
Features
- Ceiling Fan(s), Kitchen/Family Room Combo, Open Floorplan, PrimaryBedroom Upstairs, Solid Surface Counters, Solid Wood Cabinets, Thermostat, Walk-In Closet(s)
- Flooring: Carpet, Ceramic Tile
- Doors: Sliding Doors
- Windows: Window Treatments
- Has fireplace: No
Interior area
- Total structure area: 3,236
- Total interior livable area: 2,632 sqft
Video & virtual tour
Property
Parking
- Total spaces: 2
- Parking features: Garage Door Opener
- Attached garage spaces: 2
- Details: Garage Dimensions: 22x19
Features
- Levels: Two
- Stories: 2
- Patio & porch: Covered, Rear Porch
- Exterior features: Fire Pit, Irrigation System, Lighting
Lot
- Size: 8,917 Square Feet
Details
- Parcel number: 052330681100010
- Zoning: PD/AN
- Special conditions: None
Construction
Type & style
- Home type: SingleFamily
- Architectural style: Traditional
- Property subtype: Single Family Residence
Materials
- Block, Stucco
- Foundation: Slab
- Roof: Shingle
Condition
- New construction: No
- Year built: 2011
Utilities & green energy
- Sewer: Public Sewer
- Water: Public
- Utilities for property: Cable Available, Electricity Connected
Community & HOA
Community
- Pet fee: $0 monthly
- Subdivision: PEPPER PLANTATION I
HOA
- Has HOA: Yes
- HOA fee: $150 monthly
- HOA name: Specialty Management Company/ Cathy Wasson
- HOA phone: 407-647-2622
Location
- Region: Orlando
Financial & listing details
- Price per square foot: $228/sqft
- Tax assessed value: $515,139
- Annual tax amount: $101
- Date on market: 5/22/2026
- Cumulative days on market: 58 days
- Listing terms: Cash,Conventional,VA Loan
- Ownership: Fee Simple
- Total actual rent: 0
- Electric utility on property: Yes
- Road surface type: Paved
Estimated market value
Not available
Estimated sales range
Not available
Not available
Price history
| Date | Event | Price |
|---|---|---|
| 8/8/2026 | Listed for sale | $600,000$228/sqft |
Source:  Stellar MLS #O6409854 Report a problem Stellar MLS #O6409854 Report a problem | ||
| 7/7/2026 | Listing removed | $600,000$228/sqft |
Source: Stellar MLS #O6409854 Report a problem | ||
| 6/25/2026 | Pending sale | $600,000$228/sqft |
Source: Stellar MLS #O6409854 Report a problem | ||
| 5/22/2026 | Listed for sale | $600,000+9.5%$228/sqft |
Source: Stellar MLS #O6409854 Report a problem | ||
| 9/21/2023 | Sold | $548,000-0.4%$208/sqft |
Source: Stellar MLS #O6116511 Report a problem | ||
| 8/26/2023 | Pending sale | $549,999$209/sqft |
Source: Stellar MLS #O6116511 Report a problem | ||
| 7/19/2023 | Listed for sale | $549,999$209/sqft |
Source: Stellar MLS #O6116511 Report a problem | ||
| 7/10/2023 | Pending sale | $549,999$209/sqft |
Source: Stellar MLS #O6116511 Report a problem | ||
| 7/7/2023 | Price change | $549,999-3.5%$209/sqft |
Source: Stellar MLS #O6116511 Report a problem | ||
| 6/16/2023 | Price change | $570,000-0.9%$217/sqft |
Source: Stellar MLS #O6116511 Report a problem | ||
| 6/7/2023 | Listed for sale | $575,000+49.4%$218/sqft |
Source: Stellar MLS #O6116511 Report a problem | ||
| 5/1/2020 | Sold | $385,000-3.5%$146/sqft |
Source: Public Record Report a problem | ||
| 3/5/2020 | Pending sale | $399,000$152/sqft |
Source: WATSON REALTY CORP #O5839296 Report a problem | ||
| 1/25/2020 | Listed for sale | $399,000+35.3%$152/sqft |
Source: WATSON REALTY CORP #O5839296 Report a problem | ||
| 4/6/2015 | Sold | $295,000-7.8%$112/sqft |
Source: Public Record Report a problem | ||
| 3/26/2015 | Pending sale | $319,995$122/sqft |
Source: FUSILIER MANAGEMENT GROUP #O5312413 Report a problem | ||
| 3/26/2015 | Listed for sale | $319,995$122/sqft |
Source: FUSILIER MANAGEMENT GROUP #O5312413 Report a problem | ||
| 2/20/2015 | Listing removed | $319,995$122/sqft |
Source: Fusilier Management Group #O5312413 Report a problem | ||
| 1/17/2015 | Price change | $319,995-4.5%$122/sqft |
Source: Fusilier Management Group #O5312413 Report a problem | ||
| 11/15/2014 | Price change | $334,995-1.5%$127/sqft |
Source: Fusilier Management Group #O5312413 Report a problem | ||
| 9/10/2014 | Price change | $339,995-2.9%$129/sqft |
Source: Fusilier Management Group #O5312413 Report a problem | ||
| 8/12/2014 | Listed for sale | $349,995+40.8%$133/sqft |
Source: Fusilier Management Group #O5312413 Report a problem | ||
| 11/28/2011 | Sold | $248,490-3.9%$94/sqft |
Source: Public Record Report a problem | ||
| 5/7/2011 | Listed for sale | $258,490$98/sqft |
Source: Coldwell Banker Residential Real Estate - Oviedo #O5043213 Report a problem | ||
Public tax history
| Year | Property taxes | Tax assessment |
|---|---|---|
| 2024 | $81 -99% | $515,139 +18.2% |
| 2023 | $8,288 +12.6% | $435,769 +11% |
| 2022 | $7,362 +10.6% | $392,517 +10% |
| 2021 | $6,655 +33.3% | $356,834 +16.8% |
| 2020 | $4,992 | $305,397 |
Find assessor info on the county website
Monthly payment
Est. payment
Payment breakdown
Explore the cost of this home by adjusting the details. Changes won't be saved.Climate risks
Neighborhood: Wedgewood Groves
Nearby schools
Schools provided by the listing agent
- Elementary: Conway Elem
- Middle: Conway Middle
- High: Boone High
Source: Stellar MLS. This data may not be complete. We recommend contacting the local school district to confirm school assignments for this home.
Similar homes
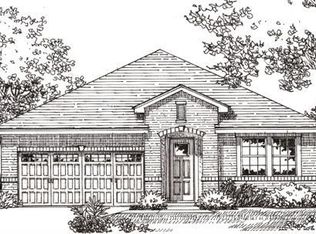
- $675,0004 bd3 ba2.7k sqft3661 CRESCENT PARK BOULEVARD, ORLANDO, FL 32812For Sale

 MLS ID #O6425218, Martha Coronel, IAD REAL ESTATE. Stellar MLS
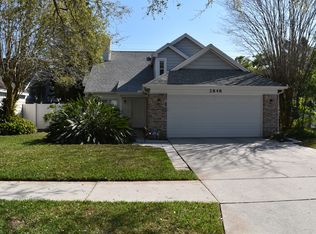
 - $510,0005 bd3 ba2.5k sqft6658 LAKE PEMBROKE PLACE, ORLANDO, FL 32829For Sale
 MLS ID #O6436979, Juan Castro, REDFIN CORPORATION. Stellar MLS
 - $590,0004 bd3 ba2.9k sqft10555 ARBOR VIEW BOULEVARD, ORLANDO, FL 32825For Sale
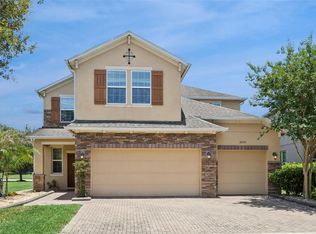 MLS ID #O6414161, Nancy Tanago, KELLER WILLIAMS ADVANTAGE REALTY. Stellar MLS
 - $590,0004 bd3 ba2.5k sqft9966 HIDDEN DUNES LANE, ORLANDO, FL 32832For Sale
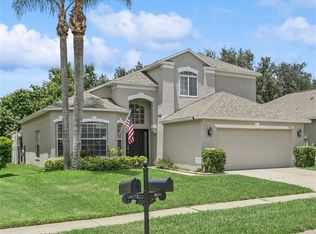 MLS ID #O6428875, Vannessa Leboss, COLDWELL BANKER REALTY. Stellar MLS
 - $575,0004 bd3 ba1.9k sqft1519 BALSAM WILLOW TRAIL, ORLANDO, FL 32825For SaleMLS ID #O6423852, Elaine Masood, HEARTFELT REALTY HOMETEAM. Stellar MLS
- $585,0004 bd3 ba2.9k sqft10484 EASTPARK LAKE DRIVE, ORLANDO, FL 32832For SaleMLS ID #O6391114, Kevin Kendrick, EXP REALTY LLC. Stellar MLS
- $580,0004 bd3 ba2.4k sqft14313 ROXSHIRE DRIVE, ORLANDO, FL 32837For SaleMLS ID #O6430721, Jamie Stolinas Crame, LLC, CENTURY 21 CARIOTI. Stellar MLS
- $650,0005 bd4 ba3.7k sqft11027 SUMMERSPRING LAKES DRIVE, ORLANDO, FL 32825For SaleMLS ID #O6413607, Carlos German, EXP REALTY LLC. Stellar MLS
- $564,0004 bd3 ba2.3k sqft9552 PICCADILLY SKY WAY, ORLANDO, FL 32827For SaleMLS ID #O6403379, Joao Vasconcelos, KELLER WILLIAMS ADVANTAGE III. Stellar MLS
- $674,9003 bd3 ba1.8k sqft1810 ILLINOIS STREET, ORLANDO, FL 32803For SaleMLS ID #O6421000, Norma Barnhart, EXIT REAL ESTATE RESULTS. Stellar MLS
- $614,9004 bd3 ba3.1k sqft10125 SANDY MARSH LANE, ORLANDO, FL 32832For SaleMLS ID #S5149542, Justin Shrouder, AVANTI WAY REALTY LLC. Stellar MLS
- $615,0004 bd3 ba2.2k sqft7909 FERNLEAF DRIVE, ORLANDO, FL 32836For SaleMLS ID #V4947567, Ali Partovi, EXP REALTY LLC. Stellar MLS
- $599,9005 bd4 ba3.4k sqft12608 WEATHERFORD WAY, ORLANDO, FL 32832For SaleMLS ID #O6419330, Jason Eckles, FLA REAL ESTATE SERVICES. Stellar MLS
- $549,9004 bd3 ba3k sqft2254 ABEY BLANCO DRIVE, ORLANDO, FL 32828For SaleMLS ID #O6418261, Jenny Wemert, WEMERT GROUP REALTY LLC. Stellar MLS
- $495,0004 bd2 ba2k sqft6169 FROGGATT STREET, ORLANDO, FL 32835For SaleMLS ID #O6431392, Dominick Florio, RE/MAX TOWN & COUNTRY REALTY. Stellar MLS
- $589,0003 bd3 ba2.7k sqft9708 OLD PATINA WAY, ORLANDO, FL 32832For SaleMLS ID #O6391022, Millie Hernandez Cambrelen, FAMILY HERITAGE REALTY. Stellar MLS
- $615,0004 bd4 ba2.5k sqft2013 CROSSVINE LANE, CASSELBERRY, FL 32707For SaleMLS ID #O6419833, Lesley Wilson VanGoethem, LOCK N KEY REALTY LLC. Stellar MLS
- $735,0005 bd3 ba3.5k sqft10037 LEYBURN COURT, ORLANDO, FL 32825For SaleMLS ID #O6432523, Gregory Buckley, LOKATION. Stellar MLS
- $599,0004 bd3 ba2.6k sqft6316 MANUSCRIPT STREET, WINTER GARDEN, FL 34787For SaleMLS ID #O6409661, Sean Flatley, KELLER WILLIAMS REALTY AT THE PARKS. Stellar MLS
- $639,9005 bd4 ba2.8k sqft2555 SAND ARBOR CIRCLE, ORLANDO, FL 32824For SaleMLS ID #O6417887, Christina Crayton, KELLER WILLIAMS ADVANTAGE III. Stellar MLS
