Welcome to this beautifully updated, turnkey home in one of Downtown Orlando's most desirable neighborhoods! Offering three bedrooms, two and a half bathrooms, a one year old roof, and 1892 square feet of thoughtfully designed living space, this home blends timeless charm with modern updates. This home includes several smart features including appliances that are purchased within the last year. Lots of upgrades that you will love are in this home!!! The light-filled interior features an open, inviting layout, a spacious kitchen with quality finishes, and comfortable living areas, perfect for every day living and entertaining. The privately fenced backyard provides plenty of room to relax, garden, enjoy the shade under the covered areas with zero maintenance and great for entertaining family and friends. Ideally located just minutes from Downtown Orlando, Lake Eola, Ivanhoe Village, Mills 50, restaurants, shopping, hospitals, and major highways. This home offers the perfect combination of convenience and lifestyle. Move in ready and meticulously maintained, this is a rare opportunity to own a turn-key home in the heart of Orlando. Schedule your private showing today!
For sale
$674,900
1810 ILLINOIS STREET, ORLANDO, FL 32803
3beds
1,892sqft
:
Get pre-qualified$4,470/mo
Single Family Residence
Built in 2001
4,795 Square Feet Lot
$-- Zestimate®
$357/sqft
$-- HOA
What's special
Three bedroomsOpen inviting layoutLight-filled interiorPrivately fenced backyard
- 26 days |
- 1,769 |
- 98 |
Likely to sell faster than
Zillow last checked:
Listing updated:
Listed by:
Norma Barnhart 407-497-3399,
EXIT REAL ESTATE RESULTS 352-933-0018
Source: Stellar MLS,MLS#: O6421000 Originating MLS: Lake and Sumter
Originating MLS: Lake and Sumter
Facts & features
Interior
Bedrooms & bathrooms
- Bedrooms: 3
- Bathrooms: 3
- Full bathrooms: 2
- 1/2 bathrooms: 1
Primary bedroom
- Features: Walk-In Closet(s)
- Level: Second
- Area: 208 Square Feet
- Dimensions: 13x16
Bedroom 2
- Features: Built-in Closet
- Level: Second
- Area: 132 Square Feet
- Dimensions: 11x12
Bedroom 3
- Features: Built-in Closet
- Level: Second
- Area: 110 Square Feet
- Dimensions: 10x11
Dining room
- Level: First
- Area: 130 Square Feet
- Dimensions: 10x13
Family room
- Level: First
- Area: 252 Square Feet
- Dimensions: 12x21
Kitchen
- Level: First
- Area: 168 Square Feet
- Dimensions: 12x14
Living room
- Level: First
- Area: 238 Square Feet
- Dimensions: 14x17
Heating
- Electric
Cooling
- Central Air
Appliances
- Included: Dishwasher, Dryer, Microwave, Range, Refrigerator, Washer
- Laundry: Laundry Closet
Features
- Ceiling Fan(s), High Ceilings, Walk-In Closet(s)
- Flooring: Carpet, Ceramic Tile
- Has fireplace: No
Interior area
- Total structure area: 2,330
- Total interior livable area: 1,892 sqft
Video & virtual tour
Property
Parking
- Total spaces: 1
- Parking features: Driveway, Garage Door Opener
- Attached garage spaces: 1
- Has uncovered spaces: Yes
Features
- Levels: Two
- Stories: 2
- Patio & porch: Front Porch, Patio
- Exterior features: Irrigation System
- Fencing: Wood
Lot
- Size: 4,795 Square Feet
Details
- Parcel number: 192230908800041
- Zoning: R-2A/T/SP/
- Special conditions: None
Construction
Type & style
- Home type: SingleFamily
- Architectural style: Florida
- Property subtype: Single Family Residence
Materials
- Wood Frame
- Foundation: Slab
- Roof: Shingle
Condition
- Completed
- New construction: No
- Year built: 2001
Utilities & green energy
- Sewer: Public Sewer
- Water: Public
- Utilities for property: Cable Available, Electricity Connected, Street Lights
Community & HOA
Community
- Pet fee: $0 monthly
- Subdivision: WEIDOWS REP
HOA
- Has HOA: No
Location
- Region: Orlando
Financial & listing details
- Price per square foot: $357/sqft
- Tax assessed value: $559,519
- Annual tax amount: $4,057
- Date on market: 7/1/2026
- Cumulative days on market: 31 days
- Listing terms: Cash,Conventional,FHA,VA Loan
- Ownership: Fee Simple
- Total actual rent: 0
- Electric utility on property: Yes
- Road surface type: Paved, Concrete
Estimated market value
Not available
Estimated sales range
Not available
Not available
Price history
| Date | Event | Price |
|---|---|---|
| 7/5/2026 | Listed for sale | $674,900+60.7%$357/sqft |
Source:  Stellar MLS #O6421000 Report a problem Stellar MLS #O6421000 Report a problem | ||
| 3/16/2006 | Sold | $420,000+104.9%$222/sqft |
Source: Public Record Report a problem | ||
| 9/7/2001 | Sold | $205,000+241.7%$108/sqft |
Source: Public Record Report a problem | ||
| 2/6/2001 | Sold | $60,000$32/sqft |
Source: Public Record Report a problem | ||
Public tax history
| Year | Property taxes | Tax assessment |
|---|---|---|
| 2024 | $3,907 +4.3% | $250,203 +3% |
| 2023 | $3,747 +3.2% | $242,916 +3% |
| 2022 | $3,631 +2.1% | $235,841 +3.2% |
| 2021 | $3,558 +0.9% | $228,506 +1.4% |
| 2020 | $3,525 +1.2% | $225,351 +2.3% |
| 2019 | $3,483 +1.1% | $220,284 +1.9% |
| 2018 | $3,444 | $216,177 -24.9% |
| 2017 | $3,444 +1.5% | $287,932 +2% |
| 2016 | $3,394 +0.6% | $282,215 +18.9% |
| 2015 | $3,375 -1.8% | $237,286 +9.4% |
| 2014 | $3,438 +7.2% | $216,902 +7.8% |
| 2013 | $3,208 +0.3% | $201,281 +0.8% |
| 2012 | $3,199 -5.1% | $199,735 -4% |
| 2011 | $3,371 -11.6% | $208,029 -12.3% |
| 2010 | $3,815 | $237,302 -14.6% |
| 2009 | -- | $277,824 -17.5% |
| 2008 | $5,447 -5.7% | $336,587 -4.9% |
| 2007 | $5,775 +5.8% | $353,879 +24.6% |
| 2006 | $5,457 +70.2% | $283,969 +22.3% |
| 2005 | $3,206 +5% | $232,162 +18.5% |
| 2004 | $3,054 +0.8% | $195,991 +1.1% |
| 2003 | $3,029 +2.8% | $193,927 +12.4% |
| 2002 | $2,947 +160.4% | $172,505 +222.2% |
| 2001 | $1,132 +2125.7% | $53,543 -7.8% |
| 2000 | $51 | $58,096 |
Find assessor info on the county website
Monthly payment
Est. payment
Payment breakdown
Explore the cost of this home by adjusting the details. Changes won't be saved.Climate risks
Neighborhood: Colonialtown North
Nearby schools
GreatSchools rating
- 10/10AUDUBON PARK SCHOOLGrades: PK-8Distance: 1.1 mi
- 6/10Edgewater High SchoolGrades: 9-12Distance: 2.8 mi
Schools provided by the listing agent
- Elementary: Audubon Park K8
- High: Edgewater High
Source: Stellar MLS. This data may not be complete. We recommend contacting the local school district to confirm school assignments for this home.
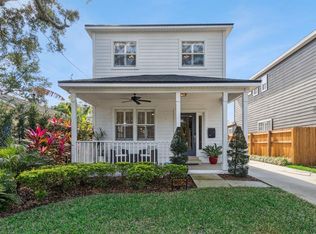
- $630,0003 bd3 ba1.8k sqft1812 Illinois St, Orlando, FL 32803Sold
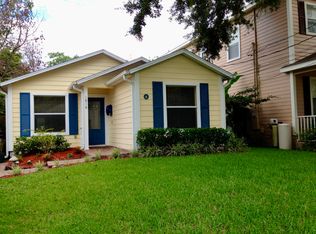
- $430,0003 bd2 ba960 sqft1816 Illinois St, Orlando, FL 32803Off Market
- $380,0001 bd1 ba723 sqft817 Altaloma Ave, Orlando, FL 32803For Sale

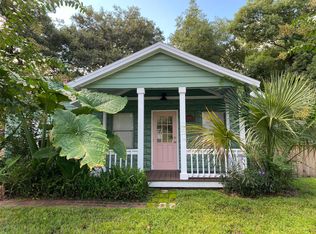
- $327,5002 bd1 ba850 sqft1800 Illinois St, Orlando, FL 32803Off Market
- $400,8003 bd1 ba1k sqft813 Altaloma Ave, Orlando, FL 32803Off Market
- $506,3002 bd2 ba1.1k sqft1818 Illinois St, Orlando, FL 32803Off Market
- $163,7003 bd2 ba1.2k sqft1801 Illinois St, Orlando, FL 32803Off Market
- $467,9003 bd2 ba1.7k sqft827R Altaloma Ave, Orlando, FL 32803Off Market
A local agent can set up tours, give advice and negotiate with sellers.
Similar homes
- $620,0003 bd3 ba1.8k sqft2338 S BROWN AVENUE, ORLANDO, FL 32806For Sale

 MLS ID #G5114529, Daniela Patton, EXP REALTY LLC. Stellar MLS
 - $450,0003 bd3 ba1.7k sqft2508 E CHURCH STREET, ORLANDO, FL 32803For Sale
 MLS ID #O6426781, Robert Kirkwood, IV, MAVREALTY. Stellar MLS
 - $675,0004 bd3 ba2.3k sqft5405 BAYBROOK AVENUE, ORLANDO, FL 32819For Sale
 MLS ID #O6426318, Melissa Duffy, FOLIO REALTY LLC. Stellar MLS
 - $669,0003 bd3 ba1.9k sqft8105 LAUREATE BOULEVARD, ORLANDO, FL 32827For Sale
 MLS ID #O6422151, Eric Horner, EXP REALTY LLC. Stellar MLS
 - $699,0004 bd3 ba2.3k sqft9669 LELAND DRIVE, ORLANDO, FL 32827For SaleMLS ID #O6408810, Brian Maloney, FATHOM REALTY FL LLC. Stellar MLS
- $649,9004 bd3 ba2.2k sqft5679 ORANGE ORCHARD DRIVE, WINTER GARDEN, FL 34787For SaleMLS ID #O6389469, Helen Thompson, RE/MAX SELECT GROUP. Stellar MLS
- $615,0004 bd3 ba2.4k sqft632 TERRACE COVE WAY, ORLANDO, FL 32828For SaleMLS ID #O6412482, Ryan Leitter, CHARLES RUTENBERG REALTY ORLANDO. Stellar MLS
- $525,0003 bd2 ba1.9k sqft773 COACH LIGHT DRIVE, FERN PARK, FL 32730For SaleMLS ID #S5153448, Holley Cowan, RE/MAX PRIME PROPERTIES. Stellar MLS
- $574,9003 bd2 ba1.2k sqft1354 INDIANA AVENUE, WINTER PARK, FL 32789For SaleMLS ID #O6387500, Ellen Bessette, CHARLES RUTENBERG REALTY ORLANDO. Stellar MLS
- $599,0004 bd3 ba2.6k sqft7438 CHELSEA HARBOUR DRIVE, ORLANDO, FL 32829For SaleMLS ID #O6420364, Shirley Jones, COLDWELL BANKER REALTY. Stellar MLS
- $649,9993 bd2 ba2k sqft9230 YONATH STREET, ORLANDO, FL 32827For SaleMLS ID #O6406802, Ann Marie Ursino, LUNA GROUP. Stellar MLS
- $639,9005 bd3 ba2.8k sqft816 LANCER CIRCLE, OCOEE, FL 34761For SaleMLS ID #O6407417, Chris Creegan, CREEGAN GROUP. Stellar MLS
- $610,0004 bd3 ba2.8k sqft2331 RIDGESIDE ROAD, APOPKA, FL 32712For SaleMLS ID #O6419548, Calvin Bolden, LPT REALTY, LLC. Stellar MLS
- $724,9004 bd3 ba2.6k sqft14255 SONCO AVENUE, WINDERMERE, FL 34786For SaleMLS ID #O6392262, Carmen Aridas, RE/MAX PRIME PROPERTIES. Stellar MLS
- $625,0004 bd2 ba2.1k sqft1075 CHASE DRIVE, WINTER GARDEN, FL 34787For SaleMLS ID #O6386607, Katie Bray, MAINFRAME REAL ESTATE. Stellar MLS
- $617,9003 bd2 ba2.1k sqft692 ROCHESTER STREET, OVIEDO, FL 32765For SaleMLS ID #O6376901, Hank Paxson, LPT REALTY, LLC. Stellar MLS
- $639,9004 bd4 ba2.5k sqft2385 DAMMAR STREET, ORLANDO, FL 32824For SaleMLS ID #S5147357, Shirley Portugal Rivera, MAGIC HOMES REALTY LLC. Stellar MLS
- $584,0004 bd3 ba2.3k sqft9552 PICCADILLY SKY WAY, ORLANDO, FL 32827For SaleMLS ID #O6403379, Joao Vasconcelos, KELLER WILLIAMS ADVANTAGE III. Stellar MLS
- $714,0004 bd3 ba2.8k sqft5367 CROOKED OAK CIRCLE, ST CLOUD, FL 34771For SaleMLS ID #O6414655, Kimberley Beaudry, ORLANDO REGIONAL REALTY. Stellar MLS
- $619,9003 bd2 ba1.8k sqft8257 LOWER PERSE CIRCLE, ORLANDO, FL 32827For SaleMLS ID #O6394304, Michael Blank, FL PRO BROKERS LLC. Stellar MLS
