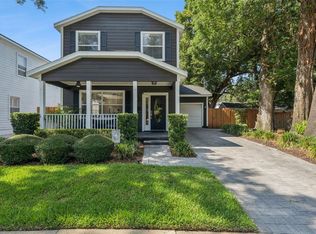
Ideally located in the heart of Orlando, this beautifully maintained 2019-built home places you just minutes from SODO, Downtown Orlando, Delaney Park, the Hourglass District, Orlando Health/ORMC, and major highways. Zoned for the highly sought-after Blankner K-8 and Boone High School, and just a short walk to both campuses, this exceptional location offers the perfect blend of convenience, lifestyle, and long-term value. Situated on a desirable corner lot, this move-in-ready home offers 3 bedrooms, 2.5 bathrooms, and 1,806 square feet of thoughtfully designed living space. An impressive double-door entry welcomes you into a bright, open floor plan featuring high ceilings, abundant natural light, and wood-look tile throughout the home with no carpet. The gourmet kitchen is designed for both everyday living and entertaining, featuring quartz countertops, a large center island, built-in oven and microwave, cooktop with vent hood, stainless steel appliances, abundant cabinetry, and an oversized walk-in pantry. Upstairs, the spacious primary suite includes a walk-in closet and a beautifully appointed en-suite bath with dual vanities and a tiled walk-in shower. Every bedroom closet has been thoughtfully upgraded with custom shelving and drawers, providing exceptional organization and storage. Enjoy Florida living year-round from the screened-in covered lanai overlooking the fully fenced backyard, perfect for relaxing or entertaining. Additional highlights include a two-car garage, irrigation system, public utilities, and no HOA. Modern construction, designer upgrades, top-rated schools, and an unbeatable location make this a rare opportunity to own in one of Orlando's most desirable neighborhoods.
For sale
$620,000
2338 S BROWN AVENUE, ORLANDO, FL 32806
3beds
1,806sqft
:
Get pre-qualified$4,150/mo
Single Family Residence
Built in 2019
4,791 Square Feet Lot
$-- Zestimate®
$343/sqft
$-- HOA
What's special
Large center islandTwo-car garageAbundant natural lightQuartz countertopsHigh ceilingsScreened-in covered lanaiBright open floor plan
- 30 days |
- 1,181 |
- 103 |
Zillow last checked:
Listing updated:
Listed by:
Daniela Patton 407-219-1068,
EXP REALTY LLC 888-883-8509
Source: Stellar MLS,MLS#: G5114529 Originating MLS: Sarasota - Manatee
Originating MLS: Sarasota - Manatee
Facts & features
Interior
Bedrooms & bathrooms
- Bedrooms: 3
- Bathrooms: 3
- Full bathrooms: 2
- 1/2 bathrooms: 1
Primary bedroom
- Features: Walk-In Closet(s)
- Level: Second
- Area: 156 Square Feet
- Dimensions: 13x12
Bedroom 2
- Features: Built-in Closet
- Level: Second
- Area: 132 Square Feet
- Dimensions: 11x12
Bedroom 3
- Features: Built-in Closet
- Level: Second
- Area: 121 Square Feet
- Dimensions: 11x11
Kitchen
- Level: First
- Area: 117 Square Feet
- Dimensions: 13x9
Living room
- Level: First
- Area: 256 Square Feet
- Dimensions: 16x16
Heating
- Electric
Cooling
- Central Air
Appliances
- Included: Oven, Cooktop, Dishwasher, Disposal, Dryer, Electric Water Heater, Exhaust Fan, Microwave, Range Hood, Refrigerator, Washer
- Laundry: Laundry Room
Features
- Ceiling Fan(s), High Ceilings, Living Room/Dining Room Combo, Open Floorplan, Solid Surface Counters, Walk-In Closet(s)
- Flooring: Ceramic Tile, Laminate
- Windows: Blinds, Window Treatments
- Has fireplace: No
- Common walls with other units/homes: Corner Unit
Interior area
- Total structure area: 2,586
- Total interior livable area: 1,806 sqft
Video & virtual tour
Property
Parking
- Total spaces: 2
- Parking features: Garage - Attached
- Attached garage spaces: 2
- Details: Garage Dimensions: 20x20
Features
- Levels: Two
- Stories: 2
- Patio & porch: Enclosed, Patio, Screened
- Exterior features: Irrigation System
- Fencing: Fenced,Wood
Lot
- Size: 4,791 Square Feet
Details
- Parcel number: 012329421300010
- Zoning: R-2A/T
- Special conditions: None
Construction
Type & style
- Home type: SingleFamily
- Property subtype: Single Family Residence
Materials
- Block
- Foundation: Slab
- Roof: Shingle
Condition
- Completed
- New construction: No
- Year built: 2019
Utilities & green energy
- Sewer: Public Sewer
- Water: Public
- Utilities for property: BB/HS Internet Available, Electricity Connected, Sewer Connected
Community & HOA
Community
- Pet fee: $0 monthly
- Subdivision: SILVERDAWN
HOA
- Has HOA: No
Location
- Region: Orlando
Financial & listing details
- Price per square foot: $343/sqft
- Tax assessed value: $147,580
- Annual tax amount: $9,236
- Date on market: 7/3/2026
- Cumulative days on market: 30 days
- Listing terms: Cash,Conventional,FHA,VA Loan
- Ownership: Fee Simple
- Total actual rent: 0
- Electric utility on property: Yes
- Road surface type: Concrete
Estimated market value
Not available
Estimated sales range
Not available
$3,211/mo
Price history
| Date | Event | Price |
|---|---|---|
| 7/3/2026 | Listed for sale | $620,000-5.8%$343/sqft |
Source: eXp Realty #G5114529 Report a problem | ||
| 6/16/2024 | Listing removed | $658,000$364/sqft |
Source:  HomeSmart #O6194453 Report a problem HomeSmart #O6194453 Report a problem | ||
| 6/7/2024 | Listing removed | -- |
Source: HomeSmart Report a problem | ||
| 5/15/2024 | Price change | $3,200-8.6%$2/sqft |
Source: HomeSmart Report a problem | ||
| 5/6/2024 | Listed for rent | $3,500$2/sqft |
Source: HomeSmart Report a problem | ||
| 5/5/2024 | Price change | $658,000-3.7%$364/sqft |
Source:  Stellar MLS #O6194453 Report a problem Stellar MLS #O6194453 Report a problem | ||
| 4/10/2024 | Listed for sale | $683,000+57%$378/sqft |
Source: Stellar MLS #O6194453 Report a problem | ||
| 6/10/2021 | Listing removed | -- |
Source: Stellar MLS #O5917206 Report a problem | ||
| 3/11/2021 | Pending sale | $435,000$241/sqft |
Source: Stellar MLS #O5917206 Report a problem | ||
| 2/1/2021 | Listing removed | $435,000$241/sqft |
Source:  Keller Williams #O5917206 Report a problem Keller Williams #O5917206 Report a problem | ||
| 1/16/2021 | Listed for sale | $435,000+3.6%$241/sqft |
Source: Keller Williams Realty at the Parks #O5917206 Report a problem | ||
| 1/3/2020 | Sold | $420,000-1.2%$233/sqft |
Source: Stellar MLS #O5823550 Report a problem | ||
| 12/6/2019 | Pending sale | $425,000$235/sqft |
Source: WRA REAL ESTATE SOLUTIONS LLC #O5823550 Report a problem | ||
| 12/6/2019 | Price change | $425,000-2.3%$235/sqft |
Source: WRA REAL ESTATE SOLUTIONS LLC #O5823550 Report a problem | ||
| 11/18/2019 | Price change | $435,000-3.3%$241/sqft |
Source: WRA REAL ESTATE SOLUTIONS LLC #O5823550 Report a problem | ||
| 11/4/2019 | Listed for sale | $450,000$249/sqft |
Source: WRA REAL ESTATE SOLUTIONS LLC #O5823550 Report a problem | ||
| 8/9/2019 | Listing removed | $450,000$249/sqft |
Source: ELEVATE REAL ESTATE BROKERS #O5793566 Report a problem | ||
| 6/21/2019 | Listed for sale | $450,000+246.2%$249/sqft |
Source: ELEVATE REAL ESTATE BROKERS #O5793566 Report a problem | ||
| 12/30/2016 | Listing removed | $129,984$72/sqft |
Source: Owner Report a problem | ||
| 10/2/2016 | Listed for sale | $129,984+38.3%$72/sqft |
Source: Owner Report a problem | ||
| 9/26/2016 | Sold | $94,000$52/sqft |
Source: Stellar MLS #N5909426 Report a problem | ||
| 9/13/2016 | Pending sale | $94,000$52/sqft |
Source: CARRINGTON REAL ESTATE SERVICE #N5909426 Report a problem | ||
| 9/9/2016 | Listed for sale | $94,000$52/sqft |
Source: CARRINGTON REAL ESTATE SERVICE #N5909426 Report a problem | ||
| 8/18/2016 | Pending sale | $94,000$52/sqft |
Source: CARRINGTON REAL ESTATE SERVICE #N5909426 Report a problem | ||
| 8/17/2016 | Listed for sale | $94,000+283.7%$52/sqft |
Source: CARRINGTON REAL ESTATE SERVICE #N5909426 Report a problem | ||
| 6/1/1977 | Sold | $24,500$14/sqft |
Source: Agent Provided Report a problem | ||
Public tax history
| Year | Property taxes | Tax assessment |
|---|---|---|
| 2017 | $2,450 -8.2% | $147,580 +12.3% |
| 2016 | $2,670 +18.9% | $131,371 +3.9% |
| 2015 | $2,245 +20.7% | $126,423 +37.3% |
| 2014 | $1,860 +6.7% | $92,087 +7.1% |
| 2013 | $1,743 +5.1% | $85,960 +6.6% |
| 2012 | $1,659 -5.5% | $80,615 -6% |
| 2011 | $1,756 +37.8% | $85,789 -13.4% |
| 2010 | $1,275 | $99,074 -15.7% |
| 2009 | -- | $117,526 -22.5% |
| 2008 | $2,718 -16.3% | $151,694 -19.2% |
| 2007 | $3,247 +47% | $187,837 -7.8% |
| 2006 | $2,210 +1% | $203,732 +50.6% |
| 2005 | $2,187 +275.2% | $135,282 +10.8% |
| 2004 | $583 +1.9% | $122,134 +23.1% |
| 2003 | $572 +3.9% | $99,196 +29.9% |
| 2002 | $550 +0.4% | $76,347 +24.8% |
| 2001 | $548 +2.8% | $61,175 +11.7% |
| 2000 | $533 | $54,786 |
Find assessor info on the county website
Monthly payment
Est. payment
Payment breakdown
Explore the cost of this home by adjusting the details. Changes won't be saved.Climate risks
Neighborhood: 32806
Nearby schools
GreatSchools rating
- 9/10Blankner K-8Grades: PK-8Distance: 0.2 mi
- 6/10William R Boone High SchoolGrades: 9-12Distance: 0.3 mi
Schools provided by the listing agent
- Elementary: Blankner Elem
- Middle: Blankner School (K-8)
- High: Boone High
Source: Stellar MLS. This data may not be complete. We recommend contacting the local school district to confirm school assignments for this home.
- $561,900-- bd-- ba1.9k sqft2338 S Brown Ave, Orlando, FL 32806Off Market
- $588,1003 bd3 ba1.9k sqft1377 Page Ave, Orlando, FL 32806Off Market
- $369,9003 bd2 ba1.1k sqft2324 S Brown Ave, Orlando, FL 32806Off Market
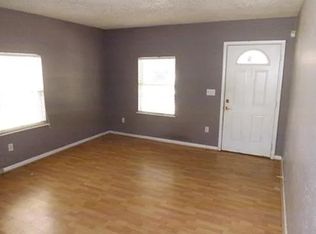
- $419,6002 bd1 ba750 sqft1380 Page Ave, Orlando, FL 32806Off Market
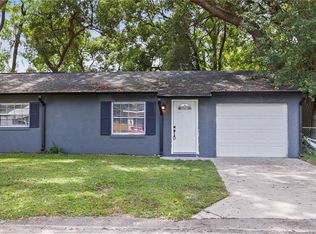
- $200,0003 bd1 ba984 sqft2412 S Brown Ave, Orlando, FL 32806Off Market
- $---- bd-- ba-- sqft1384 Page Ave, Orlando, FL 32806Off Market
- $243,4002 bd1 ba700 sqft1305 Page Ave, Orlando, FL 32806Off Market
- $304,9002 bd1 ba740 sqft2320 S Brown Ave, Orlando, FL 32806Off Market
A local agent can set up tours, give advice and negotiate with sellers.
A local lender can help you make sure your offer is ready when you are.
Similar homes
- $600,0003 bd2 ba2k sqft2918 CARL TERRACE, ORLANDO, FL 32804For Sale

 MLS ID #O6424720, Chris Maggart, REDFIN CORPORATION. Stellar MLS
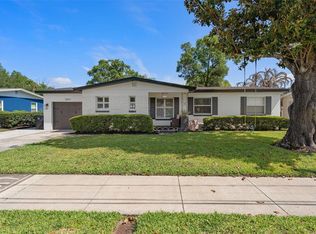
 - $534,9993 bd2 ba1.3k sqft2907 VINE STREET, ORLANDO, FL 32806For Sale
 MLS ID #O6405691, Daniel Robinson, HOUWZER INC. Stellar MLS
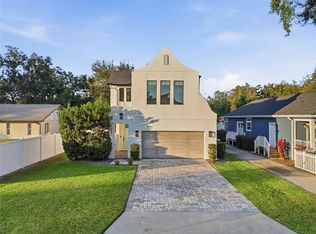
 - $595,0003 bd3 ba1.8k sqft1033 WILKS AVENUE, ORLANDO, FL 32809For Sale
 MLS ID #O6379678, Zane Burk, EXP REALTY LLC. Stellar MLS
 - $674,9003 bd3 ba1.8k sqft1810 ILLINOIS STREET, ORLANDO, FL 32803For Sale
 MLS ID #O6421000, Norma Barnhart, EXIT REAL ESTATE RESULTS. Stellar MLS
 - $575,0003 bd2 ba2k sqft9615 SWEETLEAF STREET, ORLANDO, FL 32827For SaleMLS ID #O6429056, Kevin Kendrick, EXP REALTY LLC. Stellar MLS
- $675,0003 bd2 ba1.5k sqft2721 E MARKS STREET, ORLANDO, FL 32803For SaleMLS ID #O6374453, Alexis Jacobsen, EXP REALTY LLC. Stellar MLS
- $699,0003 bd3 ba2k sqft210 HIBISCUS COURT, ORLANDO, FL 32801For SaleMLS ID #O6360156, Kristin Duncan, KELLER WILLIAMS ADVANTAGE REALTY. Stellar MLS
- $560,0003 bd2 ba1.7k sqft8614 SANDBERRY BLVD, ORLANDO, FL 32819For SaleMLS ID #O6428326, Lynn Roeder, CHARLES RUTENBERG REALTY ORLANDO. Stellar MLS
- $495,0004 bd2 ba1.8k sqft8714 HILL PINE ROAD, ORLANDO, FL 32825For SaleMLS ID #O6428581, Michelle Ingrassia, LPT REALTY, LLC. Stellar MLS
- $889,0004 bd4 ba2.6k sqft442 BRIERCLIFF DRIVE, ORLANDO, FL 32806For SaleMLS ID #O6390631, Wylie Devlin, REDFIN CORPORATION. Stellar MLS
- $569,0003 bd3 ba1.7k sqft2803 RIDDLE DRIVE, WINTER PARK, FL 32789For SaleMLS ID #O6423829, Allie George, CORCORAN PREMIER REALTY. Stellar MLS
- $450,0003 bd3 ba1.7k sqft2508 E CHURCH STREET, ORLANDO, FL 32803For SaleMLS ID #O6426781, Robert Kirkwood, IV, MAVREALTY. Stellar MLS
- $675,0004 bd2 ba1.6k sqft1348 RADCLYFFE ROAD, ORLANDO, FL 32804For SaleMLS ID #O6408360, Abbas Sultanali, ALPHA EQUITY REALTY & MANAGEMENT INC. Stellar MLS
- $524,9004 bd2 ba1.9k sqft6629 WINDER OAKS BOULEVARD, ORLANDO, FL 32819For SaleMLS ID #O6426762, Steven Horner, RE/MAX PRIME PROPERTIES. Stellar MLS
- $535,0004 bd3 ba2.2k sqft5106 SAINT MICHAEL AVENUE, BELLE ISLE, FL 32812For SaleMLS ID #O6389585, Jason Asa, LPT REALTY, LLC. Stellar MLS
- $649,0004 bd3 ba2.4k sqft1937 HIDDEN PINE LANE, APOPKA, FL 32712For SaleMLS ID #O6427341, Adam Allegroe, EXP REALTY LLC. Stellar MLS
- $599,0004 bd2 ba2.3k sqft1921 WINNEBAGO TRAIL, FERN PARK, FL 32730For SaleMLS ID #O6427261, Sandra Rizzo, WEICHERT REALTORS HALLMARK PROPERTIES. Stellar MLS
- $550,0003 bd2 ba1.7k sqft14636 EAGLES CROSSING DRIVE, ORLANDO, FL 32837For SaleMLS ID #O6428502, Jennifer Christ, RE/MAX TOWN & COUNTRY REALTY. Stellar MLS
- $415,0003 bd2 ba1.3k sqft2780 PASEO AVENUE, ORLANDO, FL 32805For SaleMLS ID #O6421414, Bryan Burns, RE/MAX DOWNTOWN. Stellar MLS
- $795,5503 bd3 ba1.9k sqft211 TALMEDA TRAIL, MAITLAND, FL 32751For SaleMLS ID #O6428263, Allison Hunter, LUXE HUNTER REAL ESTATE. Stellar MLS
