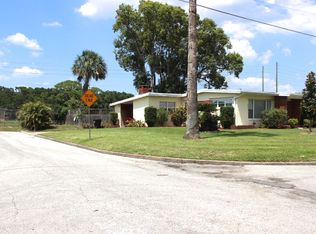
Located in the heart of Orlando’s highly sought-after COYTOWN neighborhood, this FULLY RENOVATED MID-CENTURY POOL HOME offers the perfect blend of character, lifestyle, and location - ZONED FOR TOP-RATED AUDUBON PARK K-8 AND WINTER PARK HIGH SCHOOL. Situated on a RARE CORNER LOT, this 3-bedroom, 2-bath home features a LIGHT-FILLED, OPEN-CONCEPT LAYOUT designed for both everyday living and entertaining, with an UPDATED KITCHEN showcasing QUARTZ COUNTERTOPS, MODERN APPLIANCES, and seamless flow into the main living and dining areas. Step outside to your PRIVATE BACKYARD RETREAT with a STUNNING POOL, SPACIOUS PATIO, and lush landscaping - ideal for entertaining or enjoying FLORIDA LIVING YEAR-ROUND. Major system updates include a 2018 ROOF, UPDATED ELECTRICAL PANEL, HYBRID WATER HEATER (2023), and EV-READY TESLA CHARGING SETUP. Enjoy one of Orlando’s most WALKABLE AND VIBRANT LOCATIONS, just minutes to AUDUBON PARK GARDEN DISTRICT, CORRINE DRIVE, BALDWIN PARK, DOWNTOWN ORLANDO, and WINTER PARK’S PARK AVENUE. This is a RARE OPPORTUNITY to own a MOVE-IN READY POOL HOME combining TIMELESS CHARM, MODERN UPGRADES, AND AN UNBEATABLE LOCATION. Seller is open to creative financing terms, including lease-purchase options. ALSO AVAILABLE FOR RENT - MLS #O6376414
For sale
$675,000
2721 E MARKS STREET, ORLANDO, FL 32803
3beds
1,569sqft
Single Family Residence
Built in 1955
7,193 Square Feet Lot
$657,100 Zestimate®
$430/sqft
$-- HOA
What's special
Quartz countertopsStunning poolPrivate backyard retreatLight-filled open-concept layoutRare corner lotSpacious patioUpdated kitchen
- 233 days
- 806
- 47
Zillow last checked:
Listing updated:
Listed by:
Alexis Jacobsen 407-900-0771,
EXP REALTY LLC 888-883-8509
Source: Stellar MLS,MLS#: O6374453 Originating MLS: Orlando Regional
Originating MLS: Orlando Regional
Facts & features
Interior
Bedrooms & bathrooms
- Bedrooms: 3
- Bathrooms: 2
- Full bathrooms: 2
Primary bedroom
- Features: Built-in Closet
- Level: First
- Area: 120 Square Feet
- Dimensions: 10x12
Bedroom 2
- Features: Built-in Closet
- Level: First
- Area: 110 Square Feet
- Dimensions: 10x11
Bedroom 3
- Features: Built-in Closet
- Level: First
- Area: 110 Square Feet
- Dimensions: 10x11
Family room
- Level: First
- Area: 250 Square Feet
- Dimensions: 10x25
Kitchen
- Level: First
- Area: 168 Square Feet
- Dimensions: 14x12
Living room
- Level: First
- Area: 168 Square Feet
- Dimensions: 14x12
Heating
- Electric
Cooling
- Central Air
Appliances
- Included: Dishwasher, Disposal, Electric Water Heater, Microwave, Range, Refrigerator
- Laundry: Electric Dryer Hookup, In Garage, Washer Hookup
Features
- Ceiling Fan(s)
- Flooring: Carpet, Tile
- Doors: Sliding Doors
- Has fireplace: Yes
- Fireplace features: Living Room, Wood Burning
Interior area
- Total structure area: 1,958
- Total interior livable area: 1,569 sqft
Property
Parking
- Total spaces: 1
- Parking features: Garage - Attached
- Attached garage spaces: 1
Features
- Levels: One
- Stories: 1
- Exterior features: Lighting, Private Mailbox
- Has private pool: Yes
- Pool features: Gunite, Screen Enclosure
- Fencing: Chain Link
- Has view: Yes
- View description: Park/Greenbelt
Lot
- Size: 7,193 Square Feet
- Features: Corner Lot, Landscaped, Near Public Transit
Details
- Parcel number: 192230725602150
- Zoning: R-1A/AN
- Special conditions: None
Construction
Type & style
- Home type: SingleFamily
- Property subtype: Single Family Residence
Materials
- Block
- Foundation: Slab
- Roof: Shingle
Condition
- New construction: No
- Year built: 1955
Utilities & green energy
- Sewer: Public Sewer
- Water: Public
- Utilities for property: Cable Available, Electricity Connected, Sewer Connected, Water Connected
Community & HOA
Community
- Pet fee: $0 monthly
- Subdivision: PRIMROSE TERRACE
HOA
- Has HOA: No
Location
- Region: Orlando
Financial & listing details
- Price per square foot: $430/sqft
- Tax assessed value: $394,947
- Annual tax amount: $9,249
- Date on market: 1/16/2026
- Cumulative days on market: 187 days
- Listing terms: Cash,Conventional,FHA,Lease Option,Lease Purchase,VA Loan
- Ownership: Fee Simple
- Total actual rent: 0
- Electric utility on property: Yes
- Road surface type: Asphalt
Estimated market value
$657,100
$624,000 - $690,000
$2,549/mo
Price history
| Date | Event | Price |
|---|---|---|
| 4/29/2026 | Price change | $675,000-0.4%$430/sqft |
Source:  Stellar MLS #O6374453 Report a problem Stellar MLS #O6374453 Report a problem | ||
| 2/27/2026 | Price change | $677,500-0.4%$432/sqft |
Source: eXp Realty #O6374453 Report a problem | ||
| 1/30/2026 | Listed for rent | $5,800$4/sqft |
Source: eXp Realty #O6376414 Report a problem | ||
| 1/16/2026 | Listed for sale | $680,000+6.3%$433/sqft |
Source: Stellar MLS #O6374453 Report a problem | ||
| 8/30/2024 | Sold | $640,000+2.4%$408/sqft |
Source: Stellar MLS #O6177600 Report a problem | ||
| 8/6/2024 | Pending sale | $625,000$398/sqft |
Source: Stellar MLS #O6177600 Report a problem | ||
| 7/12/2024 | Listed for sale | $625,000$398/sqft |
Source: Stellar MLS #O6177600 Report a problem | ||
| 7/2/2024 | Pending sale | $625,000$398/sqft |
Source: Stellar MLS #O6177600 Report a problem | ||
| 6/3/2024 | Listing removed | -- |
Source: Stellar MLS #O6177600 Report a problem | ||
| 5/2/2024 | Price change | $625,000-3.1%$398/sqft |
Source: Stellar MLS #O6177600 Report a problem | ||
| 4/1/2024 | Price change | $645,000-4.4%$411/sqft |
Source: Stellar MLS #O6177600 Report a problem | ||
| 3/14/2024 | Price change | $675,000-3.4%$430/sqft |
Source: Stellar MLS #O6177600 Report a problem | ||
| 2/29/2024 | Listed for sale | $699,000+48.7%$446/sqft |
Source: Stellar MLS #O6177600 Report a problem | ||
| 11/20/2023 | Sold | $470,000$300/sqft |
Source: Stellar MLS #O6142993 Report a problem | ||
| 10/5/2023 | Pending sale | $470,000$300/sqft |
Source: Stellar MLS #O6142993 Report a problem | ||
| 10/3/2023 | Listed for sale | $470,000$300/sqft |
Source: Stellar MLS #O6142993 Report a problem | ||
| 9/22/2023 | Pending sale | $470,000$300/sqft |
Source: Stellar MLS #O6142993 Report a problem | ||
| 9/20/2023 | Listed for sale | $470,000+68.5%$300/sqft |
Source: Stellar MLS #O6142993 Report a problem | ||
| 3/18/2016 | Sold | $279,000+1.5%$178/sqft |
Source: Stellar MLS #O5405002 Report a problem | ||
| 1/31/2016 | Price change | $274,999-3.5%$175/sqft |
Source: REO WHOLESALE PROPERTIES LLC #O5405002 Report a problem | ||
| 1/29/2016 | Price change | $284,999-1.7%$182/sqft |
Source: REO WHOLESALE PROPERTIES LLC #O5405002 Report a problem | ||
| 1/23/2016 | Price change | $289,999-3.3%$185/sqft |
Source: REO WHOLESALE PROPERTIES LLC #O5405002 Report a problem | ||
| 1/11/2016 | Price change | $299,999-3.2%$191/sqft |
Source: REO WHOLESALE PROPERTIES LLC #O5405002 Report a problem | ||
| 1/7/2016 | Price change | $309,900-3.1%$198/sqft |
Source: REO WHOLESALE PROPERTIES LLC #O5405002 Report a problem | ||
| 12/3/2015 | Price change | $319,900-3%$204/sqft |
Source: REO WHOLESALE PROPERTIES LLC #O5405002 Report a problem | ||
| 11/18/2015 | Listed for sale | $329,900+102.9%$210/sqft |
Source: REO WHOLESALE PROPERTIES LLC #O5405002 Report a problem | ||
| 8/11/2015 | Sold | $162,600+54.9%$104/sqft |
Source: Public Record Report a problem | ||
| 8/14/1998 | Sold | $105,000$67/sqft |
Source: Public Record Report a problem | ||
Public tax history
| Year | Property taxes | Tax assessment |
|---|---|---|
| 2024 | $6,556 +49.5% | $394,947 +42.3% |
| 2023 | $4,385 +3.1% | $277,603 +3% |
| 2022 | $4,253 +1.7% | $269,517 +3% |
| 2021 | $4,181 +0.9% | $261,667 +1.4% |
| 2020 | $4,144 +1.2% | $258,054 +2.3% |
| 2019 | $4,097 +1.1% | $252,252 +1.9% |
| 2018 | $4,053 | $247,549 +2.1% |
| 2017 | $4,053 +1.4% | $242,457 +8.4% |
| 2016 | $3,997 -11% | $223,679 +29.9% |
| 2015 | $4,489 +26.3% | $172,227 +21.2% |
| 2014 | $3,556 +94% | $142,093 +10.3% |
| 2013 | $1,833 +0.2% | $128,809 +0.7% |
| 2012 | $1,828 +3.1% | $127,945 +2.5% |
| 2011 | $1,774 +2.5% | $124,780 -14.4% |
| 2010 | $1,731 | $145,785 -23.5% |
| 2009 | -- | $190,626 -10.4% |
| 2008 | $1,594 -7.4% | $212,843 -12% |
| 2007 | $1,722 -4.9% | $241,910 +4.8% |
| 2006 | $1,811 +0.7% | $230,892 +25% |
| 2005 | $1,799 +5.8% | $184,757 +22.8% |
| 2004 | $1,701 +1.6% | $150,461 +1.1% |
| 2003 | $1,675 +3.1% | $148,867 +12.4% |
| 2002 | $1,625 -0.7% | $132,456 -7.7% |
| 2001 | $1,636 +1.3% | $143,560 +43.7% |
| 2000 | $1,615 | $99,897 |
Find assessor info on the county website
Monthly payment
Est. payment
Payment breakdown
Explore the cost of this home by adjusting the details. Changes won't be saved.Climate risks
Neighborhood: Coytown
Nearby schools
Schools provided by the listing agent
- Elementary: Audubon Park K8
- Middle: Audubon Park K-8
- High: Winter Park High
Source: Stellar MLS. This data may not be complete. We recommend contacting the local school district to confirm school assignments for this home.
Similar homes
- $589,9003 bd2 ba1.9k sqft3707 PELICAN LANE, ORLANDO, FL 32803For Sale

 MLS ID #O6437184, Angela Jaspon, UNITED REAL ESTATE PREFERRED. Stellar MLS
 - $625,0004 bd3 ba2k sqft3701 VIRGINIA DRIVE, ORLANDO, FL 32803For Sale
 MLS ID #O6416950, Liam Glover PA, KELLER WILLIAMS WINTER PARK. Stellar MLS
 - $529,0004 bd2 ba1.4k sqft509 HILLSIDE AVENUE, ORLANDO, FL 32803For Sale
 MLS ID #O6436629, Michael Chiorando, ONE OAK REALTY CORP. Stellar MLS
 - $669,0003 bd3 ba1.6k sqft821 E CHURCH STREET, ORLANDO, FL 32801For Sale
 MLS ID #O6422231, Kymberly Rodgers, KELLER WILLIAMS REALTY AT THE PARKS. Stellar MLS
 - $525,0004 bd2 ba1.7k sqft212 S GLENWOOD AVENUE, ORLANDO, FL 32803For SaleMLS ID #O6411514, Carla Trine, MAINFRAME REAL ESTATE. Stellar MLS
- $560,0004 bd2 ba1.5k sqft719 WARWICK PLACE, ORLANDO, FL 32803For SaleMLS ID #NS1088458, Rebecca Henry, WHITE WHALE REAL ESTATE. Stellar MLS
- $635,0004 bd3 ba1.6k sqft2831 MULFORD AVENUE, WINTER PARK, FL 32789For SaleMLS ID #O6414319, Patrick Arenson, UNITED REAL ESTATE PREFERRED. Stellar MLS
- $664,9004 bd2 ba1.8k sqft2333 WESTMINSTER COURT, WINTER PARK, FL 32789For SaleMLS ID #O6435215, Steven Luppert, COMPASS FLORIDA LLC. Stellar MLS
- $524,9003 bd2 ba1.5k sqft4858 BRENDA DRIVE, ORLANDO, FL 32812For SaleMLS ID #O6439491, Steven Koleno, BEYCOME OF FLORIDA LLC. Stellar MLS
- $635,0004 bd2 ba1.6k sqft1348 RADCLYFFE ROAD, ORLANDO, FL 32804For SaleMLS ID #O6408360, Abbas Sultanali, ALPHA EQUITY REALTY & MANAGEMENT INC. Stellar MLS
- $419,0003 bd1 ba1.3k sqft1909 FERN CIRCLE, ORLANDO, FL 32803For SaleMLS ID #O6418747, Kristin Duncan, CHARLES RUTENBERG REALTY ORLANDO. Stellar MLS
- $629,0004 bd3 ba2.2k sqft1010 PALADIN COURT, ORLANDO, FL 32812For SaleMLS ID #O6428464, Carmen Quintana, COLDWELL BANKER REALTY. Stellar MLS
- $559,0003 bd2 ba1.7k sqft2513 MUSSELWHITE AVENUE, ORLANDO, FL 32804For SaleMLS ID #O6397579, Vonda Fields, CHARLES RUTENBERG REALTY ORLANDO. Stellar MLS
- $719,9003 bd3 ba2.2k sqft1020 VENETIAN AVENUE, ORLANDO, FL 32804For SaleMLS ID #O6406352, Lindsay Kaye Voss, VOSS REALTY INC. Stellar MLS
- $620,0003 bd3 ba1.8k sqft2338 S BROWN AVENUE, ORLANDO, FL 32806For SaleMLS ID #G5114529, Daniela Patton, EXP REALTY LLC. Stellar MLS
- $639,5003 bd3 ba1.5k sqft2758 BANCHORY ROAD, WINTER PARK, FL 32792For SaleMLS ID #O6329628, Erwin Vargas, MR VARGAS PROPERTY MANAGEMENT LLC. Stellar MLS
- $385,0002 bd1 ba1.1k sqft2901 E PINE STREET, ORLANDO, FL 32803For SaleMLS ID #O6427893, Steven Kwong, CHARLES RUTENBERG REALTY ORLANDO. Stellar MLS
- $425,0002 bd1 ba886 sqft301 S HAMPTON AVENUE, ORLANDO, FL 32803For SaleMLS ID #O6421594, Patricia Woodhouse, RE/MAX CENTRAL REALTY. Stellar MLS
- $414,5003 bd2 ba1.3k sqft2109 E GRANT AVENUE, ORLANDO, FL 32806For SaleMLS ID #O6428161, Eric Rollings, MAINFRAME REAL ESTATE. Stellar MLS
- $450,0003 bd3 ba1.7k sqft2508 E CHURCH STREET, ORLANDO, FL 32803For SaleMLS ID #O6426781, Robert Kirkwood, IV, MAVREALTY. Stellar MLS
