OVERSIZED FENCED BACKYARD | LARGE COVERED LANAI | UPDATED 4-BEDROOM HOME | NO HOA | MINUTES TO DOWNTOWN ORLANDO. If outdoor space is on your wish list, 212 S Glenwood Avenue delivers a backyard that's increasingly hard to find this close to the heart of Orlando. The expansive, fully fenced yard offers plenty of room for entertaining, pets, play, gardening, or creating your dream outdoor retreat, while the large covered lanai provides a comfortable space for outdoor dining and relaxing year-round. Inside, this updated 4-bedroom, 2-bath home offers 1,739 square feet, multiple living areas, and plenty of flexibility for everyday life. The updated kitchen features stone countertops, bar seating, newer appliances, and an easy connection to the main living and dining spaces. Four bedrooms and additional flexible living space offer options for guests, a home office, hobbies, or an additional lounge. A private-entry flex area with access to a full bath adds even more versatility. The home also offers the peace of mind that comes with several important improvements already completed, including electrical (2022), sewer line (2022), HVAC (2021), roof (2017), newer windows and appliances, and convenient indoor laundry. And then there's the location. Enjoy your own private outdoor space while remaining just minutes from Downtown Orlando, Lake Eola, the Milk District, Mills 50, local restaurants, parks, shopping, and entertainment. Updated interior. Four bedrooms. Covered outdoor living. An oversized fenced backyard. No HOA. Come see why 212 S Glenwood Avenue offers a combination of space, location, and outdoor living that's difficult to duplicate this close to Downtown Orlando.
For sale
Price cut: $10K (6/25)
$525,000
212 S GLENWOOD AVENUE, ORLANDO, FL 32803
4beds
1,739sqft
Single Family Residence
Built in 1952
8,298 Square Feet Lot
$507,200 Zestimate®
$302/sqft
$-- HOA
What's special
Newer appliancesFlexible living spaceConvenient indoor laundryLarge covered lanaiBar seatingStone countertopsUpdated kitchen
- 94 days
- 346
- 19
Zillow last checked:
Listing updated:
Listed by:
Carla Trine 407-756-6392,
MAINFRAME REAL ESTATE 407-513-4257
Source: Stellar MLS,MLS#: O6411514 Originating MLS: Orlando Regional
Originating MLS: Orlando Regional
Facts & features
Interior
Bedrooms & bathrooms
- Bedrooms: 4
- Bathrooms: 2
- Full bathrooms: 2
Rooms
- Room types: Attic, Family Room, Living Room, Utility Room
Primary bedroom
- Features: No Closet
- Level: First
- Area: 153.13 Square Feet
- Dimensions: 13.66x11.21
Bedroom 1
- Features: Built-in Closet
- Level: First
- Area: 108.26 Square Feet
- Dimensions: 10.35x10.46
Bedroom 2
- Features: Built-in Closet
- Level: First
- Area: 88.05 Square Feet
- Dimensions: 10.42x8.45
Bedroom 3
- Features: Built-in Closet
- Level: First
- Area: 102.32 Square Feet
- Dimensions: 12.79x8
Dinette
- Features: Wet Bar
- Level: First
- Area: 64.2 Square Feet
- Dimensions: 8.88x7.23
Family room
- Level: First
- Area: 184.25 Square Feet
- Dimensions: 16.75x11
Other
- Features: Other, No Closet
- Level: First
- Area: 166.55 Square Feet
- Dimensions: 19.48x8.55
Kitchen
- Features: Breakfast Bar, Stone Counters
- Level: First
- Area: 114.13 Square Feet
- Dimensions: 11.2x10.19
Living room
- Level: First
- Area: 198.94 Square Feet
- Dimensions: 14.5x13.72
Heating
- Central
Cooling
- Central Air
Appliances
- Included: Dishwasher, Disposal, Dryer, Range, Refrigerator, Washer
- Laundry: Inside
Features
- Eating Space In Kitchen, Kitchen/Family Room Combo, Solid Surface Counters, Wet Bar, In-Law Floorplan
- Flooring: Tile
- Doors: Sliding Doors
- Windows: Window Treatments
- Has fireplace: No
Interior area
- Total structure area: 1,922
- Total interior livable area: 1,739 sqft
Video & virtual tour
Property
Features
- Levels: One
- Stories: 1
- Patio & porch: Covered, Enclosed
- Fencing: Wood
Lot
- Size: 8,298 Square Feet
- Features: Oversized Lot
Details
- Parcel number: 302230358400611
- Zoning: R-1A/T/AN
- Special conditions: None
Construction
Type & style
- Home type: SingleFamily
- Property subtype: Single Family Residence
Materials
- Block
- Foundation: Slab
- Roof: Shingle
Condition
- New construction: No
- Year built: 1952
Utilities & green energy
- Sewer: Public Sewer
- Water: None
- Utilities for property: BB/HS Internet Available, Cable Available, Electricity Available, Electricity Connected
Community & HOA
Community
- Security: Security System
- Pet fee: $0 monthly
- Subdivision: HIGHPOINT
HOA
- Has HOA: No
Location
- Region: Orlando
Financial & listing details
- Price per square foot: $302/sqft
- Tax assessed value: $457,490
- Annual tax amount: $8,435
- Date on market: 5/29/2026
- Cumulative days on market: 164 days
- Listing terms: Cash,Conventional,FHA,VA Loan
- Ownership: Fee Simple
- Total actual rent: 0
- Electric utility on property: Yes
- Road surface type: Paved
Estimated market value
$507,200
$482,000 - $533,000
$2,953/mo
Price history
| Date | Event | Price |
|---|---|---|
| 6/25/2026 | Price change | $525,000-1.9%$302/sqft |
Source:  Stellar MLS #O6411514 Report a problem Stellar MLS #O6411514 Report a problem | ||
| 5/29/2026 | Listed for sale | $535,000-2.6%$308/sqft |
Source: Stellar MLS #O6411514 Report a problem | ||
| 5/14/2026 | Listing removed | $549,000$316/sqft |
Source: Stellar MLS #O6387659 Report a problem | ||
| 3/6/2026 | Listed for sale | $549,000+37.5%$316/sqft |
Source: Stellar MLS #O6387659 Report a problem | ||
| 12/3/2024 | Listing removed | $399,400$230/sqft |
Source: Stellar MLS #O5980349 Report a problem | ||
| 12/3/2023 | Listing removed | -- |
Source: Stellar MLS #O5980349 Report a problem | ||
| 12/21/2021 | Sold | $399,400$230/sqft |
Source: Public Record Report a problem | ||
| 11/4/2021 | Pending sale | $399,400$230/sqft |
Source: Stellar MLS #O5980349 Report a problem | ||
| 10/26/2021 | Price change | $399,400-4.9%$230/sqft |
Source: Stellar MLS #O5980349 Report a problem | ||
| 10/18/2021 | Price change | $419,800-6.6%$241/sqft |
Source: Stellar MLS #O5980349 Report a problem | ||
| 10/5/2021 | Listed for sale | $449,500+96.3%$258/sqft |
Source: Stellar MLS #O5977458 Report a problem | ||
| 4/25/2006 | Sold | $229,000+17.4%$132/sqft |
Source: Public Record Report a problem | ||
| 3/16/2006 | Sold | $195,000$112/sqft |
Source: Public Record Report a problem | ||
Public tax history
| Year | Property taxes | Tax assessment |
|---|---|---|
| 2024 | $7,852 +10.2% | $405,720 +10% |
| 2023 | $7,123 +14.9% | $368,836 +10% |
| 2022 | $6,200 +31.1% | $335,305 +34.1% |
| 2021 | $4,728 -0.5% | $249,995 +0.9% |
| 2020 | $4,752 +6.8% | $247,786 +10% |
| 2019 | $4,449 +9.6% | $225,260 +10% |
| 2018 | $4,060 | $204,782 -1.8% |
| 2017 | $4,060 +5% | $208,502 +11.9% |
| 2016 | $3,866 +8.4% | $186,274 +11% |
| 2015 | $3,568 +19% | $167,856 +16% |
| 2014 | $2,998 +17.1% | $144,727 +13.8% |
| 2013 | $2,560 +3.4% | $127,153 +4.2% |
| 2012 | $2,476 -3.8% | $122,046 -3.7% |
| 2011 | $2,574 -3.1% | $126,686 -6.1% |
| 2010 | $2,657 | $134,909 -19.8% |
| 2009 | -- | $168,280 -21.9% |
| 2008 | $4,009 -1.6% | $215,500 -6% |
| 2007 | $4,076 +6.3% | $229,355 +16.3% |
| 2006 | $3,834 +17.5% | $197,220 +21.7% |
| 2005 | $3,264 +13.8% | $162,013 +12.4% |
| 2004 | $2,868 +2.1% | $144,186 +3.4% |
| 2003 | $2,808 +14.2% | $139,456 +14.6% |
| 2002 | $2,458 +3.4% | $121,701 +6.4% |
| 2001 | $2,377 +18.4% | $114,367 +22.2% |
| 2000 | $2,008 | $93,586 |
Find assessor info on the county website
Monthly payment
Est. payment
Payment breakdown
Explore the cost of this home by adjusting the details. Changes won't be saved.Climate risks
Neighborhood: Lawsona-Fern Creek
Nearby schools
Schools provided by the listing agent
- Elementary: Lake Como Elem
- Middle: Howard Middle
- High: Edgewater High
Source: Stellar MLS. This data may not be complete. We recommend contacting the local school district to confirm school assignments for this home.


Similar homes
- $529,0004 bd2 ba1.4k sqft509 HILLSIDE AVENUE, ORLANDO, FL 32803For Sale

 MLS ID #O6436629, Michael Chiorando, ONE OAK REALTY CORP. Stellar MLS
 - $560,0004 bd2 ba1.5k sqft719 WARWICK PLACE, ORLANDO, FL 32803For Sale
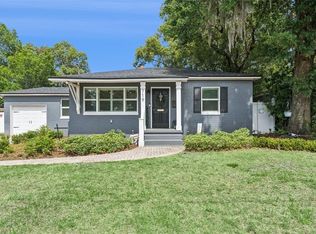 MLS ID #NS1088458, Rebecca Henry, WHITE WHALE REAL ESTATE. Stellar MLS
 - $450,0003 bd2 ba1.2k sqft116 S GLENWOOD AVENUE, ORLANDO, FL 32803For Sale
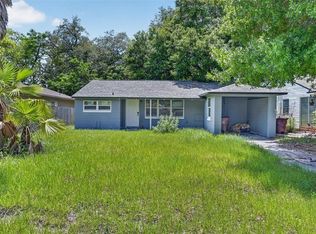 MLS ID #O6417065, Elena Sanchez, BALDWIN PARK REALTY LLC. Stellar MLS
 - $499,9003 bd2 ba1.1k sqft1615 E CONCORD STREET, ORLANDO, FL 32803For Sale
 MLS ID #O6433704, Tony Marino, CHARLES RUTENBERG REALTY ORLANDO. Stellar MLS
 - $479,9993 bd2 ba1.4k sqft1915 WEBER STREET, ORLANDO, FL 32803For SaleMLS ID #O6401565, Virginia Bellhorn, WATSON REALTY CORP. Stellar MLS
- $499,0003 bd3 ba1.9k sqft2909 HARGILL DRIVE, ORLANDO, FL 32806For SaleMLS ID #O6413689, Youbel Montesino, LPT REALTY, LLC. Stellar MLS
- $499,0004 bd3 ba1.9k sqft2506 DELANEY AVENUE, ORLANDO, FL 32806For SaleMLS ID #O6426699, Chandler Williams, EXIT REALTY PREMIER LEGACY. Stellar MLS
- $625,0004 bd3 ba2k sqft3701 VIRGINIA DRIVE, ORLANDO, FL 32803For SaleMLS ID #O6416950, Liam Glover PA, KELLER WILLIAMS WINTER PARK. Stellar MLS
- $549,0003 bd2 ba1.9k sqft3107 LAKE MARGARET DRIVE, ORLANDO, FL 32806For SaleMLS ID #O6427576, Ashlee Casserly Greenberg, BLUEPRINT RE GROUP LLC. Stellar MLS
- $550,0004 bd3 ba1.4k sqft8120 GONDOLA DRIVE, ORLANDO, FL 32809For SaleMLS ID #O6368704, Johnjon Gonzalez, LUXE PROPERTIES. Stellar MLS
- $450,0004 bd2 ba2.1k sqft2629 TELSTAR AVENUE, ORLANDO, FL 32805For SaleMLS ID #O6431629, Andre Guy Thibodeau Soto, CHARLES RUTENBERG REALTY ORLANDO. Stellar MLS
- $509,5003 bd2 ba1.5k sqft1448 CUMBIE STREET, ORLANDO, FL 32804For SaleMLS ID #O6402983, Caroline Borling, BREC PROPERTIES INC. Stellar MLS
- $495,0004 bd2 ba1.8k sqft8714 HILL PINE ROAD, ORLANDO, FL 32825For SaleMLS ID #O6428581, Michelle Ingrassia, LPT REALTY, LLC. Stellar MLS
- $549,0004 bd3 ba1.9k sqft918 W SMITH STREET, ORLANDO, FL 32804For SaleMLS ID #TB8449326, Caryn Kelley, CHARLES RUTENBERG REALTY INC. Stellar MLS
- $525,0004 bd3 ba2k sqft8243 PAMLICO STREET, ORLANDO, FL 32817For SaleMLS ID #O6423802, Jonathan Cole, KELLER WILLIAMS WINTER PARK. Stellar MLS
- $675,0003 bd2 ba1.5k sqft2721 E MARKS STREET, ORLANDO, FL 32803For SaleMLS ID #O6374453, Alexis Jacobsen, EXP REALTY LLC. Stellar MLS
- $530,0002 bd1 ba1.4k sqft600 VASSAR STREET, ORLANDO, FL 32804For SaleMLS ID #O6397155, Brian Spain, LAKESIDE REALTY. Stellar MLS
- $629,0004 bd3 ba2.2k sqft1010 PALADIN COURT, ORLANDO, FL 32812For SaleMLS ID #O6428464, Carmen Quintana, COLDWELL BANKER REALTY. Stellar MLS
- $472,6003 bd2 ba1.1k sqft102 W KING STREET, ORLANDO, FL 32804For SaleMLS ID #O6405155, Tyler Gibson LLC, LPT REALTY, LLC. Stellar MLS
- $475,0003 bd2 ba1.5k sqft2434 TRACE AVE, BELLE ISLE, FL 32809For SaleMLS ID #G5116307, David Wilson, WHEATLEY REALTY GROUP. Stellar MLS
