Welcome to this well-maintained 3-bedroom, 2-bath home in College Park featuring a new roof in 2026, new bedroom and hallway flooring, a professionally relined main sewer line with epoxy resin and a transferable 50-year warranty, a one-car garage, and a fenced backyard. The living and dining areas feature parquet wood flooring, fresh interior paint, and recessed lighting. A flexible space just off the dining room is ideal for a home office, playroom, music room, craft area, or additional living space. The kitchen offers abundant cabinetry, stainless steel appliances, and tile flooring. An adjacent interior laundry room includes additional cabinetry, a utility sink, and ample space for a side-by-side washer and dryer. Enjoy the mature landscaping and spacious backyard, complete with a newly screened porch featuring a motorized screen, a separate paver sitting area, a storage shed, and plenty of room to create your own outdoor retreat. Conveniently located near Edgewater Drive, Downtown Orlando, Ivanhoe Village, The Packing District, Dubsdread Golf Course, AdventHealth, Winter Park, and major roadways. A wonderful opportunity to own a College Park home with valuable recent improvements.
For sale
Price cut: $25.5K (7/28)
$509,500
1448 CUMBIE STREET, ORLANDO, FL 32804
3beds
1,510sqft
:
Get pre-qualified$3,409/mo
Single Family Residence
Built in 1953
9,035 Square Feet Lot
$-- Zestimate®
$337/sqft
$-- HOA
What's special
One-car garageFresh interior paintStorage shedFenced backyardParquet wood flooringTile flooringSeparate paver sitting area
- 93 days |
- 1,029 |
- 70 |
Likely to sell faster than
Zillow last checked:
Listing updated:
Listed by:
Caroline Borling 407-694-3871,
BREC PROPERTIES INC 407-374-9408
Source: Stellar MLS,MLS#: O6402983 Originating MLS: Orlando Regional
Originating MLS: Orlando Regional
Facts & features
Interior
Bedrooms & bathrooms
- Bedrooms: 3
- Bathrooms: 2
- Full bathrooms: 2
Rooms
- Room types: Den/Library/Office, Utility Room
Primary bedroom
- Features: Built-in Closet
- Level: First
- Area: 168 Square Feet
- Dimensions: 14x12
Bedroom 2
- Features: Built-in Closet
- Level: First
- Area: 120 Square Feet
- Dimensions: 10x12
Bedroom 3
- Features: Built-in Closet
- Level: First
- Area: 108 Square Feet
- Dimensions: 12x9
Primary bathroom
- Features: En Suite Bathroom, Shower No Tub, Sink - Pedestal, Linen Closet
- Level: First
- Area: 35 Square Feet
- Dimensions: 7x5
Bathroom 2
- Features: Sink - Pedestal, Tub With Shower, Linen Closet
- Level: First
- Area: 42 Square Feet
- Dimensions: 7x6
Balcony porch lanai
- Features: No Closet
- Level: First
- Area: 200 Square Feet
- Dimensions: 10x20
Bonus room
- Features: No Closet
- Level: First
- Area: 135 Square Feet
- Dimensions: 15x9
Kitchen
- Level: First
- Area: 135 Square Feet
- Dimensions: 15x9
Laundry
- Features: No Closet
- Level: First
- Area: 63 Square Feet
- Dimensions: 7x9
Living room
- Level: First
- Area: 325 Square Feet
- Dimensions: 13x25
Heating
- Central, Electric
Cooling
- Central Air
Appliances
- Included: Oven, Cooktop, Dishwasher, Disposal, Electric Water Heater, Microwave, Range, Range Hood, Refrigerator
- Laundry: Electric Dryer Hookup, Inside, Laundry Room, Washer Hookup
Features
- Ceiling Fan(s), Living Room/Dining Room Combo, Solid Surface Counters, Solid Wood Cabinets, Thermostat
- Flooring: Carpet, Ceramic Tile, Parquet
- Has fireplace: No
Interior area
- Total structure area: 2,108
- Total interior livable area: 1,510 sqft
Video & virtual tour
Property
Parking
- Total spaces: 1
- Parking features: Curb Parking, Driveway, Garage Door Opener, On Street
- Attached garage spaces: 1
- Has uncovered spaces: Yes
Features
- Levels: One
- Stories: 1
- Patio & porch: Covered, Patio, Rear Porch, Screened
- Exterior features: Irrigation System, Private Yard, Rain Gutters
Lot
- Size: 9,035 Square Feet
- Dimensions: 75 x 120
- Features: City Lot, Landscaped, Level
- Residential vegetation: Mature Landscaping, Oak Trees, Trees/Landscaped
Details
- Additional structures: Shed(s)
- Parcel number: 152229027204110
- Zoning: R-1AA/W/RP
- Special conditions: None
Construction
Type & style
- Home type: SingleFamily
- Architectural style: Ranch
- Property subtype: Single Family Residence
Materials
- Block
- Foundation: Slab
- Roof: Shingle
Condition
- Completed
- New construction: No
- Year built: 1953
Utilities & green energy
- Sewer: Public Sewer
- Water: Public
- Utilities for property: BB/HS Internet Available, Cable Available, Cable Connected, Electricity Available, Electricity Connected, Public, Sewer Connected, Water Available, Water Connected
Community & HOA
Community
- Security: Touchless Entry
- Pet fee: $0 monthly
- Subdivision: ARDSLEY MANOR SUB
HOA
- Has HOA: No
Location
- Region: Orlando
Financial & listing details
- Price per square foot: $337/sqft
- Tax assessed value: $461,210
- Annual tax amount: $4,437
- Date on market: 4/30/2026
- Cumulative days on market: 93 days
- Listing terms: Cash,Conventional,FHA,VA Loan
- Ownership: Fee Simple
- Total actual rent: 0
- Electric utility on property: Yes
- Road surface type: Paved
Estimated market value
Not available
Estimated sales range
Not available
Not available
Price history
| Date | Event | Price |
|---|---|---|
| 7/28/2026 | Price change | $509,500-4.8%$337/sqft |
Source:  Stellar MLS #O6402983 Report a problem Stellar MLS #O6402983 Report a problem | ||
| 7/16/2026 | Price change | $535,000-2.6%$354/sqft |
Source: Stellar MLS #O6402983 Report a problem | ||
| 6/23/2026 | Price change | $549,500-4.4%$364/sqft |
Source: Stellar MLS #O6402983 Report a problem | ||
| 5/7/2026 | Price change | $574,900-4%$381/sqft |
Source: Stellar MLS #O6402983 Report a problem | ||
| 4/30/2026 | Listed for sale | $599,000+126%$397/sqft |
Source: Stellar MLS #O6402983 Report a problem | ||
| 7/3/2014 | Sold | $265,000-1.9%$175/sqft |
Source: Public Record Report a problem | ||
| 3/18/2014 | Price change | $269,999-1.8%$179/sqft |
Source: Watson Realty Corp #O5208095 Report a problem | ||
| 3/13/2014 | Price change | $275,000-4.5%$182/sqft |
Source: Watson Realty Corp Report a problem | ||
| 2/14/2014 | Listed for sale | $287,900-10%$191/sqft |
Source: Watson Realty Corp #O5208095 Report a problem | ||
| 9/12/2007 | Sold | $320,000+32.2%$212/sqft |
Source: Public Record Report a problem | ||
| 5/28/2004 | Sold | $242,000+42.4%$160/sqft |
Source: Public Record Report a problem | ||
| 12/21/2002 | Sold | $170,000$113/sqft |
Source: Public Record Report a problem | ||
Public tax history
| Year | Property taxes | Tax assessment |
|---|---|---|
| 2024 | $4,260 +5.2% | $265,464 +3% |
| 2023 | $4,048 +3.1% | $257,732 +3% |
| 2022 | $3,925 +1.8% | $250,225 +3% |
| 2021 | $3,857 +0.9% | $242,937 +1.4% |
| 2020 | $3,823 +1.2% | $239,583 +2.3% |
| 2019 | $3,778 +1.1% | $234,196 +1.9% |
| 2018 | $3,738 | $229,829 -8.8% |
| 2017 | $3,738 +1.4% | $251,980 +11.1% |
| 2016 | $3,685 +0.5% | $226,818 +3.3% |
| 2015 | $3,665 +53% | $219,615 +13.1% |
| 2014 | $2,396 +7% | $194,153 +26.9% |
| 2013 | $2,239 +1.5% | $152,951 +4.4% |
| 2012 | $2,206 -10.6% | $146,439 -8.2% |
| 2011 | $2,467 -1.3% | $159,491 -3.6% |
| 2010 | $2,500 | $165,454 -14.5% |
| 2009 | -- | $193,494 -20.7% |
| 2008 | $3,813 +9.3% | $244,088 -7.2% |
| 2007 | $3,489 -5.6% | $263,027 +1.6% |
| 2006 | $3,696 +0.3% | $258,819 +24.3% |
| 2005 | $3,686 +0.1% | $208,189 +11.9% |
| 2004 | $3,682 +12.9% | $185,970 +14.6% |
| 2003 | $3,262 +147.2% | $162,256 +15.7% |
| 2002 | $1,319 -0.5% | $140,209 +10.1% |
| 2001 | $1,326 +1.5% | $127,295 +13.4% |
| 2000 | $1,307 | $112,257 |
Find assessor info on the county website
Monthly payment
Est. payment
Payment breakdown
Explore the cost of this home by adjusting the details. Changes won't be saved.Climate risks
Neighborhood: College Park
Nearby schools
GreatSchools rating
- 5/10Lake Silver Elementary SchoolGrades: PK-5Distance: 0.2 mi
- 3/10College Park Middle SchoolGrades: 6-8Distance: 0.6 mi
- 6/10Edgewater High SchoolGrades: 9-12Distance: 0.6 mi
Schools provided by the listing agent
- Elementary: Lake Silver Elem
- Middle: College Park Middle
- High: Edgewater High
Source: Stellar MLS. This data may not be complete. We recommend contacting the local school district to confirm school assignments for this home.
- $473,1003 bd2 ba1.5k sqft1448 Cumbie Ave, Orlando, FL 32804Off Market
- $661,9003 bd2 ba2k sqft1434 Cumbie St, Orlando, FL 32804Off Market
- $650,0004 bd2 ba2.1k sqft1464 Cumbie St, Orlando, FL 32804Sold

- $477,7003 bd2 ba1.3k sqft1425 Quailey St, Orlando, FL 32804Off Market
- $523,7003 bd2 ba1.5k sqft1437 Quailey St, Orlando, FL 32804Off Market
- $546,0003 bd2 ba1.5k sqft1431 Quailey St, Orlando, FL 32804Off Market
- $538,1003 bd2 ba1.8k sqft1422 Cumbie St, Orlando, FL 32804Off Market
- $533,5003 bd2 ba1.5k sqft1433 Cumbie St, Orlando, FL 32804Off Market
A local agent can set up tours, give advice and negotiate with sellers.
Similar homes
- $549,0004 bd2 ba1.7k sqft4234 KENDRICK ROAD, ORLANDO, FL 32804For Sale
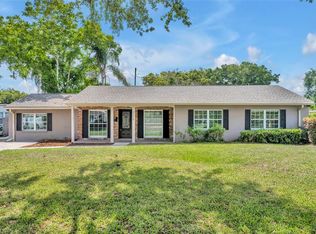
 MLS ID #O6378601, Tami Klein, FANNIE HILLMAN & ASSOCIATES. Stellar MLS
 - $565,0003 bd2 ba1.7k sqft2513 MUSSELWHITE AVENUE, ORLANDO, FL 32804For Sale
 MLS ID #O6397579, Vonda Fields, CHARLES RUTENBERG REALTY ORLANDO. Stellar MLS
 - $549,9002 bd1 ba1.4k sqft600 VASSAR STREET, ORLANDO, FL 32804For Sale
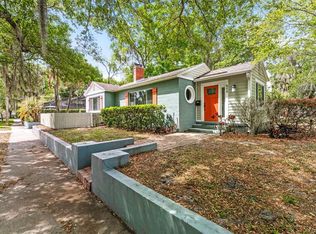 MLS ID #O6397155, Brian Spain, LAKESIDE REALTY. Stellar MLS
 - $379,0003 bd2 ba1.2k sqft3007 KNOLLWOOD CIRCLE, ORLANDO, FL 32804For Sale
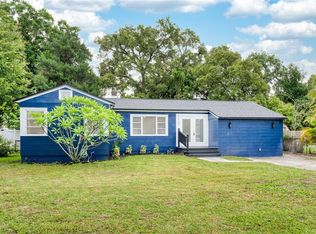 MLS ID #O6315760, Lindsey Hahn, ALL REAL ESTATE & INVESTMENTS. Stellar MLS
 - $515,0003 bd2 ba1.3k sqft303 E JERSEY STREET, ORLANDO, FL 32806For SaleMLS ID #O6414987, Julie Bowyer, KELLER WILLIAMS REALTY AT THE PARKS. Stellar MLS
- $424,9994 bd2 ba1.9k sqft1148 PEARL VIEW DRIVE, ALTAMONTE SPRINGS, FL 32714For SaleMLS ID #TB8534594, Keegan Siegfried, LPT REALTY, LLC. Stellar MLS
- $534,9993 bd2 ba1.3k sqft2907 VINE STREET, ORLANDO, FL 32806For SaleMLS ID #O6405691, Daniel Robinson, HOUWZER INC. Stellar MLS
- $569,0003 bd3 ba1.7k sqft2803 RIDDLE DRIVE, WINTER PARK, FL 32789For SaleMLS ID #O6423829, Allie George, CORCORAN PREMIER REALTY. Stellar MLS
- $459,9003 bd2 ba1.2k sqft259 ORANGE TERRACE DRIVE, WINTER PARK, FL 32789For SaleMLS ID #O6419225, Jo Ann Lamar, PREMIER SOTHEBY'S INTL. REALTY. Stellar MLS
- $374,9002 bd1 ba976 sqft915 DOWD AVENUE, ORLANDO, FL 32804For SaleMLS ID #O6417631, Courtney Pelfrey, MILLER GRANT AND COMPANY. Stellar MLS
- $450,0003 bd2 ba1.2k sqft511 OXFORD COURT, ORLANDO, FL 32803For SaleMLS ID #O6418876, Stacey Mortensen, KELLER WILLIAMS REALTY AT THE PARKS. Stellar MLS
- $494,5003 bd2 ba1.6k sqft370 SULTANA LANE, MAITLAND, FL 32751For SaleMLS ID #O6424066, Abby Greenberg, COMPASS FLORIDA LLC. Stellar MLS
- $579,0003 bd2 ba1.9k sqft3107 LAKE MARGARET DRIVE, ORLANDO, FL 32806For SaleMLS ID #O6427576, Ashlee Casserly Greenberg, BLUEPRINT RE GROUP LLC. Stellar MLS
- $494,9003 bd2 ba1.5k sqft2715 PRINCE JOHN ROAD, WINTER PARK, FL 32792For SaleMLS ID #O6415084, Donna Peebles, VIA PROPERTIES LLC. Stellar MLS
- $500,0003 bd2 ba1.4k sqft2974 CHANTILLY AVENUE, WINTER PARK, FL 32789For SaleMLS ID #O6412851, Catherine D'Amico, FANNIE HILLMAN & ASSOCIATES. Stellar MLS
- $460,0003 bd2 ba1.6k sqft950 HANOVER AVENUE, WINTER PARK, FL 32789For SaleMLS ID #O6398273, Michael Domi, COMPASS FLORIDA LLC. Stellar MLS
- $699,9003 bd3 ba2k sqft37 E VANDERBILT STREET, ORLANDO, FL 32804For SaleMLS ID #O6388580, Emily Armstrong, KELLER WILLIAMS REALTY AT THE PARKS. Stellar MLS
- $550,0003 bd2 ba1.6k sqft9001 LAKE CHARITY DRIVE, MAITLAND, FL 32751For SaleMLS ID #O6405361, Joseph Sipp, KELLER WILLIAMS WINTER PARK. Stellar MLS
- $525,0004 bd3 ba2k sqft8243 PAMLICO STREET, ORLANDO, FL 32817For SaleMLS ID #O6423802, Jonathan Cole, KELLER WILLIAMS WINTER PARK. Stellar MLS
- $575,0004 bd2 ba1.5k sqft719 WARWICK PLACE, ORLANDO, FL 32803For SaleMLS ID #NS1088458, Rebecca Henry, WHITE WHALE REAL ESTATE. Stellar MLS
