Welcome to 370 Sultana Lane, a beautifully reimagined residence nestled within the highly sought after Druid Hills community of Maitland. Thoughtfully renovated from top to bottom with more than $60,000 in improvements, this move-in ready home delivers the perfect combination of modern design, energy efficiency, and long-term value. Step inside to discover a completely redesigned open floor plan filled with natural light streaming through energy-efficient double-pane vinyl windows. New flooring, upgraded lighting, custom blinds, & elegant crown molding is just the start of all that's been done to this home! The showstopper of the home is the stunning, fully renovated kitchen, complete with modern cabinetry, updated appliances, & an contemporary oversized sink. The spacious family room is anchored by a timeless brick wood-burning fireplace, creating the perfect setting for cozy evenings or gatherings with family and friends. At the front of the home, a flexible living room provides endless possibilities as a home office, media room, playroom, fitness space, or additional living area. Beyond its impressive cosmetic renovations, this home offers exceptional peace of mind with major system updates already completed, including a 2020 roof, newer HVAC system, newer water heater, upgraded electrical panel, PEX plumbing, water softener, and energy-efficient double-pane windows. Outside, fresh exterior paint, new sod, and refreshed landscaping create inviting curb appeal while providing the perfect canvas for your own outdoor oasis. Best of all, there is no HOA, giving homeowners added flexibility and freedom. Perfectly positioned in one of Maitland's most convenient locations, the home is less than a mile from Orangewood Christian School and within two miles of Genesis Sportsplex. Plus, it's only minutes away from Enzian Theater, Lake Lily Park, and the SunRail station. With designer finishes, significant capital improvements, fully paid solar panels, and an exceptional location, 370 Sultana Lane offers a rare opportunity to own a truly move-in ready home where every major detail has already been thoughtfully completed.
For sale
Price cut: $5K (8/11)
$489,500
370 SULTANA LANE, MAITLAND, FL 32751
3beds
1,683sqft
Single Family Residence
Built in 1967
8,670 Square Feet Lot
$480,800 Zestimate®
$291/sqft
$-- HOA
What's special
Modern designDesigner finishesStunning fully renovated kitchenUpdated appliancesContemporary oversized sinkSpacious family roomCustom blinds
- 42 days |
- 800 |
- 70 |
Zillow last checked:
Listing updated:
Listed by:
Abby Greenberg 407-484-2689,
COMPASS FLORIDA LLC 407-203-9441,
Jesse Rottinghaus 407-808-5670,
COMPASS FLORIDA LLC
Source: Stellar MLS,MLS#: O6424066 Originating MLS: Osceola
Originating MLS: Osceola
Facts & features
Interior
Bedrooms & bathrooms
- Bedrooms: 3
- Bathrooms: 2
- Full bathrooms: 2
Primary bedroom
- Features: Built-in Closet
- Level: First
- Area: 169 Square Feet
- Dimensions: 13x13
Bedroom 2
- Features: Built-in Closet
- Level: First
- Area: 110 Square Feet
- Dimensions: 10x11
Bedroom 3
- Features: Built-in Closet
- Level: First
- Area: 110 Square Feet
- Dimensions: 10x11
Family room
- Level: First
- Area: 414 Square Feet
- Dimensions: 23x18
Kitchen
- Level: First
- Area: 180 Square Feet
- Dimensions: 10x18
Living room
- Level: First
- Area: 165 Square Feet
- Dimensions: 15x11
Heating
- Central
Cooling
- Central Air
Appliances
- Included: Dishwasher, Disposal, Microwave, Range, Range Hood, Refrigerator
- Laundry: In Garage
Features
- Ceiling Fan(s), Kitchen/Family Room Combo
- Flooring: Luxury Vinyl
- Windows: Window Treatments
- Has fireplace: Yes
- Fireplace features: Living Room, Wood Burning
Interior area
- Total structure area: 2,235
- Total interior livable area: 1,683 sqft
Video & virtual tour
Property
Parking
- Total spaces: 2
- Parking features: Garage - Attached
- Attached garage spaces: 2
Features
- Levels: One
- Stories: 1
- Exterior features: Private Mailbox
Lot
- Size: 8,670 Square Feet
Details
- Parcel number: 2321295030B000220
- Zoning: R-1AA
- Special conditions: None
Construction
Type & style
- Home type: SingleFamily
- Property subtype: Single Family Residence
Materials
- Stucco
- Foundation: Concrete Perimeter
- Roof: Shingle
Condition
- New construction: No
- Year built: 1967
Utilities & green energy
- Sewer: Public Sewer
- Water: Public
- Utilities for property: Public, Water Connected
Community & HOA
Community
- Pet fee: $0 monthly
- Subdivision: DRUID HILLS PARK
HOA
- Has HOA: No
Location
- Region: Maitland
Financial & listing details
- Price per square foot: $291/sqft
- Tax assessed value: $369,824
- Annual tax amount: $2,672
- Date on market: 7/10/2026
- Cumulative days on market: 111 days
- Listing terms: Cash,Conventional,FHA,VA Loan
- Ownership: Fee Simple
- Total actual rent: 0
- Road surface type: Paved
Estimated market value
$480,800
$457,000 - $505,000
$2,511/mo
Price history
| Date | Event | Price |
|---|---|---|
| 8/11/2026 | Price change | $489,500-1%$291/sqft |
Source:  Stellar MLS #O6424066 Report a problem Stellar MLS #O6424066 Report a problem | ||
| 7/26/2026 | Price change | $494,500-1%$294/sqft |
Source: Stellar MLS #O6424066 Report a problem | ||
| 7/10/2026 | Listed for sale | $499,500-0.1%$297/sqft |
Source: Stellar MLS #O6424066 Report a problem | ||
| 7/7/2026 | Listing removed | $499,900$297/sqft |
Source: Stellar MLS #O6401047 Report a problem | ||
| 6/2/2026 | Price change | $499,900-2%$297/sqft |
Source: Stellar MLS #O6401047 Report a problem | ||
| 4/30/2026 | Listed for sale | $509,900+37.8%$303/sqft |
Source: Stellar MLS #O6401047 Report a problem | ||
| 3/12/2026 | Sold | $370,000-4.9%$220/sqft |
Source: Stellar MLS #O6378533 Report a problem | ||
| 2/24/2026 | Pending sale | $389,000$231/sqft |
Source: Stellar MLS #O6378533 Report a problem | ||
| 2/2/2026 | Listed for sale | $389,000+232.5%$231/sqft |
Source: Stellar MLS #O6378533 Report a problem | ||
| 6/11/2019 | Sold | $117,000+17%$70/sqft |
Source: Public Record Report a problem | ||
| 3/31/2016 | Sold | $100,000$59/sqft |
Source: Public Record Report a problem | ||
Public tax history
| Year | Property taxes | Tax assessment |
|---|---|---|
| 2025 | $2,978 +18.9% | $236,260 +2.9% |
| 2024 | $2,504 +2.8% | $229,602 +3% |
| 2023 | $2,436 +2.9% | $222,915 +3% |
| 2022 | $2,368 -8.7% | $216,422 +3% |
| 2021 | $2,594 +0.9% | $210,118 +1.4% |
| 2020 | $2,571 -13.6% | $207,217 +6.8% |
| 2019 | $2,975 | $193,968 -0.8% |
| 2018 | $2,975 +0.9% | $195,503 +15.7% |
| 2017 | $2,948 +9.7% | $169,030 +7% |
| 2016 | $2,687 +96.2% | $158,030 +39.8% |
| 2015 | $1,369 | $113,066 +0.8% |
| 2014 | $1,369 +17.1% | $112,169 +1.5% |
| 2013 | $1,170 +8% | $110,511 +1.7% |
| 2012 | $1,083 +3.4% | $108,664 +3% |
| 2011 | $1,048 +1.3% | $105,499 +1.5% |
| 2010 | $1,034 +5% | $103,940 +2.7% |
| 2009 | $985 +3.6% | $101,207 +0.1% |
| 2008 | $951 -11.4% | $101,106 +3% |
| 2007 | $1,073 -5.2% | $98,161 +2.5% |
| 2006 | $1,132 +2.4% | $95,767 +3% |
| 2005 | $1,106 +1% | $92,978 +3% |
| 2004 | $1,095 +1.2% | $90,270 +1.9% |
| 2003 | $1,082 +1.7% | $88,587 +2.4% |
| 2002 | $1,063 +5.2% | $86,511 +4.6% |
| 2000 | $1,011 | $82,669 |
Find assessor info on the county website
Monthly payment
Est. payment
Payment breakdown
Explore the cost of this home by adjusting the details. Changes won't be saved.Climate risks
Neighborhood: 32751
Nearby schools
GreatSchools rating
- 3/10Lake Orienta Elementary SchoolGrades: PK-5Distance: 0.7 mi
- 6/10Milwee Middle SchoolGrades: 6-8Distance: 3.4 mi
- 6/10Lyman High SchoolGrades: PK,9-12Distance: 3.9 mi
Schools provided by the listing agent
- Elementary: Lake Orienta Elementary
- Middle: Milwee Middle
- High: Lyman High
Source: Stellar MLS. This data may not be complete. We recommend contacting the local school district to confirm school assignments for this home.
- $295,7002 bd2 ba1.1k sqft364 Sultana Ln, Maitland, FL 32751Off Market
- $376,6004 bd2 ba1.6k sqft376 Sultana Ln, Maitland, FL 32751Off Market

- $331,7003 bd2 ba1.1k sqft369 Croton Dr, Maitland, FL 32751Off Market
- $350,0003 bd2 ba1.3k sqft363 Croton Dr, Maitland, FL 32751Sold
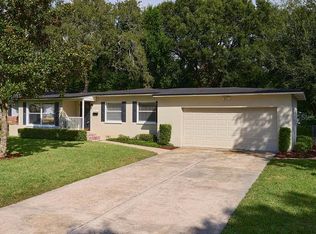
- $417,5004 bd3 ba2k sqft375 Croton Dr, Maitland, FL 32751Off Market
- $354,9003 bd2 ba1.4k sqft358 Sultana Ln, Maitland, FL 32751Off Market
- $385,0003 bd2 ba1.2k sqft382 Sultana Ln, Maitland, FL 32751Sold
- $353,5004 bd2 ba1.5k sqft371 Sultana Ln, Maitland, FL 32751Off Market
A local agent can set up tours, give advice and negotiate with sellers.
A local lender can help you make sure your offer is ready when you are.
Similar homes
- $459,0003 bd2 ba1.1k sqft761 ROBINHOOD DRIVE, MAITLAND, FL 32751For Sale

 MLS ID #O6434035, Cheryl Geluso, RE/MAX ASSURED. Stellar MLS
 - $460,0003 bd2 ba1.3k sqft611 BRYAN COURT, ALTAMONTE SPRINGS, FL 32701For Sale
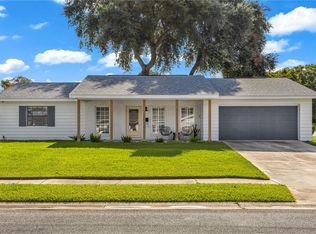 MLS ID #V4950794, Regina Sittig, RISE REALTY OF FLORIDA LLC. Stellar MLS
 - $440,0004 bd2 ba1.7k sqft518 LAVON DRIVE, ALTAMONTE SPRINGS, FL 32701For Sale
 MLS ID #O6431049, Jenny Wemert, WEMERT GROUP REALTY LLC. Stellar MLS
 - $429,9993 bd2 ba1.7k sqft1914 BONANZA COURT, WINTER PARK, FL 32792For Sale
 MLS ID #O6408461, Judy Julien, PA, KELLER WILLIAMS WINTER PARK. Stellar MLS
 - $475,0003 bd2 ba1.7k sqft102 ASPEN PLACE, LONGWOOD, FL 32750For SaleMLS ID #O6424981, Kevin Asenjo, COLDWELL BANKER REALTY. Stellar MLS
- $525,0003 bd2 ba1.9k sqft773 COACH LIGHT DRIVE, FERN PARK, FL 32730For SaleMLS ID #S5153448, Holley Cowan, RE/MAX PRIME PROPERTIES. Stellar MLS
- $459,9003 bd2 ba1.2k sqft259 ORANGE TERRACE DRIVE, WINTER PARK, FL 32789For SaleMLS ID #O6419225, Jo Ann Lamar, PREMIER SOTHEBY'S INTL. REALTY. Stellar MLS
- $599,0003 bd2 ba1.9k sqft1750 POCAHONTAS PATH, MAITLAND, FL 32751For SaleMLS ID #O6394358, Brian Rotenberger, COMPASS FLORIDA LLC. Stellar MLS
- $480,0003 bd2 ba1.3k sqft2800 E ANDERSON STREET, ORLANDO, FL 32803For SaleMLS ID #S5154650, Harelyn Rodriguez, GPS PROPERTY GROUP INC.. Stellar MLS
- $480,0003 bd2 ba1.6k sqft1055 CHESTERFIELD CIRCLE, WINTER SPRINGS, FL 32708For SaleMLS ID #O6413841, Brittany Zapitz, LPT REALTY, LLC. Stellar MLS
- $399,9003 bd2 ba1.5k sqft872 FALKIRK DRIVE, WINTER SPRINGS, FL 32708For SaleMLS ID #O6435081, Jennifer King, CORCORAN PREMIER REALTY. Stellar MLS
- $465,0003 bd2 ba1.6k sqft3641 HAWTHORNE LANE, WINTER PARK, FL 32792For SaleMLS ID #TB8519391, Keegan Siegfried, LPT REALTY, LLC. Stellar MLS
- $450,0003 bd2 ba1.1k sqft7384 GRAND AVENUE, WINTER PARK, FL 32792For SaleMLS ID #O6433455, Joseph Sipp, KELLER WILLIAMS WINTER PARK. Stellar MLS
- $495,0003 bd2 ba1.5k sqft2434 TRACE AVE, BELLE ISLE, FL 32809For SaleMLS ID #G5116307, David Wilson, WHEATLEY REALTY GROUP. Stellar MLS
- $569,0003 bd3 ba1.7k sqft2803 RIDDLE DRIVE, WINTER PARK, FL 32789For SaleMLS ID #O6423829, Allie George, CORCORAN PREMIER REALTY. Stellar MLS
- $509,5003 bd2 ba1.5k sqft1448 CUMBIE STREET, ORLANDO, FL 32804For SaleMLS ID #O6402983, Caroline Borling, BREC PROPERTIES INC. Stellar MLS
- $435,0004 bd3 ba1.8k sqft644 PEACHWOOD DRIVE, ALTAMONTE SPRINGS, FL 32714For SaleMLS ID #O6419216, Brian Smith, SMITH MCINTOSH PROPERTIES, INC. Stellar MLS
- $509,0004 bd3 ba2k sqft300 E SWEETWATER CREEK DRIVE, LONGWOOD, FL 32779For SaleMLS ID #O6389594, Jorge Trejo, KELLER WILLIAMS ADVANTAGE III. Stellar MLS
- $499,9003 bd2 ba1.4k sqft1915 WEBER STREET, ORLANDO, FL 32803For SaleMLS ID #O6401565, Virginia Bellhorn, WATSON REALTY CORP. Stellar MLS
- $484,9003 bd2 ba1.1k sqft1931 CLOVERLAWN AVENUE, ORLANDO, FL 32806For SaleMLS ID #O6429150, Diante Lawrence, EXP REALTY LLC. Stellar MLS
