Welcome home to this 3-bedroom, 2-bath 2-car garage concrete block home situated on a spacious corner lot in the established Oakland Estates neighborhood with tree-lined streets and sidewalks. With a newer roof and A/C, recently painted inside and out, and plumbing updated in 2022, many of the big-ticket improvements have already been taken care of. The large front porch is a great spot to enjoy your morning coffee or unwind at the end of the day. Out back, you’ll find a private yard with plenty of space for your furry friends to run and play, along with a huge covered patio that’s perfect for grilling, entertaining, or enjoying Florida’s outdoor lifestyle. Inside, luxury vinyl plank flooring runs throughout the living room, dining area, and bedrooms. The recently updated kitchen features ceramic tile flooring and offers a functional space for everyday meals and gatherings. With no HOA, you’ll have the freedom to enjoy your home without the added restrictions and fees. The location is another standout, with convenient access to Altamonte Mall, St. Mary Magdalen, hospitals, restaurants, shopping, and highly rated schools. Easy access to I-4, SR 414, Maitland Boulevard, and SR 436 makes getting around a breeze, and the shops, dining, and entertainment of downtown Winter Park are just a short drive away. With important updates already completed, generous outdoor space, and a convenient location, this home has so much to offer. Schedule your showing and come see it today!
For sale
Price cut: $35K (9/20)
$425,000
611 BRYAN COURT, ALTAMONTE SPRINGS, FL 32701
3beds
1,344sqft
Single Family Residence
Built in 1967
10,213 Square Feet Lot
$416,800 Zestimate®
$316/sqft
$-- HOA
What's special
Tree-lined streets and sidewalksLarge front porchSpacious corner lotNewer roof
- 46 days
- 656
- 97
Zillow last checked:
Listing updated:
Listed by:
Regina Sittig 407-314-7776,
RISE REALTY OF FLORIDA LLC 386-804-4114
Source: Stellar MLS,MLS#: V4950794 Originating MLS: West Volusia
Originating MLS: West Volusia
Facts & features
Interior
Bedrooms & bathrooms
- Bedrooms: 3
- Bathrooms: 2
- Full bathrooms: 2
Primary bedroom
- Features: Built-in Closet
- Level: First
- Area: 156 Square Feet
- Dimensions: 13x12
Bedroom 2
- Features: Built-in Closet
- Level: First
- Area: 130 Square Feet
- Dimensions: 10x13
Bedroom 3
- Features: Built-in Closet
- Level: First
- Area: 120 Square Feet
- Dimensions: 12x10
Dining room
- Level: First
- Area: 150 Square Feet
- Dimensions: 15x10
Foyer
- Level: First
- Area: 50 Square Feet
- Dimensions: 5x10
Kitchen
- Features: Breakfast Bar
- Level: First
- Area: 210 Square Feet
- Dimensions: 21x10
Living room
- Level: First
- Area: 110 Square Feet
- Dimensions: 11x10
Heating
- Central, Electric
Cooling
- Central Air
Appliances
- Included: Dishwasher, Disposal, None, Range
- Laundry: In Garage
Features
- Eating Space In Kitchen, Open Floorplan, Primary Bedroom Main Floor
- Flooring: Luxury Vinyl
- Doors: Sliding Doors
- Has fireplace: No
Interior area
- Total structure area: 1,977
- Total interior livable area: 1,344 sqft
Video & virtual tour
Property
Parking
- Total spaces: 2
- Parking features: Garage - Attached
- Attached garage spaces: 2
Features
- Levels: One
- Stories: 1
- Patio & porch: Covered, Front Porch, Patio, Porch, Rear Porch
- Exterior features: Lighting, Private Mailbox, Private Yard, Sidewalk
- Fencing: Wood
Lot
- Size: 10,213 Square Feet
- Residential vegetation: Mature Landscaping
Details
- Parcel number: 2421295140H000180
- Zoning: R-1A
- Special conditions: None
Construction
Type & style
- Home type: SingleFamily
- Architectural style: Florida
- Property subtype: Single Family Residence
Materials
- Block
- Foundation: Slab
- Roof: Shingle
Condition
- New construction: No
- Year built: 1967
Utilities & green energy
- Sewer: Public Sewer
- Water: Public
- Utilities for property: Cable Available, Cable Connected, Electricity Available, Electricity Connected, Public, Sewer Connected
Community & HOA
Community
- Pet fee: $0 monthly
- Subdivision: OAKLAND ESTATES 2ND SEC
HOA
- Has HOA: No
Location
- Region: Altamonte Springs
Financial & listing details
- Price per square foot: $316/sqft
- Tax assessed value: $315,132
- Annual tax amount: $4,780
- Date on market: 8/18/2026
- Cumulative days on market: 47 days
- Listing terms: Cash,Conventional,FHA,VA Loan
- Ownership: Fee Simple
- Total actual rent: 0
- Electric utility on property: Yes
- Road surface type: Asphalt, Paved
Estimated market value
$416,800
$396,000 - $438,000
$2,436/mo
Price history
| Date | Event | Price |
|---|---|---|
| 9/20/2026 | Price change | $425,000-7.6%$316/sqft |
Source:  Stellar MLS #V4950794 Report a problem Stellar MLS #V4950794 Report a problem | ||
| 8/19/2026 | Listed for sale | $460,000-1.9%$342/sqft |
Source: Stellar MLS #V4950794 Report a problem | ||
| 5/31/2026 | Listing removed | $469,000$349/sqft |
Source: Stellar MLS #O6341601 Report a problem | ||
| 4/8/2026 | Price change | $469,000-0.2%$349/sqft |
Source: Stellar MLS #O6341601 Report a problem | ||
| 3/1/2026 | Price change | $470,000-1.1%$350/sqft |
Source: Stellar MLS #O6341601 Report a problem | ||
| 1/2/2026 | Price change | $475,000-0.5%$353/sqft |
Source: Stellar MLS #O6341601 Report a problem | ||
| 11/18/2025 | Price change | $477,500-0.5%$355/sqft |
Source: Stellar MLS #O6341601 Report a problem | ||
| 10/27/2025 | Price change | $480,000-1%$357/sqft |
Source: Stellar MLS #O6341601 Report a problem | ||
| 9/4/2025 | Listed for sale | $485,000+27.7%$361/sqft |
Source: Stellar MLS #O6341601 Report a problem | ||
| 12/4/2023 | Sold | $379,900$283/sqft |
Source: Stellar MLS #O6156251 Report a problem | ||
| 11/12/2023 | Pending sale | $379,900$283/sqft |
Source: Stellar MLS #O6156251 Report a problem | ||
| 11/9/2023 | Listed for sale | $379,900+2.8%$283/sqft |
Source: Stellar MLS #O6156251 Report a problem | ||
| 1/27/2023 | Listing removed | -- |
Source: Owner Report a problem | ||
| 1/19/2023 | Listed for sale | $369,500$275/sqft |
Source: Owner Report a problem | ||
| 1/19/2023 | Pending sale | $369,500$275/sqft |
Source: Owner Report a problem | ||
| 1/16/2023 | Listed for sale | $369,500+41%$275/sqft |
Source: Owner Report a problem | ||
| 7/7/2022 | Sold | $262,000+219.5%$195/sqft |
Source: Public Record Report a problem | ||
| 12/9/1994 | Sold | $82,000+26.2%$61/sqft |
Source: Public Record Report a problem | ||
| 1/3/1994 | Sold | $65,000$48/sqft |
Source: Public Record Report a problem | ||
Public tax history
| Year | Property taxes | Tax assessment |
|---|---|---|
| 2025 | $4,780 +4.4% | $315,132 +1.6% |
| 2024 | $4,580 +27% | $310,160 +40.1% |
| 2023 | $3,607 +4.2% | $221,334 +4.8% |
| 2022 | $3,462 +213% | $211,160 +96.9% |
| 2021 | $1,106 +1.4% | $107,244 +1.4% |
| 2020 | $1,091 +2.2% | $105,763 +2.3% |
| 2019 | $1,067 | $103,385 +1.9% |
| 2018 | $1,067 +1.8% | $101,457 +2.1% |
| 2017 | $1,049 +1.6% | $99,370 +1.4% |
| 2016 | $1,032 -1.5% | $98,007 +1.4% |
| 2015 | $1,048 | $96,649 +0.8% |
| 2014 | $1,048 +0.3% | $95,882 +1.5% |
| 2013 | $1,044 +8% | $94,465 +1.7% |
| 2012 | $967 +4.1% | $92,886 +3% |
| 2011 | $929 +1.8% | $90,181 +1.5% |
| 2010 | $913 +6.7% | $88,848 +2.7% |
| 2009 | $856 +3.2% | $86,512 +0.1% |
| 2008 | $829 -17.7% | $86,426 +3% |
| 2007 | $1,007 -1.8% | $83,909 +4.9% |
| 2006 | $1,025 +1.6% | $79,986 +3% |
| 2005 | $1,009 +1.8% | $77,656 +3% |
| 2004 | $992 +2.8% | $75,394 +1.9% |
| 2003 | $964 +4% | $73,988 +2.4% |
| 2002 | $927 +7.6% | $72,254 +4.6% |
| 2000 | $862 | $69,045 |
Find assessor info on the county website
Monthly payment
Est. payment
Payment breakdown
Explore the cost of this home by adjusting the details. Changes won't be saved.Climate risks
Neighborhood: 32701
Nearby schools
Schools provided by the listing agent
- Elementary: Lake Orienta Elementary
- Middle: Milwee Middle
- High: Lyman High
Source: Stellar MLS. This data may not be complete. We recommend contacting the local school district to confirm school assignments for this home.
- $431,3004 bd2 ba1.9k sqft609 Bryan Ct, Altamonte Springs, FL 32701Off Market
- $366,0003 bd2 ba1.2k sqft608 Webster Ave, Altamonte Springs, FL 32701Off Market
- $343,8003 bd2 ba1.4k sqft606 Webster Ave, Altamonte Springs, FL 32701Off Market
- $415,9003 bd2 ba1.3k sqft508 Ellsworth St, Altamonte Springs, FL 32701Off Market
Similar homes
- $359,5003 bd2 ba1.3k sqft421 OAKHURST STREET, ALTAMONTE SPRINGS, FL 32701For Sale

 MLS ID #O6438805, Abby Greenberg, COMPASS FLORIDA LLC. Stellar MLS
 - $434,9003 bd2 ba1.6k sqft1442 CANTERBURY CIRCLE, CASSELBERRY, FL 32707For Sale
 MLS ID #O6433854, Sanjeev Malik, EXP REALTY LLC. Stellar MLS
 - $385,0004 bd3 ba1.9k sqft3500 SUTTON DRIVE, ORLANDO, FL 32810For Sale
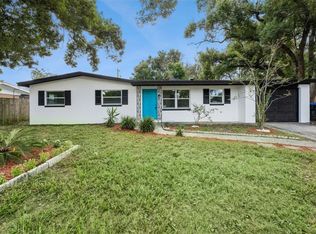 MLS ID #O6446388, Wendy Aldana LLC, PREFERRED REAL ESTATE BROKERS. Stellar MLS
 - $454,9004 bd2 ba1.4k sqft412 MAJORCA AVENUE, ALTAMONTE SPRINGS, FL 32714For Sale
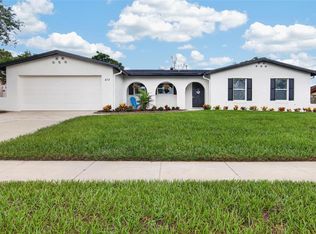 MLS ID #O6437855, Marion McGrath, ABSOLUTE REALTY GROUP, LLC. Stellar MLS
 - $374,9003 bd2 ba1.9k sqft601 ORANOLE ROAD, MAITLAND, FL 32751For SaleMLS ID #O6324872, Kay Shilling, COLDWELL BANKER REALTY. Stellar MLS
- $399,9993 bd2 ba1.2k sqft1146 DONALD AVENUE, ALTAMONTE SPRINGS, FL 32714For SaleMLS ID #O6431523, Inga Bateman, FATHOM REALTY FL LLC. Stellar MLS
- $425,0003 bd3 ba1.8k sqft214 PEMBROOK PLACE, LONGWOOD, FL 32779For SaleMLS ID #O6433313, Todd Schroth, PA, EXP REALTY LLC. Stellar MLS
- $335,0003 bd2 ba1.4k sqft125 E LAUREN COURT, FERN PARK, FL 32730For SaleMLS ID #O6431203, Debbie Jones, KELLER WILLIAMS REALTY AT THE PARKS. Stellar MLS
- $399,9004 bd2 ba1.4k sqft530 GEORGIA AVENUE, LONGWOOD, FL 32750For SaleMLS ID #O6437375, Mario Zendeli, COMPASS FLORIDA LLC. Stellar MLS
- $425,0003 bd2 ba1.1k sqft7384 GRAND AVENUE, WINTER PARK, FL 32792For SaleMLS ID #O6433455, Joseph Sipp, KELLER WILLIAMS WINTER PARK. Stellar MLS
- $409,9003 bd2 ba1.6k sqft428 RUTH ST, LONGWOOD, FL 32779For SaleMLS ID #G5116020, Jennifer Garrison, GARRISON REALTY GROUP LLC. Stellar MLS
- $384,0003 bd2 ba1.1k sqft3212 ORANOLE ROAD, ORLANDO, FL 32810For SaleMLS ID #O6440239, Trace Christian, III, COLDWELL BANKER REALTY. Stellar MLS
- $449,9003 bd2 ba1.2k sqft259 ORANGE TERRACE DRIVE, WINTER PARK, FL 32789For SaleMLS ID #O6419225, Jo Ann Lamar, PREMIER SOTHEBY'S INTL. REALTY. Stellar MLS
- $459,9004 bd3 ba1.7k sqft613 CHARING CROSS COURT, LAKE MARY, FL 32746For SaleMLS ID #O6446317, Roger Michaels, R MICHAELS REALTY LLC. Stellar MLS
- $525,0004 bd2 ba1.9k sqft1519 GLASTONBERRY ROAD, MAITLAND, FL 32751For SaleMLS ID #O6446901, Jennifer Christ, THE AGENCY FL. Stellar MLS
- $419,0003 bd2 ba1.6k sqft2331 PIEDMONT LAKES BOULEVARD, APOPKA, FL 32703For SaleMLS ID #O6407371, Veronica Figueroa, EXP REALTY LLC. Stellar MLS
- $375,0003 bd2 ba1.3k sqft2953 S BERMUDA AVENUE, APOPKA, FL 32703For SaleMLS ID #O6430660, Justin Core, EXP REALTY LLC. Stellar MLS
- $429,9003 bd2 ba1.2k sqft303 HALSEY STREET, ORLANDO, FL 32839For SaleMLS ID #O6441945, Paul Giles, COMPASS FLORIDA LLC. Stellar MLS
- $424,9003 bd2 ba1.3k sqft3615 S SUMMERLIN AVENUE, ORLANDO, FL 32806For SaleMLS ID #O6435465, Brad Young, HOMEVEST REALTY. Stellar MLS
- $365,0003 bd2 ba1.2k sqft7767 COMPASS DRIVE, ORLANDO, FL 32810For SaleMLS ID #O6439902, Jennifer Tyre, REALTY AND COMPANY INT., LLC. Stellar MLS
