You have a rare opportunity to own a home with space, privacy, and location without the restrictions of an HOA! This charming, renovated mid-century modern home at 1146 Donald Ave in the heart of Altamonte Springs, is waiting for you! Enjoy an amazing location on a quiet street combined with the serenity of nearly half an acre of fully fenced, private backyard living! This fully renovated and well-maintained 2 bedroom, 1.5 bath home features a bright open floor plan with big windows, lovely tile floors, and a brand new kitchen! The large family room was a third bedroom and can easily become a third bedroom again! Beautifully remodeled kitchen and bathrooms, with lots of light and views of the fully fenced backyard, complete with a block storage building/workshop. This home is turnkey! With quick access to Maitland Exhange, 434 and 436, and I-4 and the 429, the world is your oyster! See it today!
For sale
$399,999
1146 DONALD AVENUE, ALTAMONTE SPRINGS, FL 32714
3beds
1,285sqft
Single Family Residence
Built in 1958
0.46 Acres Lot
$-- Zestimate®
$311/sqft
$-- HOA
What's special
- 55 days
- 286
- 30
Zillow last checked:
Listing updated:
Listed by:
Inga Bateman 407-310-6955,
FATHOM REALTY FL LLC 888-455-6040
Source: Stellar MLS,MLS#: O6431523 Originating MLS: Orlando Regional
Originating MLS: Orlando Regional
Facts & features
Interior
Bedrooms & bathrooms
- Bedrooms: 3
- Bathrooms: 2
- Full bathrooms: 1
- 1/2 bathrooms: 1
Primary bedroom
- Features: En Suite Bathroom, Built-in Closet
- Level: First
- Area: 168 Square Feet
- Dimensions: 12x14
Bedroom 2
- Features: Built-in Closet
- Level: First
- Area: 154 Square Feet
- Dimensions: 11x14
Dining room
- Level: First
- Area: 96 Square Feet
- Dimensions: 8x12
Family room
- Level: First
- Area: 201.25 Square Feet
- Dimensions: 17.5x11.5
Kitchen
- Level: First
- Area: 144 Square Feet
- Dimensions: 12x12
Living room
- Level: First
- Area: 266 Square Feet
- Dimensions: 19x14
Heating
- Central, Electric
Cooling
- Central Air
Appliances
- Included: Dishwasher, Disposal, Dryer, Electric Water Heater, Microwave, Range, Refrigerator, Washer
- Laundry: Laundry Room
Features
- Ceiling Fan(s), Kitchen/Family Room Combo, Living Room/Dining Room Combo, Open Floorplan, Solid Surface Counters, Thermostat
- Flooring: Ceramic Tile
- Doors: Sliding Doors
- Windows: Window Treatments
- Has fireplace: No
Interior area
- Total structure area: 1,764
- Total interior livable area: 1,285 sqft
Video & virtual tour
Property
Parking
- Total spaces: 1
- Parking features: Carport
- Carport spaces: 1
Features
- Levels: One
- Stories: 1
- Patio & porch: Front Porch, Patio
- Exterior features: Fire Pit, Lighting, Storage
- Fencing: Chain Link
- Has view: Yes
- View description: Trees/Woods
Lot
- Size: 0.46 Acres
- Features: Oversized Lot, Private, Street Dead-End
- Residential vegetation: Fruit Trees, Mature Landscaping, Trees/Landscaped
Details
- Additional structures: Workshop
- Parcel number: 1721295190B000210
- Zoning: R-1A
- Special conditions: None
Construction
Type & style
- Home type: SingleFamily
- Architectural style: Mid-Century Modern,Ranch
- Property subtype: Single Family Residence
Materials
- Block
- Foundation: Slab
- Roof: Other
Condition
- New construction: No
- Year built: 1958
Utilities & green energy
- Sewer: Septic Tank
- Water: Public
- Utilities for property: Cable Connected, Electricity Connected, Fiber Optics, Street Lights, Water Connected
Community & HOA
Community
- Security: Smoke Detector(s)
- Pet fee: $0 monthly
- Subdivision: PEARL LAKE HEIGHTS REP OF LTS 13 TO 21 BLK 6
HOA
- Has HOA: No
Location
- Region: Altamonte Springs
Financial & listing details
- Price per square foot: $311/sqft
- Tax assessed value: $260,433
- Annual tax amount: $3,004
- Date on market: 8/10/2026
- Cumulative days on market: 56 days
- Listing terms: Cash,Conventional,FHA,VA Loan
- Ownership: Fee Simple
- Total actual rent: 0
- Electric utility on property: Yes
- Road surface type: Asphalt
Estimated market value
Not available
Estimated sales range
Not available
Not available
Price history
| Date | Event | Price |
|---|---|---|
| 8/12/2026 | Listed for sale | $399,999+23.5%$311/sqft |
Source:  Stellar MLS #O6431523 Report a problem Stellar MLS #O6431523 Report a problem | ||
| 10/21/2022 | Sold | $324,000-7.4%$252/sqft |
Source: Public Record Report a problem | ||
| 9/22/2022 | Pending sale | $350,000$272/sqft |
Source: Stellar MLS #O6054309 Report a problem | ||
| 9/12/2022 | Price change | $350,000-10%$272/sqft |
Source: Stellar MLS #O6054309 Report a problem | ||
| 8/29/2022 | Price change | $389,000-5.1%$303/sqft |
Source: Stellar MLS #O6054309 Report a problem | ||
| 8/23/2022 | Listed for sale | $410,000+2633.3%$319/sqft |
Source: Stellar MLS #O6054309 Report a problem | ||
| 4/15/2021 | Sold | $15,000-90.3%$12/sqft |
Source: Public Record Report a problem | ||
| 10/9/2015 | Sold | $155,000+121.4%$121/sqft |
Source: Public Record Report a problem | ||
| 7/15/2008 | Sold | $70,000-14.6%$54/sqft |
Source: Public Record Report a problem | ||
| 6/28/2008 | Listed for sale | $82,000$64/sqft |
Source: RehabaHouse.com, LLC Report a problem | ||
Public tax history
| Year | Property taxes | Tax assessment |
|---|---|---|
| 2025 | $3,297 +14.8% | $260,433 +1.2% |
| 2024 | $2,871 +1.4% | $257,349 +1.8% |
| 2023 | $2,832 +38.3% | $252,696 +31.2% |
| 2022 | $2,048 +5.2% | $192,561 +23.4% |
| 2021 | $1,947 +3.4% | $156,020 +5.9% |
| 2020 | $1,884 +11.8% | $147,266 +6.2% |
| 2019 | $1,685 | $138,632 +2.9% |
| 2018 | $1,685 +1.7% | $134,763 +3.2% |
| 2017 | $1,657 +6.7% | $130,533 |
| 2016 | $1,552 -26.8% | $130,533 +43.3% |
| 2015 | $2,121 | $91,089 +10.8% |
| 2014 | $2,121 +65.8% | $82,227 +2.9% |
| 2013 | $1,279 +7.7% | $79,897 +3.4% |
| 2012 | $1,187 +0.7% | $77,250 +1.8% |
| 2011 | $1,179 -13.7% | $75,858 -12.8% |
| 2010 | $1,366 -20.2% | $86,978 -20.6% |
| 2009 | $1,712 -28.6% | $109,598 -31.2% |
| 2008 | $2,399 -2.3% | $159,298 -4.2% |
| 2007 | $2,455 +13.1% | $166,222 +23.4% |
| 2006 | $2,170 +26.4% | $134,656 +28.6% |
| 2005 | $1,716 +2.6% | $104,736 +5.8% |
| 2004 | $1,673 +28% | $99,005 +29.9% |
| 2003 | $1,307 -2.4% | $76,240 -0.8% |
| 2002 | $1,339 | $76,848 |
Find assessor info on the county website
Monthly payment
Est. payment
Payment breakdown
Explore the cost of this home by adjusting the details. Changes won't be saved.Climate risks
Neighborhood: 32714
- $320,3003 bd2 ba1.6k sqft1142 Donald Ave, Altamonte Springs, FL 32714Off Market
- $320,1003 bd2 ba1.3k sqft1152 Donald Ave, Altamonte Springs, FL 32714Off Market
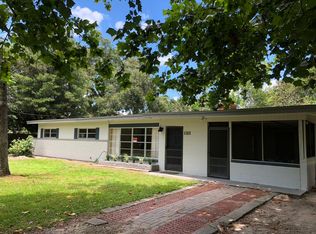
- $331,7003 bd2 ba1.5k sqft1140 Donald Ave, Altamonte Springs, FL 32714Off Market
- $697,9004 bd3 ba3.5k sqft1178 Brantley Estates Dr, Altamonte Springs, FL 32714Off Market
Similar homes
- $409,9003 bd2 ba1.6k sqft428 RUTH ST, LONGWOOD, FL 32779For Sale

 MLS ID #G5116020, Jennifer Garrison, GARRISON REALTY GROUP LLC. Stellar MLS
 - $375,0003 bd2 ba1.3k sqft2953 S BERMUDA AVENUE, APOPKA, FL 32703For Sale
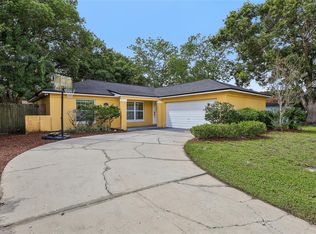 MLS ID #O6430660, Justin Core, EXP REALTY LLC. Stellar MLS
 - $394,9003 bd2 ba1.7k sqft1202 ORANOLE ROAD, MAITLAND, FL 32751For Sale
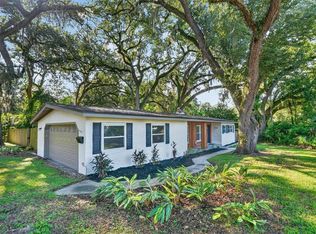 MLS ID #GC542965, Stephanie Anson, ANSON PROPERTIES LLC. Stellar MLS
 - $439,9003 bd2 ba1.5k sqft2638 BALKAN STREET, APOPKA, FL 32703For Sale
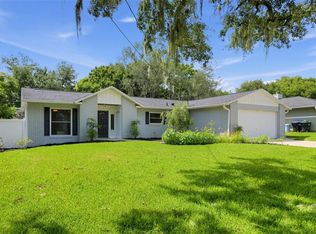 MLS ID #TB8549738, Rob Jones, OFFERPAD BROKERAGE FL, LLC. Stellar MLS
 - $430,0003 bd2 ba1.6k sqft167 HOLDERNESS DRIVE, LONGWOOD, FL 32779For SaleMLS ID #O6440134, Katie Morrison, KELLER WILLIAMS HERITAGE REALTY. Stellar MLS
- $434,9003 bd2 ba1.7k sqft2144 MAJESTIC WOODS BOULEVARD, APOPKA, FL 32712For SaleMLS ID #O6438703, Rosa Hughes, KELLER WILLIAMS HERITAGE REALTY. Stellar MLS
- $389,0003 bd2 ba1.4k sqft1149 AUTUMN BROOK CIRCLE, LONGWOOD, FL 32750For SaleMLS ID #O6439062, Sheri Malin, REDFIN CORPORATION. Stellar MLS
- $369,9004 bd2 ba1.6k sqft2080 COBBLEFIELD CIRCLE, APOPKA, FL 32703For SaleMLS ID #O6438943, Adriana Fasano, BROKER HUB REALTY GROUP LLC. Stellar MLS
- $419,0003 bd2 ba1.6k sqft2331 PIEDMONT LAKES BOULEVARD, APOPKA, FL 32703For SaleMLS ID #O6407371, Veronica Figueroa, EXP REALTY LLC. Stellar MLS
- $365,0003 bd2 ba1.2k sqft7767 COMPASS DRIVE, ORLANDO, FL 32810For SaleMLS ID #O6439902, Jennifer Tyre, REALTY AND COMPANY INT., LLC. Stellar MLS
- $399,9004 bd2 ba1.4k sqft530 GEORGIA AVENUE, LONGWOOD, FL 32750For SaleMLS ID #O6437375, Mario Zendeli, COMPASS FLORIDA LLC. Stellar MLS
- $349,0003 bd2 ba1.4k sqft408 LANCERS DRIVE, WINTER SPRINGS, FL 32708For SaleMLS ID #O6446680, Renee Kumar LLC, LA ROSA REALTY LLC. Stellar MLS
- $350,0003 bd2 ba1.4k sqft5915 GROVELINE DRIVE, ORLANDO, FL 32810For SaleMLS ID #O6433278, Karlene Grimes, KELLER WILLIAMS ADVANTAGE III. Stellar MLS
- $339,9003 bd2 ba1.2k sqft7924 PLUNKETT AVENUE, ORLANDO, FL 32810For SaleMLS ID #O6423722, Greg Staker, WATSON REALTY CORP.. Stellar MLS
- $419,0003 bd2 ba1.3k sqft1910 CURRY FORD ROAD, ORLANDO, FL 32806For SaleMLS ID #S5158069, Josefina Lora, LA ROSA REALTY KISSIMMEE. Stellar MLS
- $378,0003 bd2 ba1.1k sqft8115 WINDY HILL WAY, ORLANDO, FL 32818For SaleMLS ID #S5154588, Margarita Morales, OLYMPUS EXECUTIVE REALTY INC. Stellar MLS
- $399,0003 bd2 ba1.4k sqft5127 GLASGOW AVENUE, ORLANDO, FL 32819For SaleMLS ID #S5142035, Angela Sanchez, CHARLES RUTENBERG REALTY ORLANDO. Stellar MLS
- $484,0003 bd2 ba1.8k sqft620 ARVERN DRIVE, ALTAMONTE SPRINGS, FL 32701For SaleMLS ID #O6438536, Jenny Wemert, WEMERT GROUP REALTY LLC. Stellar MLS
- $369,0003 bd2 ba1.2k sqft3007 KNOLLWOOD CIRCLE, ORLANDO, FL 32804For SaleMLS ID #O6315760, Lindsey Hahn, ALL REAL ESTATE & INVESTMENTS. Stellar MLS
- $299,9003 bd2 ba1.2k sqft1752 PEACHWOOD LANE, ORLANDO, FL 32818For SaleMLS ID #O6446606, Jenny Wemert, WEMERT GROUP REALTY LLC. Stellar MLS
