Welcome to this beautifully renovated home offering the perfect combination of modern updates, quality construction, and everyday comfort. Built with block and slab construction and offering NO HOA, this property has been extensively updated from top to bottom and is truly move-in ready. The exterior features a new roof, new stucco, new windows, and new exterior finishes, giving the home a fresh, updated look while providing peace of mind for years to come. Inside, you'll find new luxury vinyl plank flooring, new baseboards, new light fixtures, and a fresh modern feel throughout. The custom kitchen is a standout feature, complete with custom cabinetry and brand-new stainless steel appliances, creating a stylish and functional space for everyday living and entertaining. The bathrooms have also been beautifully renovated with new fixtures and custom tile work, adding a polished, contemporary touch. Major systems have been thoughtfully updated as well, including new HVAC ductwork, a new air conditioning system, and a new water heater. Outside, enjoy a large fenced yard offering plenty of room for entertaining, pets, recreation, or creating your own private outdoor retreat. With extensive renovations, desirable block and slab construction, and the added benefit of no HOA, this home is an excellent opportunity for buyers looking for a truly updated property without the restrictions of an HOA.
For sale
$350,000
4904 DANNY BOY CIRCLE, ORLANDO, FL 32808
4beds
1,864sqft
Single Family Residence
Built in 1961
0.35 Acres Lot
$345,400 Zestimate®
$188/sqft
$-- HOA
What's special
Fresh modern feel throughoutNew light fixturesNew fixturesNew baseboardsNew roofPrivate outdoor retreatNew stucco
- 6 days
- 220
- 34
Zillow last checked:
Listing updated:
Listed by:
Austin Cummings 407-242-8891,
NEXTDWELL 855-432-1123
Source: Stellar MLS,MLS#: O6441388 Originating MLS: Orlando Regional
Facts & features
Interior
Bedrooms & bathrooms
- Bedrooms: 4
- Bathrooms: 2
- Full bathrooms: 2
Primary bedroom
- Features: Walk-In Closet(s)
- Level: First
Kitchen
- Level: First
Living room
- Level: First
Heating
- Central, Electric
Cooling
- Central Air
Appliances
- Included: Electric Water Heater
- Laundry: Inside
Features
- Ceiling Fan(s)
- Flooring: Luxury Vinyl
- Has fireplace: Yes
- Fireplace features: Electric, Family Room
Interior area
- Total structure area: 2,194
- Total interior livable area: 1,864 sqft
Video & virtual tour
Property
Parking
- Total spaces: 1
- Parking features: Carport
- Carport spaces: 1
Features
- Levels: One
- Stories: 1
- Exterior features: Lighting
- Fencing: Chain Link
Lot
- Size: 0.35 Acres
Details
- Parcel number: 072229517203100
- Zoning: R-1A
- Special conditions: None
Construction
Type & style
- Home type: SingleFamily
- Property subtype: Single Family Residence
Materials
- Block, Stucco
- Foundation: Slab
- Roof: Shingle
Condition
- New construction: No
- Year built: 1961
Utilities & green energy
- Sewer: Public Sewer
- Water: Public
- Utilities for property: BB/HS Internet Available
Community & HOA
Community
- Pet fee: $0 monthly
- Subdivision: LONDONDERRY HILLS SEC 01
HOA
- Has HOA: No
Location
- Region: Orlando
Financial & listing details
- Price per square foot: $188/sqft
- Tax assessed value: $191,695
- Annual tax amount: $3,644
- Date on market: 9/12/2026
- Cumulative days on market: 27 days
- Listing terms: Cash,Conventional,FHA,VA Loan
- Ownership: Fee Simple
- Total actual rent: 0
- Road surface type: Paved
Estimated market value
$345,400
$328,000 - $363,000
$2,106/mo
Price history
| Date | Event | Price |
|---|---|---|
| 10/18/2026 | Listed for sale | $350,000$188/sqft |
Source:  Stellar MLS #O6441388 Report a problem | ||
| 10/2/2026 | Listing removed | $350,000$188/sqft |
Source: Stellar MLS #O6441388 Report a problem | ||
| 9/12/2026 | Listed for sale | $350,000+150%$188/sqft |
Source: Stellar MLS #O6441388 Report a problem | ||
| 7/10/2026 | Sold | $140,000+366.7%$75/sqft |
Source: Public Record Report a problem | ||
| 5/20/2011 | Listing removed | $30,000$16/sqft |
Source: RE/MAX 200 REALTY #O5041176 Report a problem | ||
| 4/24/2011 | Listed for sale | $30,000$16/sqft |
Source: RE/MAX 200 Realty #O5041176 Report a problem | ||
Public tax history
| Year | Property taxes | Tax assessment |
|---|---|---|
| 2024 | $3,442 +7.3% | $191,695 +3.3% |
| 2023 | $3,209 +330.9% | $185,636 +217% |
| 2022 | $745 +1.6% | $58,568 +3% |
| 2021 | $733 +1.4% | $56,862 +1.4% |
| 2020 | $723 +2.2% | $56,077 +2.3% |
| 2019 | $707 +0.2% | $54,816 +1.9% |
| 2018 | $706 | $53,794 -22.4% |
| 2017 | $706 +2.5% | $69,339 +18.4% |
| 2016 | $689 +3% | $58,568 +2.4% |
| 2015 | $669 -6.2% | $57,179 -9.7% |
| 2014 | $713 +0.6% | $63,338 -6.7% |
| 2013 | $709 +1% | $67,899 +37.9% |
| 2012 | $702 -43.1% | $49,250 -9.2% |
| 2011 | $1,233 -10.3% | $54,252 -15.7% |
| 2010 | $1,375 | $64,381 -5.1% |
| 2009 | -- | $67,811 -32.1% |
| 2008 | $1,898 +47.7% | $99,889 -30.4% |
| 2007 | $1,285 -5% | $143,449 +17.1% |
| 2006 | $1,353 +2.6% | $122,513 +12.9% |
| 2005 | $1,319 +5.5% | $108,486 +10.2% |
| 2004 | $1,250 +0.5% | $98,456 +1.7% |
| 2003 | $1,243 +3.4% | $96,793 +10.1% |
| 2002 | $1,202 -0.5% | $87,918 +9.1% |
| 2001 | $1,207 +2.5% | $80,552 +4.9% |
| 2000 | $1,178 | $76,761 |
Find assessor info on the county website
Monthly payment
Est. payment
Payment breakdown
Explore the cost of this home by adjusting the details. Changes won't be saved.Climate risks
Neighborhood: 32808
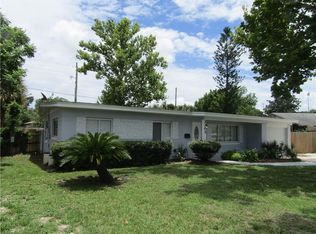
Similar homes
- $374,9004 bd3 ba2.2k sqft4001 TIMBER TRL, ORLANDO, FL 32808For Sale
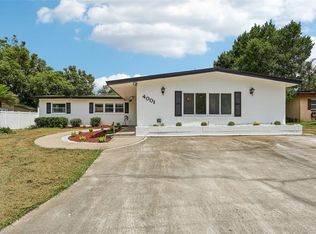
 MLS ID #O6437063, Anna Carolli Vasconcelos Ferreira Campos, ORCHARD BROKERAGE, LLC. Stellar MLS
- $339,9993 bd2 ba1.8k sqft2512 HEALY DRIVE, ORLANDO, FL 32818For Sale
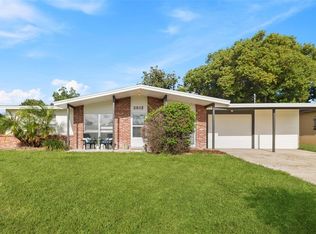 MLS ID #O6439194, Veronica Figueroa, EXP REALTY LLC. Stellar MLS
- $315,0004 bd2 ba1.5k sqft2601 HEALY DRIVE, ORLANDO, FL 32818For Sale
 MLS ID #O6427417, Ashley McCoy, SERHANT. Stellar MLS
- $437,0004 bd2 ba2.1k sqft2629 TELSTAR AVENUE, ORLANDO, FL 32805For Sale
 MLS ID #O6451872, Joyce Langston, REAL BROKER, LLC. Stellar MLS
- $234,9003 bd2 ba1.3k sqft6138 OAKCREST CIRCLE, ORLANDO, FL 32808For SaleMLS ID #O6441611, Rochele Minerd, MAINSTAY BROKERAGE LLC. Stellar MLS
- $333,9983 bd3 ba1.1k sqft6108 BEAR LAKE TERRACE, APOPKA, FL 32703For SaleMLS ID #O6438347, Anyelina Domingos Cohen, PROSERVE REALTY GROUP LLC. Stellar MLS
- $349,9003 bd2 ba1.3k sqft659 KENDALE STREET, ORLANDO, FL 32809For SaleMLS ID #O6447303, Valentina Calla, MAINFRAME REAL ESTATE. Stellar MLS
- $315,0004 bd3 ba1.9k sqft5430 ROSE AVENUE, ORLANDO, FL 32810For SaleMLS ID #O6404391, Carlos German, EXP REALTY LLC. Stellar MLS
- $359,0003 bd2 ba1.2k sqft3007 KNOLLWOOD CIRCLE, ORLANDO, FL 32804For SaleMLS ID #O6315760, Lindsey Hahn, ALL REAL ESTATE & INVESTMENTS. Stellar MLS
- $472,9004 bd2 ba1.8k sqft517 HICKORYWOOD AVENUE, ALTAMONTE SPRINGS, FL 32714For SaleMLS ID #O6433709, Jose Hernandez, LA ROSA REALTY CW PROPERTIES L. Stellar MLS
- $429,0004 bd3 ba2k sqft4221 GREENFERN DRIVE, ORLANDO, FL 32810For SaleMLS ID #O6422858, Randall Urena, THE REAL ESTATE BLVD. Stellar MLS
- $352,9004 bd2 ba1.7k sqft722 GALSWORTHY AVENUE, ORLANDO, FL 32809For SaleMLS ID #O6399779, Robert Salmons, ENTERA REALTY LLC. Stellar MLS
- $394,9003 bd2 ba1.7k sqft1202 ORANOLE ROAD, MAITLAND, FL 32751For SaleMLS ID #GC542965, Stephanie Anson, ANSON PROPERTIES LLC. Stellar MLS
- $345,0003 bd2 ba1.3k sqft832 THALIA DRIVE, ORLANDO, FL 32807For SaleMLS ID #O6416496, Fernanda Negromonte, NOVA REAL ESTATE SERVICES INC. Stellar MLS
- $350,0003 bd2 ba1.2k sqft2415 S LAUREL AVENUE, SANFORD, FL 32771For SaleMLS ID #O6450200, Kevin Kelly, THE WILKINS WAY LLC. Stellar MLS
- $355,0004 bd3 ba2k sqft1375 LAKE DRIVE, CASSELBERRY, FL 32707For SaleMLS ID #O6425322, Glendys Lorenzo Martinez, NONA LEGACY POWERED BY LA ROSA. Stellar MLS
- $405,0003 bd2 ba1.4k sqft1270 QUEEN ELAINE DRIVE, CASSELBERRY, FL 32707For SaleMLS ID #O6445325, Denae Zoellner, CASTLE & COTTAGE REALTY LLC. Stellar MLS
- $289,9003 bd2 ba1.1k sqft2821 W AMELIA STREET, ORLANDO, FL 32805For SaleMLS ID #O6436604, Wendy Aldana LLC, PREFERRED REAL ESTATE BROKERS. Stellar MLS
- $330,0004 bd2 ba1.8k sqft1020 E MICHIGAN STREET #A, ORLANDO, FL 32806For SaleMLS ID #TB8552077, Dorothea Owens, ELEVATED REALTY. Stellar MLS
