Under contract-accepting backup offers. Virtually Staged. Fully renovated, move-in ready, and ideally located with NO HOA! This beautifully updated 3-bedroom, 2-bathroom home offers modern finishes, thoughtful upgrades, and plenty of outdoor space. Major improvements include a new roof, water heater, plumbing, electrical, and select windows, all updated in 2023, providing peace of mind for the next owner. Inside, you'll find luxury vinyl plank flooring throughout with absolutely no carpet, creating a clean and cohesive feel. The renovated kitchen features a large waterfall-edge quartz island, quartz countertops, stylish tile backsplash, modern lighting, and brand-new stainless steel appliances. Both bathrooms have been updated with quartz countertops, new tiled showers, and contemporary hardware, while the primary suite offers an upgraded waterfall shower head. Step outside to a large fully fenced backyard with plenty of room to entertain, garden, or enjoy your own private outdoor space. A spacious shed provides excellent storage, while the additional exterior bonus room that could be used as a large laundry room, home gym, workshop, office, hobby space, or additional storage to suit your needs. Conveniently located in the 32809 area, you'll be just minutes from shopping, dining, major roadways, and everyday conveniences, with easy access to Orlando's attractions and entertainment. Nearby destinations include Florida Mall, Millenia Mall, Downtown Orlando, Universal Orlando, and major highways including I-4, Florida's Turnpike, and SR-528. Updated, stylish, spacious, and completely free of HOA restrictions, this one won't last long. Schedule your showing today!
Accepting backups
$349,900
659 KENDALE STREET, ORLANDO, FL 32809
3beds
1,365sqft
Single Family Residence
Built in 1972
7,501 Square Feet Lot
$-- Zestimate®
$256/sqft
$-- HOA
What's special
Modern lightingModern finishesFully renovated move-in readyRenovated kitchenQuartz countertopsContemporary hardwareAdditional exterior bonus room
- 16 days
- 2,028
- 305
Likely to sell faster than
Zillow last checked:
Listing updated:
Listed by:
Valentina Calla 407-414-0850,
MAINFRAME REAL ESTATE 407-513-4257,
Rocki Sanchez 407-738-7989,
MAINFRAME REAL ESTATE
Source: Stellar MLS,MLS#: O6447303 Originating MLS: Orlando Regional
Facts & features
Interior
Bedrooms & bathrooms
- Bedrooms: 3
- Bathrooms: 2
- Full bathrooms: 2
Rooms
- Room types: Storage Rooms
Primary bedroom
- Features: Ceiling Fan(s), Walk-In Closet(s)
- Level: First
- Area: 143 Square Feet
- Dimensions: 13x11
Bedroom 2
- Features: Ceiling Fan(s), Coat Closet
- Level: First
- Area: 99 Square Feet
- Dimensions: 9x11
Bedroom 3
- Features: Ceiling Fan(s), Coat Closet
- Level: First
- Area: 132 Square Feet
- Dimensions: 12x11
Primary bathroom
- Features: Rain Shower Head, Shower No Tub, Single Vanity, Stone Counters
- Level: First
- Area: 45 Square Feet
- Dimensions: 5x9
Bathroom 2
- Features: Single Vanity, Stone Counters, Tub With Shower
- Level: First
- Area: 45 Square Feet
- Dimensions: 5x9
Dining room
- Level: First
- Area: 72 Square Feet
- Dimensions: 8x9
Kitchen
- Features: Kitchen Island, Stone Counters
- Level: First
- Area: 153 Square Feet
- Dimensions: 17x9
Living room
- Features: Ceiling Fan(s)
- Level: First
- Area: 336 Square Feet
- Dimensions: 24x14
Heating
- Electric
Cooling
- Central Air
Appliances
- Included: Dishwasher, Microwave, Range, Refrigerator
- Laundry: Laundry Room, Outside
Features
- Ceiling Fan(s), Eating Space In Kitchen, Kitchen/Family Room Combo, Stone Counters, Thermostat
- Flooring: Ceramic Tile, Luxury Vinyl
- Windows: Window Treatments
- Has fireplace: No
Interior area
- Total structure area: 1,543
- Total interior livable area: 1,365 sqft
Video & virtual tour
Property
Parking
- Parking features: Driveway
- Has uncovered spaces: Yes
Features
- Levels: One
- Stories: 1
- Patio & porch: Covered
- Exterior features: Lighting, Private Mailbox, Storage
- Fencing: Chain Link,Fenced,Vinyl,Wood
Lot
- Size: 7,501 Square Feet
Details
- Additional structures: Shed(s)
- Parcel number: 262329810813810
- Zoning: R-1A
- Special conditions: None
Construction
Type & style
- Home type: SingleFamily
- Property subtype: Single Family Residence
Materials
- Block
- Foundation: Slab
- Roof: Shingle
Condition
- New construction: No
- Year built: 1972
Utilities & green energy
- Sewer: Public Sewer
- Water: Public
- Utilities for property: Electricity Connected, Sewer Connected, Water Connected
Community & HOA
Community
- Pet fee: $0 monthly
- Subdivision: SKY LAKEA
HOA
- Has HOA: No
Location
- Region: Orlando
Financial & listing details
- Price per square foot: $256/sqft
- Tax assessed value: $210,617
- Annual tax amount: $3,889
- Date on market: 10/8/2026
- Cumulative days on market: 15 days
- Listing terms: Cash,Conventional,FHA,VA Loan
- Ownership: Fee Simple
- Total actual rent: 0
- Electric utility on property: Yes
- Road surface type: Asphalt
Estimated market value
Not available
Estimated sales range
Not available
Not available
Price history
| Date | Event | Price |
|---|---|---|
| 10/8/2026 | Listed for sale | $349,900+458.9%$256/sqft |
Source:  Stellar MLS #O6447303 Report a problem | ||
| 4/25/2011 | Sold | $62,600-10.4%$46/sqft |
Source: Public Record Report a problem | ||
| 1/23/2011 | Price change | $69,900+27.3%$51/sqft |
Source: Magnus Realty Group #04999092 Report a problem | ||
| 12/31/2010 | Price change | $54,900-8.3%$40/sqft |
Source: Magnus Realty Group, LLC #O4999092 Report a problem | ||
| 11/29/2010 | Price change | $59,900-14.3%$44/sqft |
Source: Magnus Realty Group, LLC #O4999092 Report a problem | ||
| 11/8/2010 | Listed for sale | $69,900$51/sqft |
Source: Magnus Realty Group #04999092 Report a problem | ||
| 8/29/2010 | Listing removed | $69,900$51/sqft |
Source: Magnus Realty Group, LLC #O4999092 Report a problem | ||
| 8/20/2010 | Price change | $69,900-6.7%$51/sqft |
Source: Magnus Realty Group, LLC #O4999092 Report a problem | ||
| 8/13/2010 | Listed for sale | $74,900-59.5%$55/sqft |
Source: Magnus Realty Group, LLC #O4999092 Report a problem | ||
| 10/12/2005 | Sold | $185,000+213.6%$136/sqft |
Source: Public Record Report a problem | ||
| 5/6/1997 | Sold | $59,000$43/sqft |
Source: Public Record Report a problem | ||
Public tax history
| Year | Property taxes | Tax assessment |
|---|---|---|
| 2024 | $3,691 +3% | $210,617 +9.1% |
| 2023 | $3,582 +16.5% | $193,058 +10% |
| 2022 | $3,075 +10.9% | $175,507 +10% |
| 2021 | $2,773 +4.4% | $159,552 +5.5% |
| 2020 | $2,657 +7.5% | $151,269 +9.3% |
| 2019 | $2,472 +23.6% | $138,346 +40.3% |
| 2018 | $2,001 | $98,583 -11.2% |
| 2017 | $2,001 +7.1% | $111,041 +11.2% |
| 2016 | $1,868 +8.3% | $99,814 +16.3% |
| 2015 | $1,725 +10% | $85,817 +1.7% |
| 2014 | $1,568 +9.3% | $84,378 +10.8% |
| 2013 | $1,434 +17.7% | $76,174 +36.9% |
| 2012 | $1,218 +0.3% | $55,648 +0.8% |
| 2011 | $1,214 +52.5% | $55,230 -17.3% |
| 2010 | $797 | $66,772 -33.1% |
| 2009 | -- | $99,773 -34.3% |
| 2008 | $2,057 -4.5% | $151,971 -2.1% |
| 2007 | $2,154 -5.4% | $155,194 +8.8% |
| 2006 | $2,277 +130.6% | $142,612 +43.6% |
| 2005 | $988 +5.6% | $99,287 +13.1% |
| 2004 | $935 +1.2% | $87,773 +6.3% |
| 2003 | $925 +3.3% | $82,536 +12.2% |
| 2002 | $895 -0.3% | $73,594 +7.3% |
| 2001 | $898 +2.5% | $68,600 +10.2% |
| 2000 | $876 | $62,272 |
Find assessor info on the county website
Monthly payment
Est. payment
Payment breakdown
Explore the cost of this home by adjusting the details. Changes won't be saved.Climate risks
Neighborhood: 32809
Nearby schools
Schools provided by the listing agent
- Elementary: Lancaster Elem
- Middle: Judson B Walker Middle
- High: Oak Ridge High
Source: Stellar MLS. This data may not be complete. We recommend contacting the local school district to confirm school assignments for this home.


Similar homes
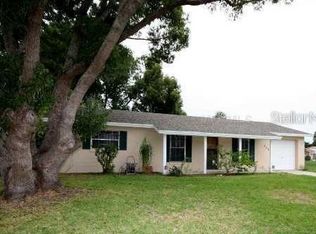
- $352,9004 bd2 ba1.7k sqft722 GALSWORTHY AVENUE, ORLANDO, FL 32809For Sale
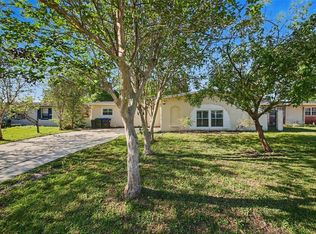
 MLS ID #O6399779, Robert Salmons, ENTERA REALTY LLC. Stellar MLS
- $394,5003 bd2 ba1.5k sqft835 MARLOWE AVENUE, ORLANDO, FL 32809For Sale
 MLS ID #O6431122, Roberto Aponte, PA, REAL BROKER, LLC. Stellar MLS
- $330,0004 bd2 ba1.1k sqft6206 WILLOW OAK LANE, ORLANDO, FL 32809For Sale
 MLS ID #O6436454, Gissel Ortega, LPT REALTY, LLC. Stellar MLS
- $355,0003 bd2 ba1.3k sqft600 VENTURA AVENUE, ORLANDO, FL 32805For Sale
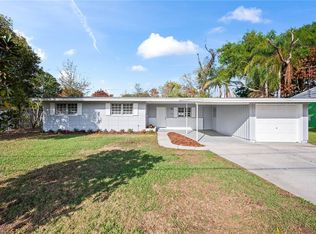 MLS ID #S5159791, Maria Santacruz, KELLER WILLIAMS LEGACY REALTY. Stellar MLS
- $345,0003 bd2 ba1.3k sqft832 THALIA DRIVE, ORLANDO, FL 32807For SaleMLS ID #O6416496, Fernanda Negromonte, NOVA REAL ESTATE SERVICES INC. Stellar MLS
- $350,0004 bd2 ba1.8k sqft4904 DANNY BOY CIRCLE, ORLANDO, FL 32808For SaleMLS ID #O6441388, Austin Cummings, NEXTDWELL. Stellar MLS
- $370,0003 bd3 ba1.4k sqft11842 ATLIN DRIVE, ORLANDO, FL 32837For SaleMLS ID #S5154086, Steve Pugh, EXP REALTY LLC. Stellar MLS
- $334,0003 bd2 ba1.3k sqft2011 WINSLOW DRIVE, ORLANDO, FL 32812For SaleMLS ID #O6441393, Miguel Anastacio, COLDWELL BANKER REALTY. Stellar MLS
- $325,0004 bd2 ba1.8k sqft1020 E MICHIGAN STREET #A, ORLANDO, FL 32806For SaleMLS ID #TB8552077, Dorothea Owens, ELEVATED REALTY. Stellar MLS
- $379,9003 bd2 ba1.3k sqft3733 SURREY DRIVE, ORLANDO, FL 32812For SaleMLS ID #O6431177, Tuan Trinh, NATIONAL REAL ESTATE. Stellar MLS
- $430,0003 bd2 ba1.3k sqft1502 MONTCALM STREET, ORLANDO, FL 32806For SaleMLS ID #O6425673, Peter Luu, REAL BROKER, LLC. Stellar MLS
- $350,0004 bd3 ba1.6k sqft3410 CALUMET DRIVE, ORLANDO, FL 32810For SaleMLS ID #O6438537, Jessica Hansen, IVRE ORLANDO. Stellar MLS
- $435,0003 bd2 ba1.5k sqft4542 FLAGG STREET, ORLANDO, FL 32812For SaleMLS ID #O6442209, Meagan McCutcheon, CENTURY 21 ALTON CLARK. Stellar MLS
- $359,0003 bd2 ba1.2k sqft3007 KNOLLWOOD CIRCLE, ORLANDO, FL 32804For SaleMLS ID #O6315760, Lindsey Hahn, ALL REAL ESTATE & INVESTMENTS. Stellar MLS
- $419,0003 bd2 ba1.3k sqft1910 CURRY FORD ROAD, ORLANDO, FL 32806For SaleMLS ID #S5158069, Josefina Lora, LA ROSA REALTY KISSIMMEE. Stellar MLS
- $419,9003 bd2 ba1.2k sqft303 HALSEY STREET, ORLANDO, FL 32839For SaleMLS ID #O6441945, Paul Giles, COMPASS FLORIDA LLC. Stellar MLS
- $489,0003 bd2 ba1.5k sqft1448 CUMBIE STREET, ORLANDO, FL 32804For SaleMLS ID #O6402983, Caroline Borling, BREC PROPERTIES INC. Stellar MLS
- $425,0003 bd2 ba1.6k sqft2801 GULFSTREAM ROAD, ORLANDO, FL 32805For SaleMLS ID #O6383677, Michelle Sims, IAD REAL ESTATE. Stellar MLS
- $469,9993 bd2 ba1.4k sqft2519 OVERLAKE AVENUE, ORLANDO, FL 32806For SaleMLS ID #O6439623, Katherine Fernandez De Los Santos, NORKIS & CO REALTY. Stellar MLS
- $289,9003 bd2 ba1.1k sqft2821 W AMELIA STREET, ORLANDO, FL 32805For SaleMLS ID #O6436604, Wendy Aldana LLC, PREFERRED REAL ESTATE BROKERS. Stellar MLS
