Welcome to Orlando’s highly sought-after Hourglass District! Situated on a charming brick-lined street, this beautifully renovated corner-lot home offers the perfect combination of modern updates, comfortable living, and an unbeatable location with NO HOA and walkable distance to popular restaurants, coffee shops, breweries, and locally owned businesses. Step inside to an abundance of natural light and an inviting open-concept floor plan complemented by beautiful oak-toned luxury vinyl flooring. The thoughtfully updated kitchen features quartz countertops, oak cabinetry with soft-close doors and drawers, modern light fixtures, and brand-new stainless-steel appliances. An additional flex space provides endless possibilities and can easily be used as a home office, reading nook, or cozy loft-style retreat. Each bedroom is equipped with an energy-efficient ceiling fan for added comfort. The spacious primary suite features new windows, a walk-in closet, and a beautifully renovated en suite bathroom complete with a stylish barn door, tiled walk-in shower, glass enclosure, and single vanity. The guest bathroom is equally well-appointed with durable tile finishes and sliding glass shower doors. Step outside to enjoy the spacious backyard, complete with a storage shed and newly paved patio—an ideal setting for relaxing, entertaining, or enjoying the Florida sunshine. Additional major improvements include a 2019 roof, new A/C system, and 2021 water heater, providing added peace of mind for the next homeowner. Enjoy the vibrant Hourglass District lifestyle with local favorites just minutes away, including Hourglass Social House, Foxtail Coffee, Hourglass Brewing, and F&D Woodfired Italian Kitchen. Outdoor recreation and activities for all ages are also conveniently nearby, including scenic Lake Como Park, Wadeview Park with its playground, picnic areas, and exercise trail, as well as the Dover Shores Neighborhood Center, which offers a swimming pool, gymnasium, playground, fitness center, baseball field, and pickleball courts. Nearby schools include Lake Como School and Boone High School. Buyers are encouraged to independently verify current school zoning and eligibility directly with Orange County Public Schools. All of this is conveniently located just minutes from Downtown Orlando, SoDo, The Milk District, shopping, dining, entertainment, and major roadways, making this an exceptional opportunity to enjoy one of Orlando’s most vibrant and desirable neighborhoods.
For sale
$419,000
1910 CURRY FORD ROAD, ORLANDO, FL 32806
3beds
1,344sqft
Single Family Residence
Built in 1947
8,000 Square Feet Lot
$403,600 Zestimate®
$312/sqft
$-- HOA
What's special
Modern light fixturesStylish barn doorCorner-lot homeAbundance of natural lightThoughtfully updated kitchenStorage shedAdditional flex space
- 1 hour
- 73
- 1
Zillow last checked:
Listing updated:
Listed by:
Josefina Lora 407-255-3983,
LA ROSA REALTY KISSIMMEE 407-930-3530
Source: Stellar MLS,MLS#: S5158069 Originating MLS: Osceola
Originating MLS: Osceola
Facts & features
Interior
Bedrooms & bathrooms
- Bedrooms: 3
- Bathrooms: 2
- Full bathrooms: 2
Primary bedroom
- Features: Ceiling Fan(s), Walk-In Closet(s)
- Level: First
- Area: 152.76 Square Feet
- Dimensions: 11.4x13.4
Bedroom 2
- Features: Built-in Closet
- Level: First
- Area: 146.65 Square Feet
- Dimensions: 11.11x13.2
Bedroom 3
- Features: Built-in Closet
- Level: First
- Area: 148.87 Square Feet
- Dimensions: 11.11x13.4
Primary bathroom
- Features: No Closet
- Level: Second
- Area: 51.1 Square Feet
- Dimensions: 7x7.3
Bathroom 2
- Features: No Closet
- Level: First
- Area: 42.12 Square Feet
- Dimensions: 5.2x8.1
Kitchen
- Features: No Closet
- Level: First
- Area: 140.3 Square Feet
- Dimensions: 12.2x11.5
Living room
- Features: Built-in Closet
- Level: First
- Area: 258.36 Square Feet
- Dimensions: 17.11x15.1
Heating
- Electric
Cooling
- Central Air
Appliances
- Included: Convection Oven, Cooktop, Dishwasher, Electric Water Heater, Microwave, Range Hood, Refrigerator
- Laundry: Electric Dryer Hookup, Laundry Closet, Washer Hookup
Features
- Ceiling Fan(s), Living Room/Dining Room Combo, Walk-In Closet(s)
- Flooring: Luxury Vinyl, Tile
- Has fireplace: No
- Common walls with other units/homes: Corner Unit
Interior area
- Total structure area: 1,344
- Total interior livable area: 1,344 sqft
Property
Features
- Levels: One
- Stories: 1
- Exterior features: Private Yard
- Fencing: Fenced
Lot
- Size: 8,000 Square Feet
- Features: Corner Lot
Details
- Additional structures: Shed(s)
- Parcel number: 062330000000009
- Zoning: R-1A
- Special conditions: None
Construction
Type & style
- Home type: SingleFamily
- Property subtype: Single Family Residence
Materials
- Wood Frame, Wood Siding
- Foundation: Block, Crawlspace
- Roof: Shingle
Condition
- New construction: No
- Year built: 1947
Utilities & green energy
- Sewer: Public Sewer
- Water: Public
- Utilities for property: Cable Available, Electricity Available, Water Available
Community & HOA
Community
- Pet fee: $0 monthly
- Subdivision: NOT IN SUBDIVISION
HOA
- Has HOA: No
Location
- Region: Orlando
Financial & listing details
- Price per square foot: $312/sqft
- Tax assessed value: $264,813
- Annual tax amount: $1,145
- Date on market: 9/23/2026
- Cumulative days on market: 36 days
- Listing terms: Cash,Conventional,FHA,VA Loan
- Ownership: Fee Simple
- Total actual rent: 0
- Electric utility on property: Yes
- Road surface type: Brick
Estimated market value
$403,600
$383,000 - $424,000
$2,437/mo
Price history
| Date | Event | Price |
|---|---|---|
| 9/23/2026 | Listed for sale | $419,000$312/sqft |
Source:  Stellar MLS #S5158069 Report a problem Stellar MLS #S5158069 Report a problem | ||
| 9/11/2026 | Listing removed | $419,000$312/sqft |
Source: Stellar MLS #O6431197 Report a problem | ||
| 8/17/2026 | Price change | $419,000-1.4%$312/sqft |
Source: Stellar MLS #O6431197 Report a problem | ||
| 8/6/2026 | Listed for sale | $425,000+97.7%$316/sqft |
Source: Stellar MLS #O6431197 Report a problem | ||
| 5/22/2026 | Sold | $215,000$160/sqft |
Source: Public Record Report a problem | ||
Public tax history
| Year | Property taxes | Tax assessment |
|---|---|---|
| 2024 | $1,014 +7.5% | $84,299 +3% |
| 2023 | $943 +7.3% | $81,844 +3% |
| 2022 | $879 +3.7% | $79,460 +3% |
| 2021 | $848 +1.9% | $77,146 +1.4% |
| 2020 | $832 +2.9% | $76,081 +2.3% |
| 2019 | $808 +0% | $74,370 +1.9% |
| 2018 | $808 | $72,983 -31% |
| 2017 | $808 +1.6% | $105,712 +7.1% |
| 2016 | $795 +2% | $98,664 +1.6% |
| 2015 | $780 -6.8% | $97,073 +22.1% |
| 2014 | $837 +1.6% | $79,505 +13.5% |
| 2013 | $824 +0.6% | $70,026 -10.6% |
| 2012 | $819 +1.7% | $78,346 -1.2% |
| 2011 | $805 +4.1% | $79,277 -2.6% |
| 2010 | $774 | $81,361 -15.7% |
| 2009 | -- | $96,511 -23.4% |
| 2008 | $724 -3.1% | $125,955 -7.3% |
| 2007 | $747 -3.6% | $135,860 -7.1% |
| 2006 | $775 +3.5% | $146,243 +19.8% |
| 2005 | $749 +6% | $122,043 +44.5% |
| 2004 | $707 +1.5% | $84,488 +11.1% |
| 2003 | $696 +3.6% | $76,029 +20% |
| 2002 | $672 +0.1% | $63,332 +7.4% |
| 2001 | $672 +2.6% | $58,990 +4.1% |
| 2000 | $654 | $56,669 |
Find assessor info on the county website
Monthly payment
Est. payment
Payment breakdown
Explore the cost of this home by adjusting the details. Changes won't be saved.Climate risks
Neighborhood: 32806
Similar homes
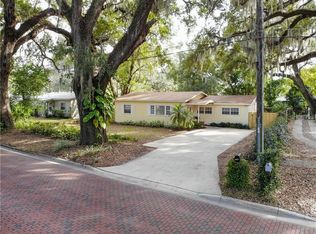
- $435,0003 bd2 ba1.3k sqft401 E JERSEY STREET, ORLANDO, FL 32806For Sale

 MLS ID #O6441602, Jenny Wemert, WEMERT GROUP REALTY LLC. Stellar MLS
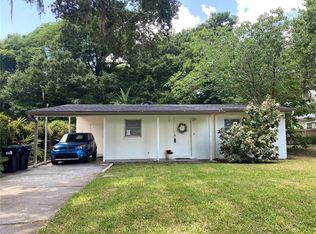
 - $450,0003 bd2 ba1.2k sqft116 S GLENWOOD AVENUE, ORLANDO, FL 32803For Sale
 MLS ID #O6417065, Elena Sanchez, BALDWIN PARK REALTY LLC. Stellar MLS
 - $450,0003 bd2 ba1.6k sqft1892 WHITE AVENUE, ORLANDO, FL 32806For Sale
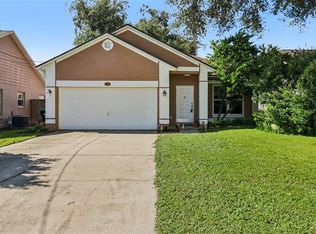 MLS ID #O6437808, Giselle Ramirez, REDFIN CORPORATION. Stellar MLS
 - $499,9003 bd2 ba1.4k sqft1008 BERWYN ROAD, ORLANDO, FL 32806For Sale
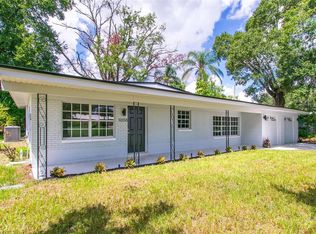 MLS ID #O6434500, Adolar Laube, CHARLES RUTENBERG REALTY ORLANDO. Stellar MLS
 - $419,0003 bd1 ba1.3k sqft1909 FERN CIRCLE, ORLANDO, FL 32803For SaleMLS ID #O6418747, Kristin Duncan, CHARLES RUTENBERG REALTY ORLANDO. Stellar MLS
- $390,0003 bd2 ba1.3k sqft3733 SURREY DRIVE, ORLANDO, FL 32812For SaleMLS ID #O6431177, Tuan Trinh, NATIONAL REAL ESTATE. Stellar MLS
- $395,0002 bd1 ba884 sqft140 PAGE STREET, ORLANDO, FL 32806For SaleMLS ID #O6432746, Jessica Clayton, PALMANO GROUP RE BROKERAGE LLC. Stellar MLS
- $411,9903 bd1 ba1.3k sqft1318 TERRE CIA AVENUE, ORLANDO, FL 32807For SaleMLS ID #S5153787, Carlos Hernandez, LPT REALTY, LLC. Stellar MLS
- $445,0003 bd2 ba1.5k sqft4992 E WIND STREET, ORLANDO, FL 32812For SaleMLS ID #O6411883, Dylan Pino, REALTY HUB. Stellar MLS
- $480,0003 bd2 ba1.3k sqft2800 E ANDERSON STREET, ORLANDO, FL 32803For SaleMLS ID #S5154650, Harelyn Rodriguez, GPS PROPERTY GROUP INC.. Stellar MLS
- $495,0004 bd3 ba1.9k sqft2506 DELANEY AVENUE, ORLANDO, FL 32806For SaleMLS ID #O6426699, Chandler Williams, EXIT REALTY PREMIER LEGACY. Stellar MLS
- $489,0003 bd2 ba1.1k sqft1615 E CONCORD STREET, ORLANDO, FL 32803For SaleMLS ID #O6433704, Tony Marino, CHARLES RUTENBERG REALTY ORLANDO. Stellar MLS
- $424,9003 bd2 ba1.4k sqft4072 VANET COURT, ORLANDO, FL 32822For SaleMLS ID #O6426343, Joseph Page, III, LOKATION. Stellar MLS
- $349,0003 bd2 ba1.3k sqft832 THALIA DRIVE, ORLANDO, FL 32807For SaleMLS ID #O6416496, Fernanda Negromonte, NOVA REAL ESTATE SERVICES INC. Stellar MLS
- $315,0002 bd1 ba854 sqft2600 S CRYSTAL LAKE DRIVE, ORLANDO, FL 32806For SaleMLS ID #O6381679, Andres Ospina Rivera, LPT REALTY, LLC. Stellar MLS
- $484,9003 bd2 ba1.6k sqft238 PRESCOTT DRIVE, ORLANDO, FL 32809For SaleMLS ID #O6434288, Carla Capizzi Couto, EPIC REALTY. Stellar MLS
- $484,9004 bd2 ba1.7k sqft5311 JENNIFER PLACE, ORLANDO, FL 32807For SaleMLS ID #S5153281, Adriana Elizundia, ELIZUNDIA LUXURY REALTY LLC. Stellar MLS
- $475,0003 bd2 ba1.5k sqft2434 TRACE AVE, BELLE ISLE, FL 32809For SaleMLS ID #G5116307, David Wilson, WHEATLEY REALTY GROUP. Stellar MLS
- $325,0004 bd2 ba1.5k sqft1612 W GRANT STREET, ORLANDO, FL 32805For SaleMLS ID #O6399351, Aubrey Hamid, REAL ESTATE 360 INC. Stellar MLS
- $515,0003 bd2 ba1.3k sqft36 E WINTER PARK STREETS, ORLANDO, FL 32804For SaleMLS ID #O6420406, James Evans, CENTURY 21 ALTON CLARK. Stellar MLS
