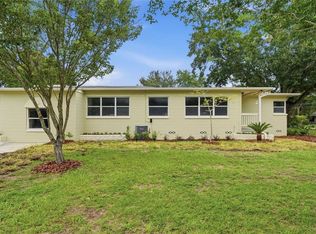
Welcome to this fully renovated vintage ranch-style 4-bedroom + bonus room, 2-bath home in the highly desirable Hourglass / SoDo area with NO HOA. Situated on a corner lot with a massive yard and a horseshoe driveway, this fully fenced property has been completely remodeled in 2025, blending modern upgrades with charming original hardwood floors. The open-concept layout flows seamlessly from the kitchen to the family room and dining room, making it perfect for hosting and everyday living. The home is highlighted by a brand-new kitchen with stainless steel appliances, designed for both functionality and entertaining. This move-in-ready property includes updated kitchen and bathroom flooring, new bathrooms, new water heater, completely rewired electrical, newer A/C and a brand-new electrical panel. Roof was replaced in 2022, providing peace of mind for years to come. The bonus room offers the perfect space for a home office, gym, or additional flex use, while the expanded laundry room adds an additional 200 sqft of added convenience. HUGE tandem 4-car garage provides endless possibilities for storage, a workshop, boat parking, multiple vehicles, or even future conversion opportunities. The spacious yard provides room to expand and entertain. Buyer may qualify for a Florida window replacement program for this home (buyer to verify). This home offers space and functionality in an incredible location just minutes from Downtown Orlando, Orlando Health, top-rated schools, dining, and major highways. This rare opportunity combines location, upgrades, and lifestyle, making it an exceptional value in one of Orlando’s most sought-after neighborhoods. Schedule your private tour today.
For sale
Price cut: $16K (7/7)
$484,000
1951 S CRYSTAL LAKE DRIVE, ORLANDO, FL 32806
5beds
1,435sqft
Single Family Residence
Built in 1959
10,218 Square Feet Lot
$472,700 Zestimate®
$337/sqft
$-- HOA
What's special
- 148 days |
- 378 |
- 27 |
Zillow last checked:
Listing updated:
Listed by:
Elena Sanchez 407-960-0117,
BALDWIN PARK REALTY LLC 407-986-9800
Source: Stellar MLS,MLS#: O6392153 Originating MLS: Orlando Regional
Originating MLS: Orlando Regional
Facts & features
Interior
Bedrooms & bathrooms
- Bedrooms: 5
- Bathrooms: 2
- Full bathrooms: 2
Rooms
- Room types: Bonus Room, Den/Library/Office, Dining Room, Living Room
Primary bedroom
- Features: En Suite Bathroom, Built-in Closet
- Level: First
- Area: 154.56 Square Feet
- Dimensions: 13.8x11.2
Bedroom 2
- Features: Ceiling Fan(s), Built-in Closet
- Level: First
- Area: 154.44 Square Feet
- Dimensions: 9.9x15.6
Bedroom 3
- Features: Ceiling Fan(s), Built-in Closet
- Level: First
- Area: 112.24 Square Feet
- Dimensions: 9.2x12.2
Bedroom 4
- Features: Built-in Closet
- Level: First
- Area: 151.38 Square Feet
- Dimensions: 17.4x8.7
Bedroom 5
- Features: No Closet
- Level: First
- Area: 183.26 Square Feet
- Dimensions: 11.9x15.4
Primary bathroom
- Features: Shower No Tub, No Closet
- Level: First
- Area: 38.27 Square Feet
- Dimensions: 4.3x8.9
Bathroom 2
- Features: Tub With Shower, No Closet
- Level: First
- Area: 45.36 Square Feet
- Dimensions: 7.2x6.3
Dining room
- Level: First
- Area: 106.14 Square Feet
- Dimensions: 12.2x8.7
Kitchen
- Level: First
- Area: 146.79 Square Feet
- Dimensions: 8.11x18.1
Laundry
- Level: First
- Area: 81.6 Square Feet
- Dimensions: 12x6.8
Living room
- Level: First
- Area: 224.44 Square Feet
- Dimensions: 12.4x18.1
Heating
- Central
Cooling
- Central Air
Appliances
- Included: Convection Oven, Microwave
- Laundry: Inside, Laundry Room
Features
- Ceiling Fan(s), Eating Space In Kitchen, Kitchen/Family Room Combo, Living Room/Dining Room Combo, Open Floorplan, Primary Bedroom Main Floor, Thermostat
- Flooring: Luxury Vinyl, Porcelain Tile, Hardwood
- Basement: Crawl Space
- Has fireplace: No
- Common walls with other units/homes: Corner Unit
Interior area
- Total structure area: 2,652
- Total interior livable area: 1,435 sqft
Property
Parking
- Total spaces: 4
- Parking features: Garage - Attached
- Attached garage spaces: 4
Features
- Levels: One
- Stories: 1
- Patio & porch: Front Porch
- Exterior features: Lighting, Private Mailbox, Private Yard, Sidewalk, Storage
- Fencing: Chain Link
Lot
- Size: 10,218 Square Feet
- Features: Corner Lot, Landscaped, Sidewalk
- Residential vegetation: Trees/Landscaped
Details
- Parcel number: 052330118802011
- Zoning: R-1
- Special conditions: None
Construction
Type & style
- Home type: SingleFamily
- Property subtype: Single Family Residence
Materials
- Block, Stucco
- Foundation: Block, Crawlspace
- Roof: Shingle
Condition
- Completed
- New construction: No
- Year built: 1959
Details
- Warranty included: Yes
Utilities & green energy
- Sewer: Public Sewer
- Water: Public
- Utilities for property: Electricity Available, Water Available, Water Connected
Community & HOA
Community
- Pet fee: $0 monthly
- Subdivision: CAROL COURT
HOA
- Has HOA: No
Location
- Region: Orlando
Financial & listing details
- Price per square foot: $337/sqft
- Tax assessed value: $363,758
- Annual tax amount: $6,098
- Date on market: 3/20/2026
- Cumulative days on market: 232 days
- Ownership: Fee Simple
- Total actual rent: 0
- Electric utility on property: Yes
- Road surface type: Asphalt
Estimated market value
$472,700
$449,000 - $496,000
$2,909/mo
Price history
| Date | Event | Price |
|---|---|---|
| 7/7/2026 | Price change | $484,000-3.2%$337/sqft |
Source:  Stellar MLS #O6392153 Report a problem Stellar MLS #O6392153 Report a problem | ||
| 6/1/2026 | Price change | $499,999-2.7%$348/sqft |
Source: Stellar MLS #O6392153 Report a problem | ||
| 3/20/2026 | Listed for sale | $514,000-3%$358/sqft |
Source: Stellar MLS #O6392153 Report a problem | ||
| 2/20/2026 | Listing removed | $529,900$369/sqft |
Source: Stellar MLS #O6361225 Report a problem | ||
| 11/17/2025 | Listed for sale | $529,900+53.6%$369/sqft |
Source: Stellar MLS #O6361225 Report a problem | ||
| 6/3/2025 | Sold | $345,000-11.5%$240/sqft |
Source: Stellar MLS #O6238682 Report a problem | ||
| 4/1/2025 | Pending sale | $390,000$272/sqft |
Source: Stellar MLS #O6238682 Report a problem | ||
| 3/4/2025 | Listed for sale | $390,000$272/sqft |
Source: Stellar MLS #O6238682 Report a problem | ||
| 2/22/2025 | Pending sale | $390,000$272/sqft |
Source: Stellar MLS #O6238682 Report a problem | ||
| 11/29/2024 | Price change | $390,000-6%$272/sqft |
Source: Stellar MLS #O6238682 Report a problem | ||
| 9/5/2024 | Listed for sale | $415,000+117.3%$289/sqft |
Source: Stellar MLS #O6238682 Report a problem | ||
| 3/24/2021 | Listing removed | -- |
Source: Owner Report a problem | ||
| 4/5/2018 | Listing removed | $1,800$1/sqft |
Source: Owner Report a problem | ||
| 3/5/2018 | Listed for rent | $1,800$1/sqft |
Source: Owner Report a problem | ||
| 11/7/2017 | Sold | $191,000-15.1%$133/sqft |
Source: Public Record Report a problem | ||
| 9/28/2017 | Pending sale | $225,000$157/sqft |
Source: Orlando Waterford #O5507180 Report a problem | ||
| 8/24/2017 | Price change | $225,000-7.4%$157/sqft |
Source: Orlando Waterford #O5507180 Report a problem | ||
| 7/31/2017 | Price change | $242,900-2.8%$169/sqft |
Source: Orlando Waterford #O5507180 Report a problem | ||
| 7/5/2017 | Price change | $249,900-2%$174/sqft |
Source: Orlando Waterford #O5507180 Report a problem | ||
| 6/7/2017 | Price change | $254,900-3.8%$178/sqft |
Source: Orlando Waterford #O5507180 Report a problem | ||
| 5/18/2017 | Price change | $265,000-1.9%$185/sqft |
Source: Orlando Waterford #O5507180 Report a problem | ||
| 5/10/2017 | Price change | $270,000-6.6%$188/sqft |
Source: Orlando Waterford #O5507180 Report a problem | ||
| 4/27/2017 | Listed for sale | $289,000$201/sqft |
Source: KELLER WILLIAMS ADVANTAGE 2 #O5507180 Report a problem | ||
Public tax history
| Year | Property taxes | Tax assessment |
|---|---|---|
| 2024 | $5,624 +11.4% | $308,491 +10% |
| 2023 | $5,049 +10.5% | $280,446 +10% |
| 2022 | $4,571 +13.4% | $254,951 +10% |
| 2021 | $4,032 +6.2% | $231,774 +10% |
| 2020 | $3,796 +13.8% | $210,704 +10% |
| 2019 | $3,335 +6.5% | $191,549 +8.3% |
| 2018 | $3,132 | $176,800 +4.2% |
| 2017 | $3,132 +3.1% | $169,686 +15.5% |
| 2016 | $3,037 +12.9% | $146,859 +4.5% |
| 2015 | $2,690 +148.4% | $140,527 +30.3% |
| 2014 | $1,083 +2.5% | $107,873 +11.6% |
| 2013 | $1,056 -16.6% | $96,703 +0.3% |
| 2012 | $1,266 +16.5% | $96,388 -1.7% |
| 2011 | $1,087 -1.4% | $98,024 -3.9% |
| 2010 | $1,103 | $101,997 -16.2% |
| 2009 | -- | $121,734 -7.1% |
| 2008 | $1,017 -10.7% | $131,041 -7.6% |
| 2007 | $1,140 -12.5% | $141,895 -10.8% |
| 2006 | $1,302 +1.9% | $159,036 +14% |
| 2005 | $1,278 +5.7% | $139,480 +18.8% |
| 2004 | $1,209 -8.9% | $117,455 -0.5% |
| 2003 | $1,327 +14.5% | $118,003 +25.7% |
| 2002 | $1,159 -10.6% | $93,888 +8.8% |
| 2001 | $1,296 +2.4% | $86,324 +4.8% |
| 2000 | $1,265 | $82,395 |
Find assessor info on the county website
Monthly payment
Est. payment
Payment breakdown
Explore the cost of this home by adjusting the details. Changes won't be saved.Climate risks
Neighborhood: 32806
Nearby schools
GreatSchools rating
- 7/10Lake Como Elementary SchoolGrades: PK-8Distance: 0.9 mi
- 6/10William R Boone High SchoolGrades: 9-12Distance: 1.4 mi
Schools provided by the listing agent
- Elementary: Lake Como Elem
- High: Boone High
Source: Stellar MLS. This data may not be complete. We recommend contacting the local school district to confirm school assignments for this home.
- $362,9003 bd2 ba1.3k sqft3210 E Esther St, Orlando, FL 32806Off Market
- $319,9003 bd2 ba1k sqft1991 S Crystal Lake Dr, Orlando, FL 32806Off Market
- $466,7003 bd2 ba1.7k sqft3216 E Esther St, Orlando, FL 32806Off Market
- $562,0004 bd3 ba2.4k sqft1923 Osman Ave, Orlando, FL 32806Sold

- $441,5003 bd2 ba1.6k sqft1917 Osman Ave, Orlando, FL 32806Off Market
- $438,6003 bd2 ba1.5k sqft1911 Osman Ave, Orlando, FL 32806Off Market
- $454,7003 bd2 ba1.6k sqft1905 Osman Ave, Orlando, FL 32806Off Market
- $408,4003 bd3 ba1.9k sqft2001 S Crystal Lake Dr, Orlando, FL 32806Off Market
A local agent can set up tours, give advice and negotiate with sellers.
A local lender can help you make sure your offer is ready when you are.
Similar homes
- $485,0004 bd2 ba1.8k sqft724 BRAIDWOOD LANE, ORLANDO, FL 32803For Sale

 MLS ID #O6429806, Naresh Mistry, PREMIER SOTHEBYS INT'L REALTY. Stellar MLS
 - $519,0004 bd3 ba1.9k sqft2506 DELANEY AVENUE, ORLANDO, FL 32806For Sale
 MLS ID #O6426699, Chandler Williams, EXIT REALTY PREMIER LEGACY. Stellar MLS
 - $425,0003 bd2 ba1.3k sqft3733 SURREY DRIVE, ORLANDO, FL 32812For Sale
 MLS ID #O6431177, Tuan Trinh, NATIONAL REAL ESTATE. Stellar MLS
 - $480,0003 bd2 ba1.3k sqft2800 E ANDERSON STREET, ORLANDO, FL 32803For Sale
 MLS ID #S5154650, Harelyn Rodriguez, GPS PROPERTY GROUP INC.. Stellar MLS
 - $449,9993 bd2 ba1.3k sqft1502 MONTCALM STREET, ORLANDO, FL 32806For SaleMLS ID #O6425673, Peter Luu, REAL BROKER, LLC. Stellar MLS
- $509,0004 bd4 ba1.9k sqft1920 BAXTER AVENUE, ORLANDO, FL 32806For SaleMLS ID #O6349178, Crystal Yovaish, REGENCY REAL ESTATE LLC. Stellar MLS
- $397,7502 bd2 ba1.7k sqft2418 E JERSEY AVENUE, ORLANDO, FL 32806For SaleMLS ID #O6425957, Brad Young, HOMEVEST REALTY. Stellar MLS
- $494,9004 bd2 ba1.7k sqft5311 JENNIFER PLACE, ORLANDO, FL 32807For SaleMLS ID #S5153281, Carlos Bracamonte, ELIZUNDIA LUXURY REALTY LLC. Stellar MLS
- $539,0004 bd2 ba1.4k sqft2410 CENTER AVENUE, ORLANDO, FL 32806For SaleMLS ID #O6415626, Denise Pellegrino, REAL BROKER, LLC. Stellar MLS
- $425,0004 bd2 ba1.3k sqft1700 EDMUNDSHIRE ROAD, ORLANDO, FL 32812For SaleMLS ID #G5110468, Jason Short, EXIT REALTY TRI-COUNTY. Stellar MLS
- $469,0002 bd2 ba1k sqft223 E ESTHER STREET, ORLANDO, FL 32806For SaleMLS ID #O6430684, Edward Johnston, COLDWELL BANKER REALTY. Stellar MLS
- $499,9004 bd2 ba1.7k sqft2601 WINDWARD COURT, ORLANDO, FL 32805For SaleMLS ID #O6398195, Autumn Makin, LAKEFIELD REALTY GROUP LLC. Stellar MLS
- $464,0004 bd2 ba1.7k sqft5020 SAINT MARIE AVENUE, BELLE ISLE, FL 32812For SaleMLS ID #O6405755, Quin Holmes, IVRE ORLANDO. Stellar MLS
- $450,0003 bd2 ba1.6k sqft2801 GULFSTREAM ROAD, ORLANDO, FL 32805For SaleMLS ID #O6383677, Michelle Sims, IAD REAL ESTATE. Stellar MLS
- $315,0002 bd1 ba854 sqft2600 S CRYSTAL LAKE DRIVE, ORLANDO, FL 32806For SaleMLS ID #O6381679, Andres Ospina Rivera, LPT REALTY, LLC. Stellar MLS
- $560,0004 bd2 ba1.5k sqft2510 BOYD AVENUE, ORLANDO, FL 32803For SaleMLS ID #O6432212, Antonio Velazquez, BP REALTY. Stellar MLS
- $414,9903 bd1 ba1.3k sqft1318 TERRE CIA AVENUE, ORLANDO, FL 32807For SaleMLS ID #S5153787, Carlos Hernandez, LPT REALTY, LLC. Stellar MLS
- $525,0003 bd2 ba1.3k sqft36 E WINTER PARK STREETS, ORLANDO, FL 32804For SaleMLS ID #O6420406, James Evans, CENTURY 21 ALTON CLARK. Stellar MLS
- $499,0003 bd2 ba1.8k sqft3223 N ORANGE AVE, ORLANDO, FL 32803For SaleMLS ID #V4948871, Ricardo Adames, LA ROSA REALTY CW PROPERTIES L. Stellar MLS
- $419,0003 bd1 ba1.3k sqft1909 FERN CIRCLE, ORLANDO, FL 32803For SaleMLS ID #O6418747, Kristin Duncan, KELLER WILLIAMS ADVANTAGE REALTY. Stellar MLS
