Under contract-accepting backup offers. Virtually Staged. Super location for a home with two potential income streams. On a quiet street with no cut-through traffic, this location is an absolute dream. Go over to Lake Underhill Park for fitness trails and fishing or head into the sought-after Hourglass District for trendy dining and shopping. This property sits in an excellent public school district zoned for Lake Como K-8 and Boone High School, with quick access to the 408, Interstate 4, downtown Orlando and the airport. This beautiful 1,851 square foot mid-century modern ranch sits on a spacious 0.27-acre lot with mature landscaping and fruit trees. Featuring four bedrooms and 2 baths and one-car garage, this home blends retro charm with modern updates. The original floor plan preserves well-cared-for terrazzo flooring complemented by ceramic tile in the den/family room and wood-look vinyl in the main suite. Relax in the remodeled den showcasing an industrial-chic exposed brick accent wall, wood ceiling beams, and a decorative fireplace. Storage abounds with massive closets, a cedar-lined compartment built into the front bay window and a hallway lined with custom cupboards. The open-concept kitchen is a chef's dream, completely renovated with quartz countertops, shaker cabinets, a farmhouse sink and premium stainless steel appliances. Go outside to a fully fenced backyard oasis offering plenty of room for entertainment. Additional livable space includes a 165-square-foot finished-out backyard studio building with a second-story loft featuring air conditioning and electric. Both the backyard studio and the main bedroom/bath with its separate entrance are great Airbnb income-generating opportunities. Major improvements including a complete home rewiring and upgraded electrical panel in 2020/2021 and double-pane energy-efficient windows throughout in 2017. Roof 2017, HVAC 2016 and water heater in 2026.
Accepting backups
Price cut: $15K (9/2)
$450,000
724 BRAIDWOOD LANE, ORLANDO, FL 32803
4beds
1,851sqft
Single Family Residence
Built in 1956
0.27 Acres Lot
$-- Zestimate®
$243/sqft
$-- HOA
What's special
One-car garageRemodeled denDouble-pane energy-efficient windows throughoutDecorative fireplaceWood ceiling beamsFarmhouse sinkPremium stainless steel appliances
- 77 days
- 143
- 0
Zillow last checked:
Listing updated:
Listed by:
Naresh Mistry 321-356-7882,
PREMIER SOTHEBYS INT'L REALTY 407-333-1900
Source: Stellar MLS,MLS#: O6429806 Originating MLS: Orlando Regional
Originating MLS: Orlando Regional
Facts & features
Interior
Bedrooms & bathrooms
- Bedrooms: 4
- Bathrooms: 2
- Full bathrooms: 2
Primary bedroom
- Features: Walk-In Closet(s)
- Level: First
Bedroom 2
- Features: Built-in Closet
- Level: First
Bedroom 3
- Features: Built-in Closet
- Level: First
Bedroom 4
- Features: Built-in Closet
- Level: First
Family room
- Level: First
Kitchen
- Level: First
- Area: 110 Square Feet
- Dimensions: 11x10
Living room
- Level: First
Heating
- Central
Cooling
- Central Air
Appliances
- Included: Dishwasher, Microwave, Range, Refrigerator
- Laundry: In Garage
Features
- Ceiling Fan(s), Living Room/Dining Room Combo, Primary Bedroom Main Floor, Solid Surface Counters
- Flooring: Ceramic Tile, Laminate, Terrazzo
- Has fireplace: Yes
- Fireplace features: Family Room
Interior area
- Total structure area: 2,369
- Total interior livable area: 1,851 sqft
Video & virtual tour
Property
Parking
- Total spaces: 1
- Parking features: Driveway
- Attached garage spaces: 1
- Has uncovered spaces: Yes
- Details: Garage Dimensions: 17x12
Features
- Levels: One
- Stories: 1
- Patio & porch: Patio
- Exterior features: Other
- Fencing: Board,Chain Link,Fenced
Lot
- Size: 0.27 Acres
- Features: City Lot
Details
- Parcel number: 322230346804100
- Zoning: R-1A
- Special conditions: None
Construction
Type & style
- Home type: SingleFamily
- Architectural style: Ranch
- Property subtype: Single Family Residence
Materials
- Block
- Foundation: Slab
- Roof: Shingle
Condition
- New construction: No
- Year built: 1956
Utilities & green energy
- Sewer: Public Sewer
- Water: Public
- Utilities for property: BB/HS Internet Available, Cable Available, Electricity Connected, Public, Street Lights, Water Connected
Community & HOA
Community
- Pet fee: $0 monthly
- Subdivision: HEATHER HILLS SUB
HOA
- Has HOA: No
Location
- Region: Orlando
Financial & listing details
- Price per square foot: $243/sqft
- Tax assessed value: $431,472
- Annual tax amount: $6,999
- Date on market: 8/3/2026
- Cumulative days on market: 76 days
- Listing terms: Cash,Conventional
- Ownership: Fee Simple
- Total actual rent: 0
- Electric utility on property: Yes
- Road surface type: Asphalt
Estimated market value
Not available
Estimated sales range
Not available
Not available
Price history
| Date | Event | Price |
|---|---|---|
| 9/2/2026 | Price change | $450,000-3.2%$243/sqft |
Source:  Stellar MLS #O6429806 Report a problem Stellar MLS #O6429806 Report a problem | ||
| 8/27/2026 | Price change | $465,000-2.1%$251/sqft |
Source: Stellar MLS #O6429806 Report a problem | ||
| 8/17/2026 | Price change | $475,000-2.1%$257/sqft |
Source: Stellar MLS #O6429806 Report a problem | ||
| 8/3/2026 | Listed for sale | $485,000+61%$262/sqft |
Source: Stellar MLS #O6429806 Report a problem | ||
| 1/23/2026 | Sold | $301,300-33%$163/sqft |
Source: Public Record Report a problem | ||
| 11/19/2025 | Pending sale | $450,000$243/sqft |
Source: Stellar MLS #O6337792 Report a problem | ||
| 10/20/2025 | Price change | $450,000+28.6%$243/sqft |
Source: Stellar MLS #O6337792 Report a problem | ||
| 10/8/2025 | Price change | $350,000-22%$189/sqft |
Source: Stellar MLS #O6337792 Report a problem | ||
| 8/31/2025 | Price change | $449,000-0.2%$243/sqft |
Source: Stellar MLS #O6337792 Report a problem | ||
| 8/30/2025 | Listed for sale | $450,000$243/sqft |
Source: Stellar MLS #O6337792 Report a problem | ||
| 8/28/2025 | Pending sale | $450,000$243/sqft |
Source: Stellar MLS #O6337792 Report a problem | ||
| 8/22/2025 | Listed for sale | $450,000+9.8%$243/sqft |
Source: Stellar MLS #O6337792 Report a problem | ||
| 10/30/2024 | Listing removed | $409,900+0.2%$221/sqft |
Source: Stellar MLS #O5964687 Report a problem | ||
| 10/30/2023 | Listing removed | -- |
Source: Stellar MLS #O5964687 Report a problem | ||
| 11/3/2021 | Sold | $409,000-0.2%$221/sqft |
Source: Public Record Report a problem | ||
| 9/16/2021 | Pending sale | $409,900+148.4%$221/sqft |
Source: Stellar MLS #O5964687 Report a problem | ||
| 10/19/2016 | Sold | $165,000$89/sqft |
Source: Public Record Report a problem | ||
Public tax history
| Year | Property taxes | Tax assessment |
|---|---|---|
| 2024 | $6,752 +4.5% | $402,864 +3% |
| 2023 | $6,459 -0.4% | $391,130 +11.7% |
| 2022 | $6,484 +132.5% | $350,235 +89.5% |
| 2021 | $2,789 +1% | $184,813 +1.4% |
| 2020 | $2,762 +1.3% | $182,261 +2.3% |
| 2019 | $2,726 +1.2% | $178,163 +1.9% |
| 2018 | $2,694 | $174,841 -4.3% |
| 2017 | $2,694 +1.6% | $182,737 +7.4% |
| 2016 | $2,653 +73.4% | $170,175 +7.1% |
| 2015 | $1,530 -1.6% | $158,909 +21.7% |
| 2014 | $1,555 +6.8% | $130,613 +2.8% |
| 2013 | $1,456 +1.7% | $127,049 +0.3% |
| 2012 | $1,431 +3.9% | $126,705 -5.6% |
| 2011 | $1,377 +5.8% | $134,175 -5.6% |
| 2010 | $1,302 | $142,131 -15.7% |
| 2009 | -- | $168,596 -15.6% |
| 2008 | $1,195 -11.4% | $199,861 -12.9% |
| 2007 | $1,349 -4.3% | $229,474 +14.1% |
| 2006 | $1,410 +0.9% | $201,089 +19.7% |
| 2005 | $1,398 +6.4% | $167,992 +1.3% |
| 2004 | $1,313 +2.3% | $165,858 +24.1% |
| 2003 | $1,284 +3.2% | $133,700 +9.4% |
| 2002 | $1,244 -0.5% | $122,241 +7.5% |
| 2001 | $1,250 +1.6% | $113,745 +18.2% |
| 2000 | $1,231 | $96,192 |
Find assessor info on the county website
Monthly payment
Est. payment
Payment breakdown
Explore the cost of this home by adjusting the details. Changes won't be saved.Climate risks
Neighborhood: Lake Underhill
Nearby schools
Schools provided by the listing agent
- Elementary: Lake Como Elem
- Middle: Lake Como School K-8
- High: Boone High
Source: Stellar MLS. This data may not be complete. We recommend contacting the local school district to confirm school assignments for this home.


Similar homes
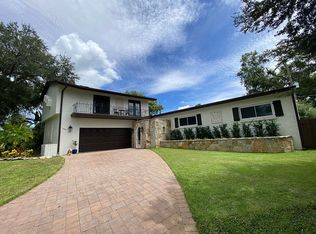
- $435,0003 bd2 ba1.2k sqft511 OXFORD COURT, ORLANDO, FL 32803For Sale
 MLS ID #O6418876, Stacey Mortensen, KELLER WILLIAMS REALTY AT THE PARKS. Stellar MLS
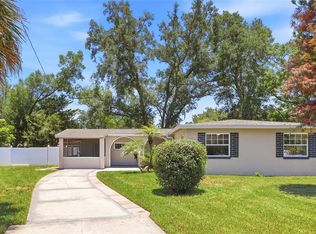
 - $475,0003 bd2 ba1.3k sqft2800 E ANDERSON STREET, ORLANDO, FL 32803For Sale
 MLS ID #S5154650, Harelyn Rodriguez, GPS PROPERTY GROUP INC.. Stellar MLS
 - $435,0003 bd2 ba1.2k sqft116 S GLENWOOD AVENUE, ORLANDO, FL 32803For Sale
 MLS ID #O6417065, Elena Sanchez, BALDWIN PARK REALTY LLC. Stellar MLS
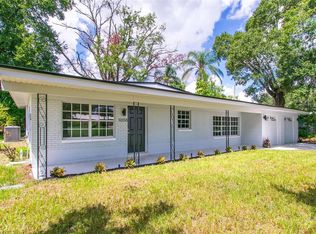
 - $489,9003 bd2 ba1.4k sqft1008 BERWYN ROAD, ORLANDO, FL 32806For Sale
 MLS ID #O6434500, Adolar Laube, CHARLES RUTENBERG REALTY ORLANDO. Stellar MLS
 - $529,0004 bd2 ba1.4k sqft509 HILLSIDE AVENUE, ORLANDO, FL 32803For SaleMLS ID #O6436629, Michael Chiorando, ONE OAK REALTY CORP. Stellar MLS
- $484,9004 bd2 ba1.7k sqft5311 JENNIFER PLACE, ORLANDO, FL 32807For SaleMLS ID #S5153281, Carlos Bracamonte, ELIZUNDIA LUXURY REALTY LLC. Stellar MLS
- $409,9004 bd2 ba1.7k sqft5310 NADINE STREET, ORLANDO, FL 32807New ConstructionMLS ID #O6443356, Marina Gamundi, KELLER WILLIAMS ADVANTAGE III. Stellar MLS
- $479,0004 bd3 ba1.9k sqft2506 DELANEY AVENUE, ORLANDO, FL 32806For SaleMLS ID #O6426699, Chandler Williams, EXIT REALTY PREMIER LEGACY. Stellar MLS
- $445,0003 bd2 ba1.5k sqft4992 E WIND STREET, ORLANDO, FL 32812For SaleMLS ID #O6411883, Dylan Pino, REALTY HUB. Stellar MLS
- $499,0004 bd2 ba1.5k sqft1104 E HARWOOD STREET, ORLANDO, FL 32803For SaleMLS ID #O6441062, Steven Schiffer, OLDE TOWN BROKERS INC. Stellar MLS
- $545,0004 bd2 ba1.5k sqft1627 E CONCORD STREET, ORLANDO, FL 32803For SaleMLS ID #O6439512, Melvyn Rodriguez LLC, EXP REALTY LLC. Stellar MLS
- $415,0004 bd2 ba2k sqft4510 FETROW DRIVE, ORLANDO, FL 32812For SaleMLS ID #O6400236, Elena Cruz, ELENA CRUZ HOMES, LLC. Stellar MLS
- $450,0003 bd3 ba1.3k sqft6416 SHERYL ANN DRIVE, ORLANDO, FL 32809For SaleMLS ID #R4911399, Franc Marrero, FREEDOM PROPERTY AGENT LLC. Stellar MLS
- $460,0003 bd2 ba1.5k sqft2434 TRACE AVE, BELLE ISLE, FL 32809For SaleMLS ID #G5116307, David Wilson, WHEATLEY REALTY GROUP. Stellar MLS
- $350,0004 bd2 ba1.8k sqft4904 DANNY BOY CIRCLE, ORLANDO, FL 32808For SaleMLS ID #O6441388, Austin Cummings, NEXTDWELL. Stellar MLS
- $535,0003 bd2 ba1.7k sqft610 SWEETBRIAR ROAD, ORLANDO, FL 32806For SaleMLS ID #O6438353, Carla Trine, MAINFRAME REAL ESTATE. Stellar MLS
- $524,9003 bd2 ba1.4k sqft4605 STILWELL DRIVE, ORLANDO, FL 32812For SaleMLS ID #O6446432, Stephen DeCristo, CORCORAN PREMIER REALTY. Stellar MLS
- $495,0003 bd2 ba1.6k sqft1427 BRYN MAWR STREET, ORLANDO, FL 32804For SaleMLS ID #O6430700, Adam Judd, METROPOLIS R.E. SOLUTIONS, LLC. Stellar MLS
- $424,9994 bd2 ba1.9k sqft1148 PEARL VIEW DRIVE, ALTAMONTE SPRINGS, FL 32714For SaleMLS ID #TB8534594, Enoel Moret, Jr., LPT REALTY, LLC. Stellar MLS
- $525,0004 bd2 ba2.1k sqft2641 CARVELL COURT, WINTER PARK, FL 32792For SaleMLS ID #O6430894, Christina Perez, CHAMBERLAIN REALTY LLC. Stellar MLS
