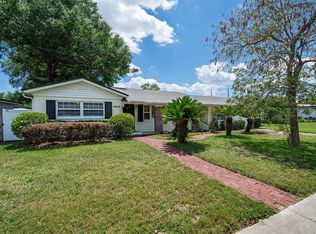
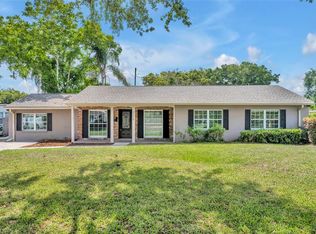
Welcome home to 1427 Bryn Mawr St, a beautifully updated ranch nestled beneath a magnificent, sprawling oak that anchors the front yard and gives this property instant curb appeal. Set back on a generous lot with mature landscaping, this move-in-ready home blends classic character with thoughtful modern updates throughout. Step inside to find gleaming hardwood floors flowing through an open living and dining area, filled with natural light from oversized picture windows. The versatile floor plan includes a cozy den with original wood paneling, offering a warm, retro accent that adds character without sacrificing function. The updated kitchen is a true highlight, featuring crisp white cabinetry, stainless steel appliances, tile backsplash, and easy access to the dining area, perfect for everyday living and entertaining alike. A bright Florida room opens to the backyard, creating a seamless indoor-outdoor connection ideal for morning coffee or relaxed evenings. Down the hall, you'll find generously sized bedrooms, each with hardwood floors and ample natural light, along with tastefully renovated bathrooms boasting modern vanities, tile work, and glass-enclosed showers. Outside, the spacious, partially fenced backyard offers plenty of room to garden, play, or entertain, while the attached one-car garage adds convenience and storage. Located in a desirable Orlando neighborhood of ARDSLEY MANOR, just a short distance to The Packing District of Orlando. Close to shopping, dining, and major roadways, this home offers the perfect combination of vintage charm and modern comfort. Don't miss your chance to make 1427 Bryn Mawr St your own!
For sale
$525,000
1427 BRYN MAWR STREET, ORLANDO, FL 32804
3beds
1,617sqft
Single Family Residence
Built in 1953
9,002 Square Feet Lot
$501,100 Zestimate®
$325/sqft
$-- HOA
What's special
Attached one-car garageTastefully renovated bathroomsSeamless indoor-outdoor connectionInstant curb appealSpacious partially fenced backyardGleaming hardwood floorsUpdated kitchen
- 10 days |
- 727 |
- 39 |
Likely to sell faster than
Zillow last checked:
Listing updated:
Listed by:
Adam Judd 407-855-5020,
METROPOLIS R.E. SOLUTIONS, LLC 407-282-1600
Source: Stellar MLS,MLS#: O6430700 Originating MLS: Orlando Regional
Originating MLS: Orlando Regional
Facts & features
Interior
Bedrooms & bathrooms
- Bedrooms: 3
- Bathrooms: 2
- Full bathrooms: 2
Rooms
- Room types: Bonus Room
Primary bedroom
- Features: Built-in Closet
- Level: First
- Area: 144 Square Feet
- Dimensions: 12x12
Bedroom 2
- Features: Built-in Closet
- Level: First
- Area: 195 Square Feet
- Dimensions: 15x13
Bathroom 3
- Features: Built-in Closet
- Level: First
- Area: 143 Square Feet
- Dimensions: 13x11
Kitchen
- Level: First
- Area: 144 Square Feet
- Dimensions: 16x9
Living room
- Level: First
- Area: 308 Square Feet
- Dimensions: 22x14
Heating
- Central
Cooling
- Central Air
Appliances
- Included: Dishwasher, Range, Refrigerator
- Laundry: In Garage
Features
- Primary Bedroom Main Floor
- Flooring: Ceramic Tile, Hardwood
- Has fireplace: No
Interior area
- Total structure area: 1,948
- Total interior livable area: 1,617 sqft
Video & virtual tour
Property
Parking
- Total spaces: 1
- Parking features: Garage - Attached
- Attached garage spaces: 1
Features
- Levels: One
- Stories: 1
- Exterior features: Other
- Has private pool: Yes
- Pool features: Above Ground
Lot
- Size: 9,002 Square Feet
Details
- Parcel number: 152229027205160
- Zoning: R-1AA/T/W/
- Special conditions: None
Construction
Type & style
- Home type: SingleFamily
- Property subtype: Single Family Residence
Materials
- Block
- Foundation: Crawlspace, Stem Wall
- Roof: Shingle
Condition
- Completed
- New construction: No
- Year built: 1953
Utilities & green energy
- Sewer: Public Sewer
- Water: Public
- Utilities for property: BB/HS Internet Available, Cable Available, Electricity Connected, Public
Community & HOA
Community
- Pet fee: $0 monthly
- Subdivision: ARDSLEY MANOR SUB
HOA
- Has HOA: No
Location
- Region: Orlando
Financial & listing details
- Price per square foot: $325/sqft
- Tax assessed value: $463,518
- Annual tax amount: $1,945
- Date on market: 8/4/2026
- Cumulative days on market: 5 days
- Listing terms: Cash,Conventional
- Ownership: Fee Simple
- Total actual rent: 0
- Electric utility on property: Yes
- Road surface type: Asphalt
Estimated market value
$501,100
$476,000 - $526,000
$2,644/mo
Price history
| Date | Event | Price |
|---|---|---|
| 8/4/2026 | Listed for sale | $525,000+683.6%$325/sqft |
Source:  Stellar MLS #O6430700 Report a problem Stellar MLS #O6430700 Report a problem | ||
| 7/1/1986 | Sold | $67,000$41/sqft |
Source: Agent Provided Report a problem | ||
Public tax history
| Year | Property taxes | Tax assessment |
|---|---|---|
| 2024 | $1,840 +7.4% | $132,787 +3% |
| 2023 | $1,714 +3.8% | $128,919 +3% |
| 2022 | $1,651 +2.4% | $125,164 +3% |
| 2021 | $1,613 +1.2% | $121,518 +1.4% |
| 2020 | $1,595 +1.7% | $119,840 +2.3% |
| 2019 | $1,569 +1.5% | $117,146 +1.9% |
| 2018 | $1,546 | $114,962 -52.8% |
| 2017 | $1,546 +1.9% | $243,693 +11.2% |
| 2016 | $1,517 +1% | $219,133 +2.7% |
| 2015 | $1,502 -1.6% | $213,318 +9.1% |
| 2014 | $1,527 +6.9% | $195,556 +22.4% |
| 2013 | $1,429 +1.8% | $159,810 +4.6% |
| 2012 | $1,405 +4% | $152,812 -7.7% |
| 2011 | $1,351 +5.8% | $165,622 -3.6% |
| 2010 | $1,276 | $171,790 -14.4% |
| 2009 | -- | $200,724 -20.4% |
| 2008 | $1,171 -11.8% | $252,156 -7.2% |
| 2007 | $1,327 -4.4% | $271,613 +5.9% |
| 2006 | $1,388 +0.9% | $256,412 +28.2% |
| 2005 | $1,375 +6.4% | $200,067 +6.9% |
| 2004 | $1,293 +2.2% | $187,198 +14% |
| 2003 | $1,265 +3.3% | $164,226 +20.3% |
| 2002 | $1,225 -0.5% | $136,506 +10.1% |
| 2001 | $1,231 +1.6% | $124,004 +14.4% |
| 2000 | $1,212 | $108,392 |
Find assessor info on the county website
Monthly payment
Est. payment
Payment breakdown
Explore the cost of this home by adjusting the details. Changes won't be saved.Climate risks
Neighborhood: College Park
Nearby schools
GreatSchools rating
- 5/10Lake Silver Elementary SchoolGrades: PK-5Distance: 0.1 mi
- 3/10College Park Middle SchoolGrades: 6-8Distance: 0.7 mi
- 6/10Edgewater High SchoolGrades: 9-12Distance: 0.6 mi
- $576,0003 bd2 ba1.9k sqft1411 Bryn Mawr St, Orlando, FL 32804Off Market
- $486,8004 bd2 ba1.5k sqft1433 Bryn Mawr St, Orlando, FL 32804Off Market

- $537,7003 bd2 ba1.6k sqft1428 Quailey St, Orlando, FL 32804Off Market

- $581,0004 bd2 ba2k sqft1424 Quailey St, Orlando, FL 32804Off Market
- $491,0003 bd2 ba1.5k sqft1434 Quailey St, Orlando, FL 32804Off Market
- $518,0003 bd2 ba1.4k sqft1409 Bryn Mawr St, Orlando, FL 32804Off Market
- $563,9004 bd2 ba2k sqft1439 Bryn Mawr St, Orlando, FL 32804Off Market
- $633,6003 bd3 ba2.3k sqft1416 Quailey St, Orlando, FL 32804Off Market
A local agent can set up tours, give advice and negotiate with sellers.
Similar homes
- $509,5003 bd2 ba1.5k sqft1448 CUMBIE STREET, ORLANDO, FL 32804For Sale
 MLS ID #O6402983, Caroline Borling, BREC PROPERTIES INC. Stellar MLS
 - $489,9003 bd2 ba1.3k sqft805 W SMITH STREET, ORLANDO, FL 32804For Sale
 MLS ID #O6421190, Thomas Nickley, Jr, KELLER WILLIAMS REALTY AT THE PARKS. Stellar MLS
 - $549,0004 bd2 ba1.7k sqft4234 KENDRICK ROAD, ORLANDO, FL 32804For Sale
 MLS ID #O6378601, Tami Klein, FANNIE HILLMAN & ASSOCIATES. Stellar MLS
 - $525,0003 bd2 ba1.3k sqft2907 VINE STREET, ORLANDO, FL 32806For Sale
 MLS ID #O6432520, Justin Core, EXP REALTY LLC. Stellar MLS
 - $485,0004 bd2 ba1.8k sqft724 BRAIDWOOD LANE, ORLANDO, FL 32803For SaleMLS ID #O6429806, Naresh Mistry, PREMIER SOTHEBYS INT'L REALTY. Stellar MLS
- $535,0004 bd2 ba2.3k sqft2504 LAUDERDALE COURT, ORLANDO, FL 32805For SaleMLS ID #O6386519, Eric Rollings, MAINFRAME REAL ESTATE. Stellar MLS
- $495,9003 bd3 ba1.7k sqft525 OLOLU DRIVE, WINTER PARK, FL 32789For SaleMLS ID #S5148431, Gisela Rojas, CAISSA REALTY INVESTMENT INC. Stellar MLS
- $450,0003 bd2 ba1.2k sqft511 OXFORD COURT, ORLANDO, FL 32803For SaleMLS ID #O6418876, Stacey Mortensen, KELLER WILLIAMS REALTY AT THE PARKS. Stellar MLS
- $599,9004 bd2 ba2.3k sqft2502 VINE STREET, ORLANDO, FL 32806For SaleMLS ID #TB8535399, Oleg Shypitsyn, LPT REALTY, LLC.. Stellar MLS
- $530,0004 bd3 ba2.3k sqft1714 CYPRESS RIDGE DRIVE, ORLANDO, FL 32825For SaleMLS ID #O6430898, Daniel Rodriguez, NEW HEIGHTS REALTY GROUP. Stellar MLS
- $569,9003 bd2 ba1.4k sqft1741 WESTCHESTER AVENUE, WINTER PARK, FL 32789For SaleMLS ID #O6399014, Mick Night, PREMIER SOTHEBY'S INTL. REALTY. Stellar MLS
- $450,0003 bd2 ba1.2k sqft116 S GLENWOOD AVENUE, ORLANDO, FL 32803For SaleMLS ID #O6417065, Elena Sanchez, BALDWIN PARK REALTY LLC. Stellar MLS
- $494,9003 bd2 ba1.5k sqft2715 PRINCE JOHN ROAD, WINTER PARK, FL 32792For SaleMLS ID #O6415084, Donna Peebles, VIA PROPERTIES LLC. Stellar MLS
- $465,0003 bd2 ba1.6k sqft3240 TOURAINE AVENUE, ORLANDO, FL 32812For SaleMLS ID #O6429471, Allyson McConnell, ALL REAL ESTATE & INVESTMENTS. Stellar MLS
- $535,0004 bd2 ba2.3k sqft112 ROOSEVELT PLACE, MAITLAND, FL 32751For SaleMLS ID #O6428222, Greg Vazzana, FANNIE HILLMAN & ASSOCIATES. Stellar MLS
- $525,0003 bd2 ba1.9k sqft773 COACH LIGHT DRIVE, FERN PARK, FL 32730For SaleMLS ID #S5153448, Holley Cowan, RE/MAX PRIME PROPERTIES. Stellar MLS
- $549,0004 bd2 ba2k sqft564 BROOKSIDE CIRCLE, MAITLAND, FL 32751For SaleMLS ID #O6427813, Maria Van Warner, FANNIE HILLMAN & ASSOCIATES. Stellar MLS
- $513,0003 bd2 ba1.9k sqft108 KILKENNY COURT, LONGWOOD, FL 32779For SaleMLS ID #S5154698, Manny Lopez, CASA SANCHEZ REALTY LLC. Stellar MLS
- $424,9994 bd2 ba1.9k sqft1148 PEARL VIEW DRIVE, ALTAMONTE SPRINGS, FL 32714For SaleMLS ID #TB8534594, Enoel Moret, Jr., LPT REALTY, LLC. Stellar MLS
- $499,0002 bd1 ba857 sqft981 ARAGON AVENUE, WINTER PARK, FL 32789For SaleMLS ID #O6420093, Thomas Bonner, COLDWELL BANKER REALTY. Stellar MLS
