We just made this home more affordable for you! The sellers are paying closing costs or will help reduce your interest rate. BRING AN OFFER. BEAUTIFUL WATERFRONT HOME on the Isle of Catalina. Incredible chef's kitchen is perfect for entertaining or for large families. Separate living and family rooms have a huge amount of space. The primary bed/bath is on one side of the house for privacy. Large laundry/craft room has a separate door for outside access. BRAND NEW AC UNIT! Whole house replumbed 8/2024 and under a 10-year transferable warranty. New attic insulation 7/2023. All the windows (except in the living room) have been replaced with double-impact-resistant windows in 08/2024. Sentry fireproof floor safe for all your valuables. New steel exterior door 11/25. Freshly painted trim and door. 2 car garge with extra work space and built-ins. Completely fenced-in backyard. Super convenient area, just minutes from I-4 and the FL turnpike. All the shopping and day-to-day needs are a short distance away. The home is located on a very private street with no through traffic. You will love it! Kitchen Island is not built in.
For sale
Price cut: $34K (7/10)
$535,000
2504 LAUDERDALE COURT, ORLANDO, FL 32805
4beds
2,367sqft
:
Get pre-qualified$3,563/mo
Single Family Residence
Built in 1966
10,000 Square Feet Lot
$-- Zestimate®
$226/sqft
$-- HOA
What's special
Sentry fireproof floor safeWaterfront homeNew steel exterior doorBrand new ac unitPerfect for entertainingCompletely fenced-in backyard
- 164 days |
- 211 |
- 21 |
Zillow last checked:
Listing updated:
Listed by:
Eric Rollings 407-256-2470,
MAINFRAME REAL ESTATE 407-513-4257
Source: Stellar MLS,MLS#: O6386519 Originating MLS: Orlando Regional
Originating MLS: Orlando Regional
Facts & features
Interior
Bedrooms & bathrooms
- Bedrooms: 4
- Bathrooms: 2
- Full bathrooms: 2
Primary bedroom
- Features: Walk-In Closet(s)
- Level: First
- Area: 192 Square Feet
- Dimensions: 16x12
Bedroom 2
- Features: Built-in Closet
- Level: First
- Area: 126 Square Feet
- Dimensions: 14x9
Bedroom 3
- Features: Built-in Closet
- Level: First
- Area: 154 Square Feet
- Dimensions: 14x11
Bedroom 4
- Features: Built-in Closet
- Level: First
- Area: 144 Square Feet
- Dimensions: 12x12
Primary bathroom
- Features: Walk-In Closet(s)
- Level: First
- Area: 120 Square Feet
- Dimensions: 12x10
Family room
- Features: Storage Closet
- Level: First
- Area: 320 Square Feet
- Dimensions: 16x20
Foyer
- Features: Coat Closet
- Level: First
- Area: 56 Square Feet
- Dimensions: 8x7
Kitchen
- Features: Breakfast Bar, Built-in Closet
- Level: First
- Area: 588 Square Feet
- Dimensions: 28x21
Laundry
- Features: Storage Closet
- Level: First
- Area: 130 Square Feet
- Dimensions: 13x10
Living room
- Features: No Closet
- Level: First
- Area: 550 Square Feet
- Dimensions: 25x22
Heating
- Central, Electric
Cooling
- Central Air
Appliances
- Included: Dishwasher, Disposal
- Laundry: Inside, Laundry Room
Features
- Built-in Features, Ceiling Fan(s), Dry Bar, Eating Space In Kitchen, Living Room/Dining Room Combo, Open Floorplan, Primary Bedroom Main Floor, Solid Surface Counters, Solid Wood Cabinets, Thermostat
- Flooring: Carpet, Ceramic Tile, Laminate, Other
- Windows: Skylight(s), Window Treatments
- Has fireplace: No
Interior area
- Total structure area: 2,936
- Total interior livable area: 2,367 sqft
Video & virtual tour
Property
Parking
- Total spaces: 2
- Parking features: Garage - Attached
- Attached garage spaces: 2
Features
- Levels: One
- Stories: 1
- Exterior features: Lighting
- Waterfront features: Canal Front, Lake
Lot
- Size: 10,000 Square Feet
Details
- Parcel number: 042329386602100
- Zoning: R-1A
- Special conditions: None
Construction
Type & style
- Home type: SingleFamily
- Property subtype: Single Family Residence
Materials
- Block
- Foundation: Slab
- Roof: Shingle
Condition
- Completed
- New construction: No
- Year built: 1966
Utilities & green energy
- Sewer: Public Sewer
- Water: Public
- Utilities for property: BB/HS Internet Available, Cable Connected, Electricity Connected, Public, Sewer Connected, Street Lights, Water Connected
Community & HOA
Community
- Features: Boat Slip, Canal Front, Fishing, Lake, Water Access
- Pet fee: $0 monthly
- Subdivision: ISLE CATALINA
HOA
- Has HOA: No
Location
- Region: Orlando
Financial & listing details
- Price per square foot: $226/sqft
- Tax assessed value: $197,433
- Annual tax amount: $2,252
- Date on market: 3/1/2026
- Cumulative days on market: 157 days
- Listing terms: Cash,Conventional,FHA,VA Loan
- Ownership: Fee Simple
- Total actual rent: 0
- Electric utility on property: Yes
- Road surface type: Asphalt
Estimated market value
Not available
Estimated sales range
Not available
Not available
Price history
| Date | Event | Price |
|---|---|---|
| 7/10/2026 | Price change | $535,000-6%$226/sqft |
Source:  Stellar MLS #O6386519 Report a problem Stellar MLS #O6386519 Report a problem | ||
| 3/31/2026 | Price change | $569,000-3.4%$240/sqft |
Source: Stellar MLS #O6386519 Report a problem | ||
| 3/1/2026 | Listed for sale | $589,000$249/sqft |
Source: Stellar MLS #O6386519 Report a problem | ||
Public tax history
| Year | Property taxes | Tax assessment |
|---|---|---|
| 2018 | $1,908 +0% | $133,357 -26.3% |
| 2017 | $1,908 +1.8% | $180,917 +16.6% |
| 2016 | $1,876 +0.8% | $155,157 +5.5% |
| 2015 | $1,861 -1.8% | $147,047 +6.8% |
| 2014 | $1,894 +6.8% | $137,715 +10.9% |
| 2013 | $1,773 +0.8% | $124,168 +1.1% |
| 2012 | $1,760 -3.3% | $122,808 -2.2% |
| 2011 | $1,820 -1.8% | $125,557 -3.4% |
| 2010 | $1,854 | $130,006 -27.2% |
| 2009 | -- | $178,541 -15.8% |
| 2008 | $2,199 -4% | $212,021 -7.8% |
| 2007 | $2,289 -5.2% | $229,985 +3.8% |
| 2006 | $2,415 +0.5% | $221,612 +26.3% |
| 2005 | $2,403 | $175,521 |
Find assessor info on the county website
Monthly payment
Est. payment
Payment breakdown
Explore the cost of this home by adjusting the details. Changes won't be saved.Climate risks
Neighborhood: Catalina
Nearby schools
GreatSchools rating
- 3/10Catalina Elementary SchoolGrades: PK-5Distance: 0.7 mi
- 4/10Memorial Middle SchoolGrades: 6-8Distance: 0.8 mi
- 4/10Jones High SchoolGrades: 9-12Distance: 1.7 mi
Schools provided by the listing agent
- Elementary: Catalina Elem
- Middle: Memorial Middle
Source: Stellar MLS. This data may not be complete. We recommend contacting the local school district to confirm school assignments for this home.
- $480,600-- bd-- ba2.5k sqft2504 Lauderdale Ct, Orlando, FL 32805Off Market
- $409,2002 bd2 ba1.7k sqft2508 Lauderdale Ct, Orlando, FL 32805Off Market
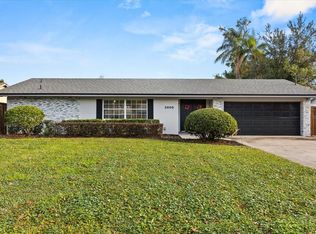
- $540,0004 bd2 ba2.1k sqft2500 Lauderdale Ct, Orlando, FL 32805Sold
- $403,7004 bd2 ba2k sqft2420 Lauderdale Ct, Orlando, FL 32805Off Market
- $465,7005 bd3 ba2.1k sqft2505 Lauderdale Ct, Orlando, FL 32805Off Market
- $468,1004 bd2 ba2.3k sqft2501 Lauderdale Ct, Orlando, FL 32805Off Market
- $442,0003 bd2 ba1.7k sqft3409 Gulfstream Rd, Orlando, FL 32805Off Market
- $465,5004 bd2 ba2.3k sqft3417 Gulfstream Rd, Orlando, FL 32805Off Market
A local agent can set up tours, give advice and negotiate with sellers.
Similar homes
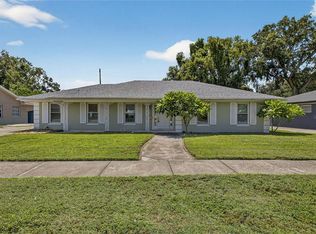
- $599,9004 bd2 ba2.3k sqft2502 VINE STREET, ORLANDO, FL 32806For Sale
 MLS ID #TB8535399, Oleg Shypitsyn, LPT REALTY, LLC.. Stellar MLS
 - $565,0004 bd3 ba2.1k sqft3021 BRANDYWINE DRIVE, ORLANDO, FL 32806For Sale
 MLS ID #O6423835, Matt Bates, HOMEVEST REALTY. Stellar MLS
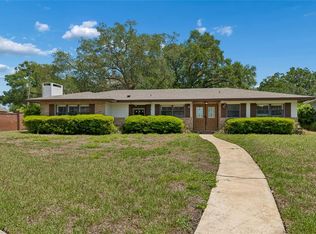
 - $527,4004 bd2 ba1.6k sqft4801 BIG OAKS LANE, ORLANDO, FL 32806For Sale
 MLS ID #O6399271, Veronika Kasalicka, LPT REALTY, LLC. Stellar MLS
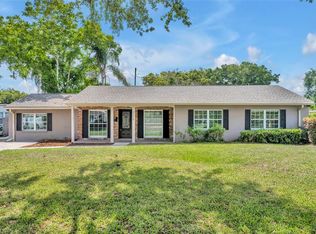
 - $549,0004 bd2 ba1.7k sqft4234 KENDRICK ROAD, ORLANDO, FL 32804For Sale
 MLS ID #O6378601, Tami Klein, FANNIE HILLMAN & ASSOCIATES. Stellar MLS
 - $494,9004 bd2 ba1.7k sqft5311 JENNIFER PLACE, ORLANDO, FL 32807For SaleMLS ID #S5153281, Carlos Bracamonte, ELIZUNDIA LUXURY REALTY LLC. Stellar MLS
- $535,0004 bd2 ba2.3k sqft112 ROOSEVELT PLACE, MAITLAND, FL 32751For SaleMLS ID #O6428222, Greg Vazzana, FANNIE HILLMAN & ASSOCIATES. Stellar MLS
- $465,0003 bd2 ba1.6k sqft3240 TOURAINE AVENUE, ORLANDO, FL 32812For SaleMLS ID #O6429471, Allyson McConnell, ALL REAL ESTATE & INVESTMENTS. Stellar MLS
- $595,0004 bd2 ba1.9k sqft6785 TAMARIND CIRCLE, ORLANDO, FL 32819For SaleMLS ID #O6430257, Sammy Nakhleh, CENTURY 21 CARIOTI. Stellar MLS
- $499,9004 bd2 ba1.6k sqft4101 PLAYA COURT, BELLE ISLE, FL 32812For SaleMLS ID #O6409531, Wendy Carugno, CENTURY 21 CARIOTI. Stellar MLS
- $565,0003 bd2 ba1.7k sqft2513 MUSSELWHITE AVENUE, ORLANDO, FL 32804For SaleMLS ID #O6397579, Vonda Fields, CHARLES RUTENBERG REALTY ORLANDO. Stellar MLS
- $489,9003 bd2 ba1.3k sqft805 W SMITH STREET, ORLANDO, FL 32804For SaleMLS ID #O6421190, Thomas Nickley, Jr, KELLER WILLIAMS REALTY AT THE PARKS. Stellar MLS
- $544,9003 bd2 ba1.9k sqft8423 BERMUDA DUNES DRIVE, ORLANDO, FL 32819For SaleMLS ID #A4695942, Alysa Casorla, EXIT KING REALTY. Stellar MLS
- $395,0004 bd3 ba2.4k sqft2817 ARROW LANE, ORLANDO, FL 32808SoldMLS ID #O6414064, Steven Koleno, BEYCOME OF FLORIDA LLC. Stellar MLS
- $589,9903 bd2 ba1.9k sqft3707 PELICAN LANE, ORLANDO, FL 32803For SaleMLS ID #TB8403048, Edward Gentle, COLDWELL BANKER REALTY. Stellar MLS
- $455,0003 bd2 ba1.5k sqft4931 TELLSON PLACE, ORLANDO, FL 32812For SaleMLS ID #S5154625, Naf Zaman, THE FIRM RE. Stellar MLS
- $489,5003 bd3 ba1.6k sqft3736 LAKE MARGARET DRIVE, ORLANDO, FL 32812For SaleMLS ID #O6416532, Brad Young, HOMEVEST REALTY. Stellar MLS
- $424,9994 bd2 ba1.9k sqft1148 PEARL VIEW DRIVE, ALTAMONTE SPRINGS, FL 32714For SaleMLS ID #TB8534594, Enoel Moret, Jr., LPT REALTY, LLC. Stellar MLS
- $545,0004 bd2 ba1.9k sqft16045 HARBAR OAKS DRIVE, MONTVERDE, FL 34756For SaleMLS ID #O6426629, Sean Flatley, KELLER WILLIAMS REALTY AT THE PARKS. Stellar MLS
- $500,0004 bd3 ba2.7k sqft140 E FAITH TERRACE, MAITLAND, FL 32751For SaleMLS ID #V4947849, Greg Roberts, LLC, LPT REALTY LLC. Stellar MLS
- $525,0003 bd2 ba1.9k sqft773 COACH LIGHT DRIVE, FERN PARK, FL 32730For SaleMLS ID #S5153448, Holley Cowan, RE/MAX PRIME PROPERTIES. Stellar MLS
