Virtually Staged. This charming 4 bedroom, 2.5 bath ranch style home is nestled on a quiet street in the Greenbriar neighborhood, just south of Downtown Orlando. Freshly painted exterior and interior, floor to ceiling. Home features a large open floor plan with a contiguous family room, kitchen, dining room area and a wood burning fireplace. Kitchen is built for entertaining with all stainless-steel appliances and 2 ovens, one in the island. There are ample cabinets and counter space in the kitchen and dining area. Recessed lighting in kitchen, dining and foyer. French doors lead out to a screened-in patio and there is a separate outdoor pavilion perfect for weekend BBQs with 3 ceiling fans, electric connectivity and all new exterior lights. Master bedroom has tile floors and a generous walk-in closet. The other 3 bedrooms have all new carpet and closet doors. The backyard is fenced with room for a boat, as the neighborhood is only 1.3 miles from public access to the Conway Chain of Lakes. Other exterior upgrades include a new garage ceiling with new interior lights, new septic tank and drainfield. This home is in the highly desirable Pershing K-8 and Boone High School district and is walking distance to Fort Gatlin Recreational Club with public pool, tennis courts and basketball courts. Proximity to SoDo, Downtown Orlando, fantastic hospitals, regional and international airports, plus quick access to I-4 and the East/West Expressway. Schedule your showing today.
For sale
Price cut: $14.9K (7/30)
$565,000
3021 BRANDYWINE DRIVE, ORLANDO, FL 32806
4beds
2,152sqft
:
Get pre-qualified$3,781/mo
Single Family Residence
Built in 1968
9,712 Square Feet Lot
$551,500 Zestimate®
$263/sqft
$-- HOA
What's special
Wood burning fireplaceLarge open floor planAll new exterior lightsAll stainless-steel appliances
- 26 days |
- 1,275 |
- 65 |
Zillow last checked:
Listing updated:
Listed by:
Matt Bates 407-467-4495,
HOMEVEST REALTY 407-897-5400
Source: Stellar MLS,MLS#: O6423835 Originating MLS: Orlando Regional
Originating MLS: Orlando Regional
Facts & features
Interior
Bedrooms & bathrooms
- Bedrooms: 4
- Bathrooms: 3
- Full bathrooms: 2
- 1/2 bathrooms: 1
Primary bedroom
- Features: Walk-In Closet(s)
- Level: First
- Area: 195 Square Feet
- Dimensions: 13x15
Bedroom 1
- Features: Built-in Closet
- Level: First
- Area: 121 Square Feet
- Dimensions: 11x11
Bedroom 2
- Features: Built-in Closet
- Level: First
- Area: 154 Square Feet
- Dimensions: 11x14
Bedroom 3
- Features: Built-in Closet
- Level: First
- Area: 110 Square Feet
- Dimensions: 10x11
Balcony porch lanai
- Level: First
- Area: 154 Square Feet
- Dimensions: 11x14
Balcony porch lanai
- Level: First
- Area: 312 Square Feet
- Dimensions: 12x26
Dining room
- Level: First
- Area: 168 Square Feet
- Dimensions: 12x14
Foyer
- Level: First
- Area: 78 Square Feet
- Dimensions: 6x13
Kitchen
- Level: First
- Area: 192 Square Feet
- Dimensions: 12x16
Living room
- Level: First
- Area: 510 Square Feet
- Dimensions: 17x30
Heating
- Central, Electric
Cooling
- Central Air
Appliances
- Included: Dishwasher, Dryer, Microwave, Range, Refrigerator, Washer
- Laundry: In Garage
Features
- Ceiling Fan(s), Open Floorplan
- Flooring: Carpet, Ceramic Tile
- Has fireplace: Yes
- Fireplace features: Living Room
Interior area
- Total structure area: 3,164
- Total interior livable area: 2,152 sqft
Video & virtual tour
Property
Parking
- Total spaces: 2
- Parking features: Garage - Attached
- Attached garage spaces: 2
Features
- Levels: One
- Stories: 1
- Patio & porch: Patio, Screened
- Exterior features: Sidewalk
Lot
- Size: 9,712 Square Feet
Details
- Parcel number: 072330318300110
- Zoning: R-1A
- Special conditions: None
Construction
Type & style
- Home type: SingleFamily
- Architectural style: Ranch
- Property subtype: Single Family Residence
Materials
- Block, Concrete
- Foundation: Slab
- Roof: Shingle
Condition
- New construction: No
- Year built: 1968
Utilities & green energy
- Sewer: Septic Tank
- Water: Public
- Utilities for property: Cable Available, Electricity Available
Community & HOA
Community
- Pet fee: $0 monthly
- Subdivision: GREENBRIAR
HOA
- Has HOA: No
Location
- Region: Orlando
Financial & listing details
- Price per square foot: $263/sqft
- Tax assessed value: $452,512
- Annual tax amount: $2,821
- Date on market: 7/9/2026
- Cumulative days on market: 27 days
- Listing terms: Cash,Conventional,FHA,VA Loan
- Ownership: Fee Simple
- Total actual rent: 0
- Electric utility on property: Yes
- Road surface type: Asphalt
Estimated market value
$551,500
$524,000 - $579,000
$3,090/mo
Price history
| Date | Event | Price |
|---|---|---|
| 7/30/2026 | Price change | $565,000-2.6%$263/sqft |
Source:  Stellar MLS #O6423835 Report a problem Stellar MLS #O6423835 Report a problem | ||
| 7/9/2026 | Listed for sale | $579,900+255.8%$269/sqft |
Source: Stellar MLS #O6423835 Report a problem | ||
| 2/7/2001 | Sold | $163,000+50.9%$76/sqft |
Source: Public Record Report a problem | ||
| 3/20/1997 | Sold | $108,000$50/sqft |
Source: Public Record Report a problem | ||
Public tax history
| Year | Property taxes | Tax assessment |
|---|---|---|
| 2024 | $2,637 +7.6% | $181,477 +3% |
| 2023 | $2,450 +4.7% | $176,191 +3% |
| 2022 | $2,341 +2% | $171,059 +3% |
| 2021 | $2,295 +0.6% | $166,077 +1.4% |
| 2020 | $2,281 +1.7% | $163,784 +2.3% |
| 2019 | $2,243 +1.4% | $160,102 +1.9% |
| 2018 | $2,213 | $157,117 -30.5% |
| 2017 | $2,213 +2.1% | $226,097 +7.9% |
| 2016 | $2,166 +1.3% | $209,584 +7.5% |
| 2015 | $2,138 -3.6% | $195,012 +10.5% |
| 2014 | $2,217 +2.1% | $176,462 +16.8% |
| 2013 | $2,171 +1.1% | $151,049 +5% |
| 2012 | $2,147 -4.4% | $143,845 -3.5% |
| 2011 | $2,245 +0.4% | $149,062 -2.5% |
| 2010 | $2,236 | $152,862 -13.2% |
| 2009 | -- | $176,078 -20.1% |
| 2008 | $2,575 -3.2% | $220,355 -7.4% |
| 2007 | $2,660 -5.8% | $237,852 -2.9% |
| 2006 | $2,823 +1.1% | $245,071 +37.1% |
| 2005 | $2,792 +4.9% | $178,778 +11.2% |
| 2004 | $2,663 -12.1% | $160,783 +4.9% |
| 2003 | $3,029 +12.2% | $153,235 +12.6% |
| 2002 | $2,700 +38% | $136,122 +13% |
| 2001 | $1,957 +2.4% | $120,481 +4.7% |
| 2000 | $1,910 | $115,021 |
Find assessor info on the county website
Monthly payment
Est. payment
Payment breakdown
Explore the cost of this home by adjusting the details. Changes won't be saved.Climate risks
Neighborhood: 32806
Nearby schools
GreatSchools rating
- 7/10Pershing Elementary SchoolGrades: K-8Distance: 0.7 mi
- 6/10William R Boone High SchoolGrades: 9-12Distance: 0.8 mi
Schools provided by the listing agent
- Elementary: Pershing Elem
- Middle: PERSHING K-8
- High: Boone High
Source: Stellar MLS. This data may not be complete. We recommend contacting the local school district to confirm school assignments for this home.
- $552,2003 bd2 ba1.9k sqft3025 Brandywine Dr, Orlando, FL 32806Off Market
- $537,5005 bd2 ba2.1k sqft3017 Brandywine Dr, Orlando, FL 32806Off Market
- $210,0593 bd2 ba1.8k sqft3020 Saratoga Dr, Orlando, FL 32806Off Market
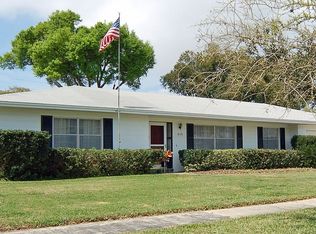
- $461,400-- bd-- ba-- sqft3020 Saratoga Dr, Orlando, FL 32806Off Market
- $609,8003 bd2 ba2k sqft3024 Saratoga Dr, Orlando, FL 32806Off Market
- $427,7004 bd2 ba1.9k sqft3016 Saratoga Dr, Orlando, FL 32806Off Market
- $568,0003 bd3 ba2k sqft3024 Saratoga Dr #3, Orlando, FL 32806Off Market
- $575,0004 bd3 ba2.1k sqft3029 Brandywine Dr, Orlando, FL 32806Sold
A local agent can set up tours, give advice and negotiate with sellers.
A local lender can help you make sure your offer is ready when you are.
Similar homes
- $527,5004 bd2 ba1.6k sqft4801 BIG OAKS LANE, ORLANDO, FL 32806For Sale

 MLS ID #O6399271, Veronika Kasalicka, LPT REALTY, LLC. Stellar MLS
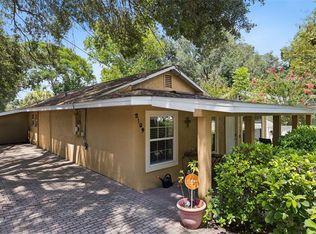
 - $429,0003 bd2 ba1.3k sqft2109 E GRANT AVENUE, ORLANDO, FL 32806For Sale
 MLS ID #O6428161, Eric Rollings, MAINFRAME REAL ESTATE. Stellar MLS
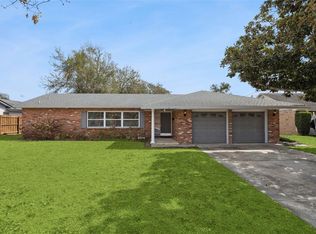
 - $535,0004 bd2 ba2.3k sqft2504 LAUDERDALE COURT, ORLANDO, FL 32805For Sale
 MLS ID #O6386519, Eric Rollings, MAINFRAME REAL ESTATE. Stellar MLS
 - $595,0004 bd2 ba1.9k sqft6785 TAMARIND CIRCLE, ORLANDO, FL 32819For Sale
 MLS ID #O6430257, Sammy Nakhleh, CENTURY 21 CARIOTI. Stellar MLS
 - $549,0004 bd2 ba2k sqft564 BROOKSIDE CIRCLE, MAITLAND, FL 32751For SaleMLS ID #O6427813, Maria Van Warner, FANNIE HILLMAN & ASSOCIATES. Stellar MLS
- $539,0004 bd2 ba1.9k sqft8511 SHADY GLEN DRIVE, ORLANDO, FL 32819For SaleMLS ID #O6422657, David Murray, PROMAX PROPERTY SOLUTIONS. Stellar MLS
- $659,9003 bd2 ba2.2k sqft4507 WINDERWOOD CIRCLE, ORLANDO, FL 32835For SaleMLS ID #O6429389, Melissa Meyer, KEENE'S POINTE REALTY. Stellar MLS
- $499,9004 bd2 ba1.6k sqft4101 PLAYA COURT, BELLE ISLE, FL 32812For SaleMLS ID #O6409531, Wendy Carugno, CENTURY 21 CARIOTI. Stellar MLS
- $535,0004 bd2 ba2.3k sqft112 ROOSEVELT PLACE, MAITLAND, FL 32751For SaleMLS ID #O6428222, Greg Vazzana, FANNIE HILLMAN & ASSOCIATES. Stellar MLS
- $599,0004 bd3 ba2.6k sqft7438 CHELSEA HARBOUR DRIVE, ORLANDO, FL 32829For SaleMLS ID #O6420364, Shirley Jones, COLDWELL BANKER REALTY. Stellar MLS
- $520,0005 bd3 ba2.8k sqft1404 SWAINSON COURT, ORLANDO, FL 32837For SaleMLS ID #S5154579, Deborah Charron, LPT REALTY, LLC. Stellar MLS
- $534,9004 bd3 ba2.4k sqft1025 OCEANBREEZE COURT, ORLANDO, FL 32828For SaleMLS ID #O6421305, Virginia Bellhorn, WATSON REALTY CORP. Stellar MLS
- $500,0004 bd2 ba2.2k sqft3244 HUNTER COURT, APOPKA, FL 32703For SaleMLS ID #O6388982, David Miller, KELLER WILLIAMS HERITAGE REALTY. Stellar MLS
- $565,0005 bd3 ba3k sqft10507 CABBAGE TREE LOOP, ORLANDO, FL 32825For SaleMLS ID #O6394918, Thomas Nickley, Jr, KELLER WILLIAMS REALTY AT THE PARKS. Stellar MLS
- $420,0003 bd2 ba1.3k sqft4608 STURBRIDGE COURT, ORLANDO, FL 32812For SaleMLS ID #O6416021, Shahram Sondi, SHAHRAM SONDI + CO.. Stellar MLS
- $557,9004 bd3 ba2.4k sqft268 TAVESTOCK LOOP, WINTER SPRINGS, FL 32708For SaleMLS ID #O6407307, Zep Bholai-Lawrence, FUSILIER REALTY GROUP. Stellar MLS
- $599,9004 bd3 ba2.4k sqft351 NEEDLES TRAIL, LONGWOOD, FL 32779For SaleMLS ID #O6417026, Abby Nelson, RE/MAX 200 REALTY. Stellar MLS
- $450,0004 bd2 ba2k sqft14580 SAINT GEORGES HILL DRIVE, ORLANDO, FL 32828For SaleMLS ID #O6428435, Jean Scott, KELLER WILLIAMS ADVANTAGE REALTY. Stellar MLS
- $550,0003 bd2 ba1.9k sqft8423 BERMUDA DUNES DRIVE, ORLANDO, FL 32819For SaleMLS ID #A4695942, Alysa Casorla, EXIT KING REALTY. Stellar MLS
- $569,9004 bd3 ba2.8k sqft14759 ROYAL POINCIANA DRIVE, ORLANDO, FL 32828For SaleMLS ID #O6371525, Joe Southard, CHARLES RUTENBERG REALTY ORLANDO. Stellar MLS
