Virtually Staged. Located in the heart of Dr. Phillips, one of Central Florida's most sought-after communities, this beautifully maintained 4-bedroom, 2-bathroom home offers just under 2,000 square feet of comfortable living space and could be the perfect place to call home. Enjoy an ideal combination of location, lifestyle, and convenience with top-rated schools, exceptional dining along Restaurant Row, the Dr. P. Phillips YMCA, Bay Hill Golf Club, the Windermere Chain of Lakes, world-class theme parks, and premier shopping all just minutes away. For added peace of mind, the owner installed a new roof in 2026, providing a significant capital improvement for years to come. Whether you're looking for your primary residence or your next investment, this home offers an outstanding opportunity in one of Orlando's premier neighborhoods.
For sale
$539,000
8511 SHADY GLEN DRIVE, ORLANDO, FL 32819
4beds
1,905sqft
Single Family Residence
Built in 1983
10,621 Square Feet Lot
$-- Zestimate®
$283/sqft
$-- HOA
What's special
- 47 days |
- 537 |
- 18 |
Zillow last checked:
Listing updated:
Listed by:
David Murray 407-647-3377,
PROMAX PROPERTY SOLUTIONS 407-647-3377
Source: Stellar MLS,MLS#: O6422657 Originating MLS: Orlando Regional
Originating MLS: Orlando Regional
Facts & features
Interior
Bedrooms & bathrooms
- Bedrooms: 4
- Bathrooms: 2
- Full bathrooms: 2
Primary bedroom
- Features: Shower No Tub, Built-in Closet
- Level: First
- Area: 238 Square Feet
- Dimensions: 14x17
Bedroom 2
- Features: Built-in Closet
- Level: First
- Area: 156 Square Feet
- Dimensions: 13x12
Bedroom 3
- Features: Built-in Closet
- Level: First
- Area: 156 Square Feet
- Dimensions: 13x12
Bedroom 4
- Features: Tub With Shower, Built-in Closet
- Level: First
- Area: 132 Square Feet
- Dimensions: 12x11
Primary bathroom
- Features: Built-in Closet
- Level: First
Balcony porch lanai
- Features: No Closet
- Level: First
- Area: 312 Square Feet
- Dimensions: 12x26
Dining room
- Features: No Closet
- Level: First
- Area: 168 Square Feet
- Dimensions: 14x12
Family room
- Features: No Closet
- Level: First
- Area: 252 Square Feet
- Dimensions: 14x18
Kitchen
- Features: Granite Counters, Built-in Closet
- Level: First
- Area: 168 Square Feet
- Dimensions: 14x12
Living room
- Features: No Closet
- Level: First
- Area: 238 Square Feet
- Dimensions: 14x17
Heating
- Central, Electric
Cooling
- Central Air
Appliances
- Included: Dishwasher, Disposal, Electric Water Heater, Microwave, Range, Refrigerator
- Laundry: Inside
Features
- Open Floorplan, Primary Bedroom Main Floor
- Flooring: Carpet, Ceramic Tile, Laminate
- Doors: Sliding Doors
- Has fireplace: No
Interior area
- Total structure area: 2,550
- Total interior livable area: 1,905 sqft
Video & virtual tour
Property
Parking
- Total spaces: 2
- Parking features: Garage - Attached
- Attached garage spaces: 2
Features
- Levels: One
- Stories: 1
- Patio & porch: Covered, Screened
- Exterior features: Private Yard, Sidewalk
- Fencing: Fenced
Lot
- Size: 10,621 Square Feet
Details
- Parcel number: 222328782807290
- Zoning: R-1A
- Special conditions: None
Construction
Type & style
- Home type: SingleFamily
- Property subtype: Single Family Residence
Materials
- Block, Stucco
- Foundation: Slab
- Roof: Shingle
Condition
- New construction: No
- Year built: 1983
Utilities & green energy
- Sewer: Public Sewer
- Water: None
- Utilities for property: Public, Sewer Connected, Water Connected
Community & HOA
Community
- Pet fee: $0 monthly
- Subdivision: SAND LAKE HILLS SEC 07A
HOA
- Has HOA: Yes
Location
- Region: Orlando
Financial & listing details
- Price per square foot: $283/sqft
- Tax assessed value: $406,566
- Annual tax amount: $7,137
- Date on market: 7/8/2026
- Cumulative days on market: 32 days
- Listing terms: Conventional,FHA,VA Loan
- Ownership: Fee Simple
- Total actual rent: 0
- Road surface type: Paved
Estimated market value
Not available
Estimated sales range
Not available
Not available
Price history
| Date | Event | Price |
|---|---|---|
| 8/11/2026 | Listed for sale | $539,000$283/sqft |
Source:  Stellar MLS #O6422657 Report a problem Stellar MLS #O6422657 Report a problem | ||
| 8/5/2026 | Contingent | $539,000$283/sqft |
Source: Stellar MLS #O6422657 Report a problem | ||
| 7/9/2026 | Listing removed | $2,995$2/sqft |
Source: Zillow Rentals Report a problem | ||
| 7/8/2026 | Listed for sale | $539,000+76.8%$283/sqft |
Source: Stellar MLS #O6422657 Report a problem | ||
| 6/14/2026 | Price change | $2,995-4.9%$2/sqft |
Source: Zillow Rentals Report a problem | ||
| 4/21/2026 | Listed for rent | $3,150+6.8%$2/sqft |
Source: Zillow Rentals Report a problem | ||
| 12/18/2023 | Listing removed | -- |
Source: Zillow Rentals Report a problem | ||
| 12/2/2023 | Listed for rent | $2,950+1.9%$2/sqft |
Source: Zillow Rentals Report a problem | ||
| 11/10/2022 | Listing removed | -- |
Source: Zillow Rental Manager Report a problem | ||
| 11/4/2022 | Listed for rent | $2,895$2/sqft |
Source: Zillow Rental Manager Report a problem | ||
| 3/22/2018 | Listing removed | $304,900$160/sqft |
Source: RE/MAX PROPERTIES SW INC #O5562332 Report a problem | ||
| 2/13/2018 | Listed for sale | $304,900+38.6%$160/sqft |
Source: RE/MAX PROPERTIES SW INC. #O5562332 Report a problem | ||
| 3/24/2014 | Sold | $220,000+2.3%$115/sqft |
Source: Stellar MLS #O5214618 Report a problem | ||
| 8/19/2013 | Listing removed | $214,995$113/sqft |
Source: RE/MAX Properties SW Inc #O5171166 Report a problem | ||
| 8/6/2013 | Price change | $214,995-8.5%$113/sqft |
Source: RE/MAX PROPERTIES SW INC #O5171166 Report a problem | ||
| 7/13/2013 | Listed for sale | $234,900+30.5%$123/sqft |
Source: RE/MAX PROPERTIES SW INC #O5171166 Report a problem | ||
| 7/10/2002 | Sold | $180,000+56.5%$94/sqft |
Source: Public Record Report a problem | ||
| 9/3/1996 | Sold | $115,000$60/sqft |
Source: Public Record Report a problem | ||
Public tax history
| Year | Property taxes | Tax assessment |
|---|---|---|
| 2024 | $6,587 +11.8% | $371,252 +10% |
| 2023 | $5,890 +10.6% | $337,502 +10% |
| 2022 | $5,326 +12.9% | $306,820 +10% |
| 2021 | $4,719 +4.3% | $278,927 +5.5% |
| 2020 | $4,524 +0.2% | $264,440 +1.4% |
| 2019 | $4,517 +4.3% | $260,892 +5.7% |
| 2018 | $4,329 | $246,758 +6% |
| 2017 | $4,329 +5% | $232,704 +5.7% |
| 2016 | $4,125 +4.7% | $220,124 +11.9% |
| 2015 | $3,942 +17.3% | $196,759 +13.3% |
| 2014 | $3,361 +9.5% | $173,707 +10% |
| 2013 | $3,068 +0% | $157,940 +1% |
| 2012 | $3,068 -4.6% | $156,438 -4.9% |
| 2011 | $3,216 -1.9% | $164,485 -4.6% |
| 2010 | $3,277 | $172,414 -10.2% |
| 2009 | -- | $191,935 -22.7% |
| 2008 | $4,492 -15% | $248,184 -15.8% |
| 2007 | $5,286 +6.8% | $294,624 +17.7% |
| 2006 | $4,950 +30.2% | $250,315 +37.4% |
| 2005 | $3,802 +17.4% | $182,246 +17.9% |
| 2004 | $3,239 +44.6% | $154,522 +14.6% |
| 2003 | $2,240 -14.8% | $134,793 +4% |
| 2002 | $2,630 | $129,588 |
Find assessor info on the county website
Monthly payment
Est. payment
Payment breakdown
Explore the cost of this home by adjusting the details. Changes won't be saved.Climate risks
Neighborhood: 32819
Nearby schools
GreatSchools rating
- 8/10Dr. Phillips Elementary SchoolGrades: PK-5Distance: 1.1 mi
- 7/10Southwest Middle SchoolGrades: 6-8Distance: 0.6 mi
- 5/10Dr. Phillips High SchoolGrades: PK,8-12Distance: 1.6 mi
Schools provided by the listing agent
- Elementary: Dr. Phillips Elem
- Middle: Southwest Middle
- High: Dr. Phillips High
Source: Stellar MLS. This data may not be complete. We recommend contacting the local school district to confirm school assignments for this home.
- $547,6004 bd2 ba1.9k sqft8517 Shady Glen Dr, Orlando, FL 32819Off Market

- $508,2004 bd2 ba1.9k sqft8505 Shady Glen Dr, Orlando, FL 32819Off Market
- $538,8004 bd2 ba1.9k sqft6148 Huckleberry Ave, Orlando, FL 32819Off Market
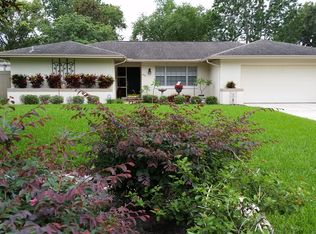
- $554,6004 bd2 ba2.2k sqft6154 Huckleberry Ave, Orlando, FL 32819Off Market
- $501,9004 bd2 ba1.9k sqft8521 Shady Glen Dr, Orlando, FL 32819Off Market
- $585,8004 bd2 ba2.4k sqft6142 Huckleberry Ave, Orlando, FL 32819Off Market
- $468,6003 bd2 ba1.7k sqft8512 Shady Glen Dr, Orlando, FL 32819Off Market
- $532,6004 bd2 ba2.2k sqft8518 Shady Glen Dr, Orlando, FL 32819Off Market
A local agent can set up tours, give advice and negotiate with sellers.
Similar homes
- $529,0003 bd2 ba1.5k sqft8405 WAIALAE COURT, ORLANDO, FL 32819For Sale
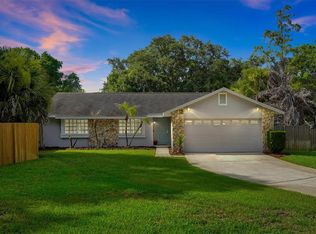
 MLS ID #O6429304, Gabriela Buche, VISTA CAY REALTY COMPANY. Stellar MLS
 - $499,0004 bd2 ba1.7k sqft7320 WETHERSFIELD DRIVE, ORLANDO, FL 32819For Sale
 MLS ID #O6415728, Sarah Carlson, UPSIDE REAL ESTATE INC. Stellar MLS
 - $625,0005 bd3 ba2.4k sqft6246 SILVER GLEN COURT, ORLANDO, FL 32819For Sale
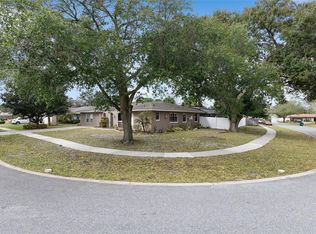 MLS ID #O6384520, Mike Borah, COLDWELL BANKER REALTY. Stellar MLS
 - $539,9993 bd2 ba1.6k sqft8052 S CADIZ COURT, ORLANDO, FL 32836For Sale
 MLS ID #S5153056, Maria Pagan, DEAL MAKERS REALTY TEAM CORP. Stellar MLS
 - $485,0003 bd2 ba1.6k sqft8971 ANGELICA DRIVE, ORLANDO, FL 32836For SaleMLS ID #O6433841, George Rahi, COLDWELL BANKER REALTY. Stellar MLS
- $535,0004 bd2 ba2.3k sqft2504 LAUDERDALE COURT, ORLANDO, FL 32805For SaleMLS ID #O6386519, Eric Rollings, MAINFRAME REAL ESTATE. Stellar MLS
- $550,0004 bd3 ba2.1k sqft3021 BRANDYWINE DRIVE, ORLANDO, FL 32806For SaleMLS ID #O6423835, Matt Bates, HOMEVEST REALTY. Stellar MLS
- $530,0004 bd3 ba2.3k sqft1714 CYPRESS RIDGE DRIVE, ORLANDO, FL 32825For SaleMLS ID #O6430898, Daniel Rodriguez, NEW HEIGHTS REALTY GROUP. Stellar MLS
- $485,0004 bd2 ba1.6k sqft4101 PLAYA COURT, BELLE ISLE, FL 32812For SaleMLS ID #O6409531, Wendy Carugno, CENTURY 21 CARIOTI. Stellar MLS
- $519,0004 bd3 ba1.9k sqft2506 DELANEY AVENUE, ORLANDO, FL 32806For SaleMLS ID #O6426699, Chandler Williams, EXIT REALTY PREMIER LEGACY. Stellar MLS
- $537,0004 bd2 ba2.1k sqft432 BURNT TREE LANE, APOPKA, FL 32712For SaleMLS ID #O6401742, Claire Sims, LLC, LPT REALTY, LLC. Stellar MLS
- $408,5004 bd2 ba1.3k sqft1708 CREOLE COURT, ORLANDO, FL 32818For SaleMLS ID #O6427652, Sandy Jones, CLOCK TOWER REALTY. Stellar MLS
- $565,0003 bd2 ba1.9k sqft14706 EAGLE VIEW COURT, ORLANDO, FL 32837For SaleMLS ID #O6429222, Alex Vastardis, COLDWELL BANKER REALTY. Stellar MLS
- $540,0003 bd3 ba2.3k sqft14502 POTANOW TRAIL, ORLANDO, FL 32837For SaleMLS ID #O6418121, Crystal Adams, RE/MAX INNOVATION. Stellar MLS
- $449,0003 bd2 ba1.7k sqft1804 WESTPOINTE CIRCLE, ORLANDO, FL 32835For SaleMLS ID #O6408280, Steven Koleno, BEYCOME OF FLORIDA LLC. Stellar MLS
- $485,0004 bd2 ba1.7k sqft3629 S CRYSTAL LAKE DRIVE, ORLANDO, FL 32806For SaleMLS ID #G5115351, Alessandro DiMare, COAST TO COAST REAL ESTATE PRO. Stellar MLS
- $520,0004 bd3 ba2.3k sqft2503 ROLLING BROAK DRIVE, ORLANDO, FL 32837For SaleMLS ID #O6331298, Sean Flatley, KELLER WILLIAMS REALTY AT THE PARKS. Stellar MLS
- $495,0004 bd2 ba1.8k sqft8714 HILL PINE ROAD, ORLANDO, FL 32825For SaleMLS ID #O6428581, Michelle Ingrassia, LPT REALTY, LLC. Stellar MLS
- $509,0004 bd3 ba2k sqft300 E SWEETWATER CREEK DRIVE, LONGWOOD, FL 32779For SaleMLS ID #O6389594, Jorge Trejo, KELLER WILLIAMS ADVANTAGE III. Stellar MLS
- $575,0004 bd2 ba2.1k sqft2641 CARVELL COURT, WINTER PARK, FL 32792For SaleMLS ID #O6430894, Christina Perez, CHAMBERLAIN REALTY LLC. Stellar MLS
