Virtually Staged. Welcome to a beautifully maintained brick home on a .22 acre corner lot in the heart of Hunter's Creek. This 3 bedroom plus office home sits on a peaceful pond lot w/ no neighbors on either side. A split floor plan, no carpet, & a screened pool make this a Florida lifestyle. Over $79,000 in updates already done. 2025: new AC system, new electrical panels w/ whole house surge protection, new front door, gutters installed, driveway sealed & painted, new sod, mulch, plants & shrubs. 2019: new water heater, radiant heat barrier in the attic. 2018: roof replacement after Hurricane Irma. 2026: roof inspection w/ all vents & chimney resealed, new luxury vinyl plank flooring throughout except bathrooms & kitchen, new vanity sinks w/ Moen fixtures in both guest bathrooms, new sinks in the primary bathroom, new toilet in the primary bathroom, primary shower & soaking tub freshly reglazed, decorative frames added to guest bathroom mirrors & the fireplace mirror, seven new interior door handle sets, new smoke detectors & carbon monoxide detectors, new ceiling fan & light in the family room. 2024: new kitchen appliances. Washer & dryer included. Double front doors open to an open layout filled w/ natural light. Formal living room w/ sliders to the pool. Formal dining room w/ plenty of room for entertaining. The family room is anchored by a wood burning fireplace w/ a decorative frame on the mirror above. A wet bar sits just around the corner, near the pool half bath. Sliding glass doors here offer a second pool access point. The kitchen opens directly into this living space & features wood cabinetry, a breakfast bar, a built in desk area, & a sunny eat in nook w/ room for a full table. The primary suite has sliding glass doors to the pool, a walk in closet, dual vanities w/ new sinks & a dedicated makeup area, a newly reglazed soaking tub, & a separate newly reglazed walk in shower. On the other side of the home, two additional bedrooms share an updated bathroom, w/ one bedroom offering its own slider to the pool area. The screened pool area is a chlorine pool w/ a wireless pool sweep, framed by pond views & open green space w/ no neighbors on either side. The covered lanai w/ ceiling fan offers shaded outdoor seating. Pool cage rescreened w/ frame & deck freshly painted, plus a new robotic pool cleaner, pool filter head, & variable speed pool pump. Oversized two car garage w/ utility sink & shelving already in place. At 2,308 square feet, this home offers the space & move in ready updates today's buyers are searching for, in one of Orlando's most established & convenient communities. Hunter's Creek features tree lined streets, parks, playgrounds, athletic fields, tennis & basketball courts, & miles of walking & biking trails, minutes from major shopping, top rated schools, restaurants, & the 417. Schedule your private showing today.
For sale
Price cut: $9K (8/21)
$540,000
14502 POTANOW TRAIL, ORLANDO, FL 32837
3beds
2,308sqft
Single Family Residence
Built in 1989
9,711 Square Feet Lot
$-- Zestimate®
$234/sqft
$143/mo HOA
What's special
Screened poolBeautifully maintained brick home
- 80 days
- 927
- 59
Likely to sell faster than
Zillow last checked:
Listing updated:
Listed by:
Crystal Adams 407-927-9610,
RE/MAX INNOVATION 407-281-1053
Source: Stellar MLS,MLS#: O6418121 Originating MLS: Orlando Regional
Originating MLS: Orlando Regional
Facts & features
Interior
Bedrooms & bathrooms
- Bedrooms: 3
- Bathrooms: 3
- Full bathrooms: 2
- 1/2 bathrooms: 1
Rooms
- Room types: Den/Library/Office, Family Room, Dining Room, Living Room, Utility Room
Primary bedroom
- Features: Ceiling Fan(s), Dual Sinks, En Suite Bathroom, Garden Bath, Makeup/Vanity Space, Shower No Tub, Walk-In Closet(s)
- Level: First
- Area: 192 Square Feet
- Dimensions: 16x12
Bedroom 2
- Features: Ceiling Fan(s), Built-in Closet
- Level: First
- Area: 144 Square Feet
- Dimensions: 12x12
Bedroom 3
- Features: Ceiling Fan(s), Built-in Closet
- Level: First
- Area: 121 Square Feet
- Dimensions: 11x11
Dinette
- Level: First
- Area: 80 Square Feet
- Dimensions: 10x8
Dining room
- Level: First
- Area: 144 Square Feet
- Dimensions: 12x12
Family room
- Level: First
- Area: 198 Square Feet
- Dimensions: 18x11
Kitchen
- Features: Breakfast Bar
- Level: First
- Area: 90 Square Feet
- Dimensions: 15x6
Living room
- Features: Ceiling Fan(s), Wet Bar
- Level: First
- Area: 272 Square Feet
- Dimensions: 16x17
Office
- Features: Ceiling Fan(s), No Closet
- Level: First
- Area: 144 Square Feet
- Dimensions: 12x12
Heating
- Central
Cooling
- Central Air
Appliances
- Included: Dishwasher, Dryer, Electric Water Heater, Microwave, Range, Refrigerator, Washer
- Laundry: Inside, Laundry Room
Features
- Ceiling Fan(s), Eating Space In Kitchen, High Ceilings, Kitchen/Family Room Combo, Open Floorplan, Primary Bedroom Main Floor, Solid Wood Cabinets, Split Bedroom, Thermostat, Walk-In Closet(s), Wet Bar
- Flooring: Ceramic Tile, Luxury Vinyl
- Has fireplace: Yes
- Fireplace features: Wood Burning
Interior area
- Total structure area: 3,180
- Total interior livable area: 2,308 sqft
Video & virtual tour
Property
Parking
- Total spaces: 2
- Parking features: Garage - Attached
- Attached garage spaces: 2
Features
- Levels: One
- Stories: 1
- Patio & porch: Covered, Patio, Porch, Screened
- Exterior features: Irrigation System
- Has private pool: Yes
- Pool features: Gunite, In Ground, Pool Sweep, Screen Enclosure
- Has view: Yes
- View description: Water, Pond
- Has water view: Yes
- Water view: Water,Pond
- Body of water: NONE
Lot
- Size: 9,711 Square Feet
- Features: Corner Lot, Sidewalk
- Residential vegetation: Trees/Landscaped
Details
- Parcel number: 322429360100060
- Zoning: P-D
- Special conditions: None
Construction
Type & style
- Home type: SingleFamily
- Property subtype: Single Family Residence
Materials
- Brick, Stucco
- Foundation: Slab
- Roof: Shingle
Condition
- New construction: No
- Year built: 1989
Utilities & green energy
- Sewer: Public Sewer
- Water: Public
- Utilities for property: BB/HS Internet Available, Cable Available, Cable Connected, Electricity Connected, Public
Community & HOA
Community
- Pet fee: $0 monthly
- Subdivision: HUNTERS CREEK TR 235-A PHASE 1
HOA
- Has HOA: Yes
- HOA fee: $143 monthly
- HOA name: Karol Zelinka- Admin. Asst.
- HOA phone: 407-240-6000
- Second HOA name: Hunters Creek
Location
- Region: Orlando
Financial & listing details
- Price per square foot: $234/sqft
- Tax assessed value: $448,341
- Annual tax amount: $3,536
- Date on market: 6/20/2026
- Cumulative days on market: 80 days
- Listing terms: Cash,Conventional
- Ownership: Fee Simple
- Total actual rent: 0
- Electric utility on property: Yes
- Road surface type: Paved, Asphalt
Estimated market value
Not available
Estimated sales range
Not available
Not available
Price history
| Date | Event | Price |
|---|---|---|
| 8/21/2026 | Price change | $540,000-1.6%$234/sqft |
Source:  Stellar MLS #O6418121 Report a problem Stellar MLS #O6418121 Report a problem | ||
| 6/20/2026 | Listed for sale | $549,000+59.1%$238/sqft |
Source: Stellar MLS #O6418121 Report a problem | ||
| 3/8/2007 | Sold | $345,000+65.1%$149/sqft |
Source: Public Record Report a problem | ||
| 2/18/2004 | Sold | $209,000$91/sqft |
Source: Public Record Report a problem | ||
Public tax history
| Year | Property taxes | Tax assessment |
|---|---|---|
| 2024 | $3,338 +7.7% | $221,178 +3% |
| 2023 | $3,098 +4.6% | $214,736 +3% |
| 2022 | $2,963 +1.8% | $208,482 +3% |
| 2021 | $2,912 +0.8% | $202,410 +1.4% |
| 2020 | $2,889 +1.5% | $199,615 +2.3% |
| 2019 | $2,847 +1.4% | $195,127 +1.9% |
| 2018 | $2,808 +0% | $191,489 -26.6% |
| 2017 | $2,808 +1.6% | $261,031 +2% |
| 2016 | $2,763 +1.2% | $255,987 +5% |
| 2015 | $2,730 -3.3% | $243,702 +15.1% |
| 2014 | $2,824 +1.9% | $211,717 +5.4% |
| 2013 | $2,773 +0.9% | $200,841 +14.6% |
| 2012 | $2,747 -0.5% | $175,313 -0.3% |
| 2011 | $2,762 -0.7% | $175,759 -3% |
| 2010 | $2,780 | $181,232 -11.5% |
| 2009 | -- | $204,886 -29.3% |
| 2008 | $5,104 -13.9% | $289,764 -15.5% |
| 2007 | $5,926 +63.2% | $343,010 +7.8% |
| 2006 | $3,631 +1.1% | $318,092 +54.9% |
| 2005 | $3,593 +0.1% | $205,380 +12.5% |
| 2004 | $3,588 -0.3% | $182,521 +1.4% |
| 2003 | $3,598 +3.7% | $180,085 +3.7% |
| 2002 | $3,468 | $173,728 |
Find assessor info on the county website
Monthly payment
Est. payment
Payment breakdown
Explore the cost of this home by adjusting the details. Changes won't be saved.Climate risks
Neighborhood: Hunters Creek
Nearby schools
Schools provided by the listing agent
- Elementary: Hunter's Creek Elem
- Middle: Hunter's Creek Middle
- High: Freedom High School
Source: Stellar MLS. This data may not be complete. We recommend contacting the local school district to confirm school assignments for this home.

Similar homes
- $514,9004 bd2 ba2k sqft4919 JETTON DRIVE, ORLANDO, FL 32837For Sale

 MLS ID #O6417983, Carmen Aridas, RE/MAX PRIME PROPERTIES. Stellar MLS
 - $571,0004 bd3 ba2.5k sqft13821 AMBERLEIGH ROAD, ORLANDO, FL 32837For Sale
 MLS ID #S5154308, Louisa Ghali, GHALI REALTY, INC. Stellar MLS
 - $534,0005 bd2 ba2.3k sqft4907 OLDE KERRY DRIVE, ORLANDO, FL 32837For Sale
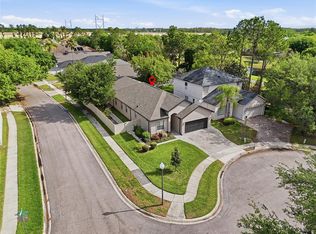 MLS ID #O6398233, Angelo Zoubantis, PROPERTIES IN TOWN. Stellar MLS
 - $509,0005 bd3 ba2.8k sqft1404 SWAINSON COURT, ORLANDO, FL 32837For Sale
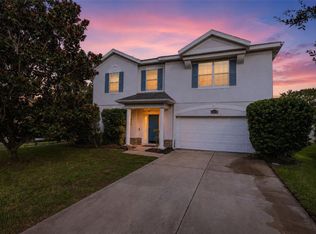 MLS ID #S5154579, Deborah Charron, LPT REALTY, LLC. Stellar MLS
 - $465,0004 bd3 ba2k sqft13200 MALLARD COVE BOULEVARD, ORLANDO, FL 32837For SaleMLS ID #O6359527, Sofia Lovinsky, KELLER WILLIAMS ADVANTAGE III. Stellar MLS
- $430,0003 bd2 ba1.8k sqft1513 HARRIER DRIVE, ORLANDO, FL 32837For SaleMLS ID #S5149164, Louisa Ghali, GHALI REALTY, INC. Stellar MLS
- $475,0003 bd2 ba1.5k sqft5405 WATERVISTA DRIVE, ORLANDO, FL 32821For SaleMLS ID #O6417641, Joseph Newstreet, EXP REALTY LLC. Stellar MLS
- $450,0003 bd2 ba1.7k sqft2922 WILLOW CREEK LANE, KISSIMMEE, FL 34741For SaleMLS ID #O6413859, Nicole De Antonis, WRA BUSINESS & REAL ESTATE. Stellar MLS
- $535,0004 bd3 ba2.7k sqft9931 HERON POINTE DRIVE, ORLANDO, FL 32832For SaleMLS ID #O6428394, Dennesha Leachman, GLOBAL SAPPHIRE REALTY LLC. Stellar MLS
- $595,0004 bd3 ba2.5k sqft7800 SAINT GILES PLACE, ORLANDO, FL 32835For SaleMLS ID #O6430743, Thomas Nickley, Jr, KELLER WILLIAMS REALTY AT THE PARKS. Stellar MLS
- $525,0004 bd3 ba2.3k sqft1714 CYPRESS RIDGE DRIVE, ORLANDO, FL 32825For SaleMLS ID #O6430898, Daniel Rodriguez, NEW HEIGHTS REALTY GROUP. Stellar MLS
- $485,0003 bd2 ba1.6k sqft8971 ANGELICA DRIVE, ORLANDO, FL 32836For SaleMLS ID #O6433841, George Rahi, COLDWELL BANKER REALTY. Stellar MLS
- $608,0004 bd3 ba2.7k sqft1616 REGAL COVE COURT, KISSIMMEE, FL 34744For SaleMLS ID #O6426237, Cindy Gold, COLDWELL BANKER REALTY. Stellar MLS
- $519,9004 bd2 ba2.4k sqft3193 TOHO COURT, KISSIMMEE, FL 34744For SaleMLS ID #O6350540, Julia Nikulina, COLDWELL BANKER REALTY. Stellar MLS
- $590,0004 bd3 ba2.5k sqft9966 HIDDEN DUNES LANE, ORLANDO, FL 32832For SaleMLS ID #O6428875, Vannessa Leboss, COLDWELL BANKER REALTY. Stellar MLS
- $429,9004 bd3 ba1.8k sqft13230 MEADOWFIELD DR, ORLANDO, FL 32824For SaleMLS ID #O6390375, Corey Smallman, MARKET CONNECT REALTY LLC. Stellar MLS
- $525,0006 bd4 ba2.8k sqft9026 PAOLOS PLACE, KISSIMMEE, FL 34747For SaleMLS ID #S5153313, Gene May Sandobal, RE/MAX HERITAGE. Stellar MLS
- $579,9004 bd3 ba2.6k sqft7438 CHELSEA HARBOUR DRIVE, ORLANDO, FL 32829For SaleMLS ID #O6420364, Shirley Jones, COLDWELL BANKER REALTY. Stellar MLS
- $400,0003 bd2 ba1.2k sqft14411 DESILU DRIVE, ORLANDO, FL 32832For SaleMLS ID #O6432986, Jenny Wemert, WEMERT GROUP REALTY LLC. Stellar MLS
- $589,9003 bd2 ba1.9k sqft3707 PELICAN LANE, ORLANDO, FL 32803For SaleMLS ID #O6437184, Angela Jaspon, UNITED REAL ESTATE PREFERRED. Stellar MLS
