Welcome to this exceptional 3-bedroom, 2-bath villa located in a peaceful gated community just minutes from Orlando's premier attractions, including Epic Universe and Sea World, and only 10 minutes from Orlando International Airport. Offering the perfect combination of convenience, privacy, and low-maintenance living, this meticulously maintained home is truly move-in ready and stands out as one of the finest properties in the community. From the moment you arrive, you'll appreciate the outstanding curb appeal highlighted by a beautiful new paver driveway. Inside, more than $150,000 in thoughtful upgrades showcase the pride of ownership throughout. Luxury vinyl plank flooring flows seamlessly through the home, while all-new lighting, including recessed can lights, is integrated with a Lutron smart home system for effortless control. Every detail has been addressed, including updated switches and outlets with drywall professionally repaired and refinished for a clean, modern look. The heart of the home features an upgraded kitchen with a stunning quartz-topped island that provides additional seating, workspace, and storage. The pantry has also been expanded to maximize functionality. The spacious primary suite is a true retreat, boasting a completely remodeled bathroom with an oversized walk-in shower, rainfall shower head, and elegant vanity. Two generously sized guest bedrooms are complemented by a beautifully renovated secondary bathroom. An interior laundry room provides convenient access to the oversized two-car garage. Step outside to one of the largest covered and screened lanais in the community, where you can relax with your morning coffee or unwind with an evening glass of wine while enjoying the tranquil setting. The backyard offers a rare level of privacy, with Shingle Creek flowing behind the property and a pond beyond, creating a peaceful natural backdrop with no rear neighbors. Residents enjoy a quiet, owner-occupied community where rentals are not permitted, helping preserve the peaceful atmosphere. Amenities include a community clubhouse and pool, while the low-maintenance design and highly functional floor plan allow you to spend more time enjoying life and less time worrying about home upkeep. With its unbeatable location close to world-class entertainment, shopping, dining, and the airport—yet tucked away from traffic and noise—combined with its private setting, extensive upgrades, and impeccable condition, this home is a rare opportunity that must be seen to be fully appreciated.
For sale
Price cut: $25K (6/24)
$475,000
5405 WATERVISTA DRIVE, ORLANDO, FL 32821
3beds
1,560sqft
Single Family Residence
Built in 2001
5,536 Square Feet Lot
$-- Zestimate®
$304/sqft
$288/mo HOA
What's special
Beautifully renovated secondary bathroomOutstanding curb appealUpdated switches and outletsTranquil settingLuxury vinyl plank flooringBeautiful new paver driveway
- 82 days
- 347
- 7
Zillow last checked:
Listing updated:
Listed by:
Joseph Newstreet 407-230-9901,
EXP REALTY LLC 888-883-8509
Source: Stellar MLS,MLS#: O6417641 Originating MLS: Orlando Regional
Originating MLS: Orlando Regional
Facts & features
Interior
Bedrooms & bathrooms
- Bedrooms: 3
- Bathrooms: 2
- Full bathrooms: 2
Rooms
- Room types: Family Room
Primary bedroom
- Features: Ceiling Fan(s), Dual Sinks, En Suite Bathroom, Garden Bath, Window/Skylight in Bath, Walk-In Closet(s)
- Level: First
- Area: 192 Square Feet
- Dimensions: 16x12
Bedroom 2
- Features: Ceiling Fan(s), Built-in Closet
- Level: First
- Area: 110 Square Feet
- Dimensions: 11x10
Bedroom 3
- Features: Ceiling Fan(s), Built-in Closet
- Level: First
- Area: 110 Square Feet
- Dimensions: 11x10
Balcony porch lanai
- Features: Ceiling Fan(s)
- Level: First
- Area: 300 Square Feet
- Dimensions: 15x20
Great room
- Features: Ceiling Fan(s)
- Level: First
- Area: 208 Square Feet
- Dimensions: 13x16
Kitchen
- Features: Pantry
- Level: First
- Area: 208 Square Feet
- Dimensions: 13x16
Living room
- Features: Ceiling Fan(s)
- Level: First
- Area: 247 Square Feet
- Dimensions: 19x13
Heating
- Central, Electric
Cooling
- Central Air
Appliances
- Included: Dishwasher, Disposal, Gas Water Heater, Microwave, Range, Refrigerator
- Laundry: Laundry Room
Features
- Ceiling Fan(s), Eating Space In Kitchen, Kitchen/Family Room Combo, Living Room/Dining Room Combo, Open Floorplan, Primary Bedroom Main Floor, Walk-In Closet(s)
- Flooring: Luxury Vinyl, Tile
- Doors: French Doors
- Has fireplace: No
Interior area
- Total structure area: 2,058
- Total interior livable area: 1,560 sqft
Property
Parking
- Total spaces: 2
- Parking features: Driveway, Garage Door Opener
- Attached garage spaces: 2
- Has uncovered spaces: Yes
Features
- Levels: One
- Stories: 1
- Patio & porch: Covered, Rear Porch, Screened
- Exterior features: Lighting, Rain Gutters, Sidewalk
- Has view: Yes
- View description: Water, Creek/Stream, Pond
- Has water view: Yes
- Water view: Water,Creek/Stream,Pond
- Waterfront features: Canal - Freshwater
Lot
- Size: 5,536 Square Feet
- Features: Landscaped, Sidewalk
- Residential vegetation: Mature Landscaping, Trees/Landscaped
Details
- Parcel number: 182429917800940
- Zoning: P-D
- Special conditions: None
Construction
Type & style
- Home type: SingleFamily
- Property subtype: Single Family Residence
Materials
- Block, Concrete, Stucco
- Foundation: Slab
- Roof: Tile
Condition
- Completed
- New construction: No
- Year built: 2001
Utilities & green energy
- Sewer: Public Sewer
- Water: Public
- Utilities for property: Electricity Connected, Natural Gas Connected, Public, Sewer Connected, Water Connected
Community & HOA
Community
- Features: Clubhouse, Deed Restrictions, Fitness Center, Gated Community - No Guard, Pool, Sidewalks, Tennis Court(s)
- Security: Gated Community
- Pet fee: $0 monthly
- Subdivision: WATERVIEW TOWNHOMES SEC 3
HOA
- Has HOA: Yes
- Amenities included: Clubhouse, Fitness Center, Gated, Pickleball Court(s), Pool, Recreation Facilities, Tennis Court(s)
- Services included: Cable TV, Community Pool, Internet, Maintenance Grounds, Private Road, Recreational Facilities
- HOA fee: $288 monthly
- HOA name: Community Management Professionals
- HOA phone: 407-455-5950
Location
- Region: Orlando
Financial & listing details
- Price per square foot: $304/sqft
- Tax assessed value: $347,428
- Annual tax amount: $5,637
- Date on market: 6/17/2026
- Cumulative days on market: 52 days
- Listing terms: Cash,Conventional,FHA,VA Loan
- Ownership: Fee Simple
- Total actual rent: 0
- Electric utility on property: Yes
- Road surface type: Paved, Asphalt
Estimated market value
Not available
Estimated sales range
Not available
Not available
Price history
| Date | Event | Price |
|---|---|---|
| 6/24/2026 | Price change | $475,000-5%$304/sqft |
Source: eXp Realty #O6417641 Report a problem | ||
| 6/17/2026 | Listed for sale | $500,000+19%$321/sqft |
Source: eXp Realty #O6417641 Report a problem | ||
| 11/21/2024 | Sold | $420,000-4.5%$269/sqft |
Source:  Stellar MLS #O6242820 Report a problem Stellar MLS #O6242820 Report a problem | ||
| 10/15/2024 | Pending sale | $440,000$282/sqft |
Source: Stellar MLS #O6242820 Report a problem | ||
| 9/20/2024 | Listed for sale | $440,000+120%$282/sqft |
Source: Stellar MLS #O6242820 Report a problem | ||
| 8/19/2010 | Sold | $200,000+16.4%$128/sqft |
Source: Stellar MLS #O4953352 Report a problem | ||
| 5/30/2001 | Sold | $171,800$110/sqft |
Source: Public Record Report a problem | ||
Public tax history
| Year | Property taxes | Tax assessment |
|---|---|---|
| 2024 | $2,673 +7.5% | $187,079 +3% |
| 2023 | $2,487 +1.5% | $181,630 +3% |
| 2022 | $2,449 +1.9% | $176,340 +3% |
| 2021 | $2,402 +1% | $171,204 +1.4% |
| 2020 | $2,379 +1.7% | $168,840 +2.3% |
| 2019 | $2,340 +1.1% | $165,044 +1.9% |
| 2018 | $2,314 | $161,967 -21.3% |
| 2017 | $2,314 +2.1% | $205,764 +2.3% |
| 2016 | $2,266 +1.4% | $201,191 +4.7% |
| 2015 | $2,235 -3.6% | $192,239 +6% |
| 2014 | $2,319 +2.3% | $181,286 +8.3% |
| 2013 | $2,267 +1.2% | $167,326 +12.8% |
| 2012 | $2,240 -7.9% | $148,285 -6.3% |
| 2011 | $2,431 -22.3% | $158,231 -3.1% |
| 2010 | $3,127 | $163,211 -12.3% |
| 2009 | -- | $186,098 -24.5% |
| 2008 | $278 +28.8% | $246,463 -14.2% |
| 2007 | $216 -91.9% | $287,329 +19.7% |
| 2006 | $2,666 +1.1% | $239,968 +25.4% |
| 2005 | $2,637 +5.8% | $191,335 +27.9% |
| 2004 | $2,493 +0.6% | $149,576 +1.2% |
| 2003 | $2,478 +2.8% | $147,850 +3.5% |
| 2002 | $2,410 +178.8% | $142,873 +308.2% |
| 2001 | $865 | $35,000 |
Find assessor info on the county website
Monthly payment
Est. payment
Payment breakdown
Explore the cost of this home by adjusting the details. Changes won't be saved.Climate risks
Neighborhood: Williamsburg
Nearby schools
Schools provided by the listing agent
- Elementary: Sunshine Elementary
- Middle: Freedom Middle
- High: Lake Buena Vista High School
Source: Stellar MLS. This data may not be complete. We recommend contacting the local school district to confirm school assignments for this home.
Similar homes
- $437,0003 bd2 ba1.8k sqft10702 WILLIAM TELL DRIVE, ORLANDO, FL 32821For Sale
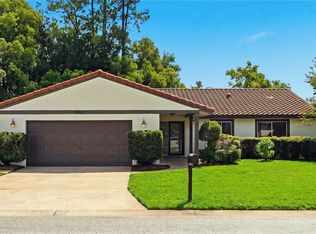
 MLS ID #O6436301, Lisa Grey, KEYSEEKERS REAL ESTATE. Stellar MLS
 - $417,9003 bd2 ba1.5k sqft11206 PURPLE PLUM COURT, ORLANDO, FL 32821For Sale
 MLS ID #O6429821, Amy Chastain, CHASTAIN REAL ESTATE COMPANY LLC. Stellar MLS
 - $479,0003 bd2 ba1.6k sqft4618 CONROY CLUB DRIVE, ORLANDO, FL 32835For Sale
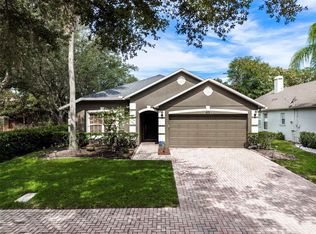 MLS ID #O6418899, Kevin Sullivan, LAKESIDE REALTY WINDERMERE INC. Stellar MLS
 - $329,9002 bd2 ba1.2k sqft4917 GOUCHER LANE, ORLANDO, FL 32821For Sale
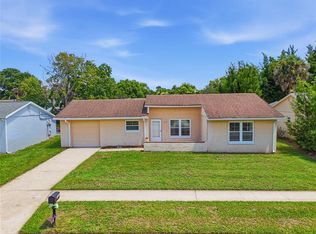 MLS ID #O6421901, Brooke Cangro, RE/MAX 200 REALTY. Stellar MLS
 - $499,9004 bd2 ba1.9k sqft1732 NESTLEWOOD TRAIL, ORLANDO, FL 32837For SaleMLS ID #O6433362, Juan Castro, REDFIN CORPORATION. Stellar MLS
- $429,9903 bd2 ba1.6k sqft14617 KEELFORD WAY, ORLANDO, FL 32824For SaleMLS ID #O6435902, Kerlin Torre Wesson, MY REALTY GROUP, LLC.. Stellar MLS
- $450,0004 bd4 ba2k sqft12908 DETROIT WOODS COURT, ORLANDO, FL 32824For SaleMLS ID #O6415694, Mihai Echim, EXP REALTY LLC. Stellar MLS
- $450,0003 bd2 ba1.7k sqft2922 WILLOW CREEK LANE, KISSIMMEE, FL 34741For SaleMLS ID #O6413859, Nicole De Antonis, WRA BUSINESS & REAL ESTATE. Stellar MLS
- $540,0003 bd3 ba2.3k sqft14502 POTANOW TRAIL, ORLANDO, FL 32837For SaleMLS ID #O6418121, Crystal Adams, RE/MAX INNOVATION. Stellar MLS
- $514,9004 bd2 ba1.9k sqft8142 GOLDEN SANDS DRIVE, ORLANDO, FL 32819For SaleMLS ID #S5155903, Eve Metlis, WATSON REALTY CORP. Stellar MLS
- $429,9004 bd3 ba1.8k sqft13230 MEADOWFIELD DR, ORLANDO, FL 32824For SaleMLS ID #O6390375, Corey Smallman, MARKET CONNECT REALTY LLC. Stellar MLS
- $489,5003 bd3 ba1.6k sqft3736 LAKE MARGARET DRIVE, ORLANDO, FL 32812For SaleMLS ID #O6416532, Brad Young, HOMEVEST REALTY. Stellar MLS
- $429,9003 bd2 ba1.6k sqft2331 PIEDMONT LAKES BOULEVARD, APOPKA, FL 32703For SaleMLS ID #O6407371, Veronica Figueroa, EXP REALTY LLC. Stellar MLS
- $465,0003 bd2 ba1.5k sqft11951 FIORE DRIVE, ORLANDO, FL 32827For SaleMLS ID #O6432455, Lissette Sanchez, EXP REALTY LLC. Stellar MLS
- $485,0004 bd3 ba1.7k sqft2631 AUTUMN CREEK CIRCLE, KISSIMMEE, FL 34747For SaleMLS ID #S5155574, Jamie Cheng, YELLOW MOUNTAIN REALTY, LLC. Stellar MLS
- $525,0004 bd3 ba2k sqft1331 COUNTRYRIDGE PLACE, ORLANDO, FL 32835For SaleMLS ID #O6429004, Kevin Gomez, THE ANDERSON GROUP & CO PL. Stellar MLS
- $339,0003 bd2 ba1.9k sqft2400 HARWICH DRIVE, KISSIMMEE, FL 34741For SaleMLS ID #O6437440, Carole Gille-Shamsai, SHAHRZAD REALTY LLC. Stellar MLS
- $424,9994 bd3 ba2.2k sqft5306 RABBIT RIDGE TRAIL, ORLANDO, FL 32818For SaleMLS ID #G5113435, Milton Thompson, LA ROSA REALTY LLC. Stellar MLS
- $550,0003 bd2 ba2k sqft9615 SWEETLEAF STREET, ORLANDO, FL 32827For SaleMLS ID #O6429056, Kevin Kendrick, EXP REALTY LLC. Stellar MLS
- $475,0003 bd3 ba2.2k sqft11442 LISTENING DRIVE, ORLANDO, FL 32832For SaleMLS ID #O6411504, Ken Pozek, REAL BROKER, LLC. Stellar MLS
