Welcome home to a residence where meticulous care, thoughtful updates, and an unbeatable Orlando location come together to create the perfect place to call home. This beautifully maintained 3-bedroom, 2-bath residence is the definition of move-in ready, showcasing exceptional pride of ownership from the moment you arrive. Filled with abundant natural light, the home's inviting floor plan offers warm, comfortable living spaces designed for both everyday life and entertaining. The well-appointed kitchen is equipped with a complete suite of stainless steel appliances installed in 2024, while major improvements—including a new roof (2021), exterior paint (2022), washer and dryer (2021), and garbage disposal (2025)—provide peace of mind for years to come. Step outside to your private, covered and screened lanai, where lush landscaping creates a peaceful retreat to relax with your morning coffee or unwind at the end of the day. Wake each morning to serene lake views from the rear bedrooms, adding a sense of tranquility that's becoming increasingly rare in Central Florida. One of this home's greatest advantages is its exceptional location. Perfectly positioned in the heart of Orlando's entertainment and business corridor, you'll enjoy unparalleled convenience with Orlando International Airport and the Brightline high-speed rail station just 8 miles away. World-renowned destinations are practically at your doorstep, including SeaWorld only 1 mile away, EPIC Universe approximately 2 miles away, Universal Orlando Resort just 5 miles away, and Walt Disney World approximately 6 miles away. With immediate access to SR 417, SR 528, and Interstate 4, commuting throughout Central Florida is effortless while keeping dining, shopping, medical facilities, and endless entertainment just minutes from home. Beyond the front door, you'll discover a vibrant community designed for an active Florida lifestyle. Residents enjoy three sparkling swimming pools, including a heated resort-style clubhouse pool with a relaxing spa, tennis courts, shuffleboard, a fully equipped fitness center, a community gathering room, and a calendar of social activities that make it easy to connect with neighbors and enjoy everything the community has to offer. More than just a house, this is a home that offers comfort, convenience, and the opportunity to enjoy the very best of Orlando living. Impeccably maintained, beautifully updated, and ideally located, this is the one you've been waiting for.
For sale
$417,900
11206 PURPLE PLUM COURT, ORLANDO, FL 32821
3beds
1,594sqft
Single Family Residence
Built in 1992
5,175 Square Feet Lot
$405,600 Zestimate®
$262/sqft
$105/mo HOA
What's special
Three sparkling swimming poolsTennis courtsAbundant natural lightWarm comfortable living spacesInviting floor planWell-appointed kitchenLush landscaping
- 40 days
- 538
- 27
Zillow last checked:
Listing updated:
Listed by:
Amy Chastain 407-491-7528,
CHASTAIN REAL ESTATE COMPANY LLC 407-491-7528
Source: Stellar MLS,MLS#: O6429821 Originating MLS: Orlando Regional
Originating MLS: Orlando Regional
Facts & features
Interior
Bedrooms & bathrooms
- Bedrooms: 3
- Bathrooms: 2
- Full bathrooms: 2
Rooms
- Room types: Attic
Primary bedroom
- Features: Ceiling Fan(s), Walk-In Closet(s)
- Level: First
- Area: 204 Square Feet
- Dimensions: 12x17
Bedroom 1
- Features: Ceiling Fan(s), Walk-In Closet(s)
- Level: First
- Area: 99.75 Square Feet
- Dimensions: 9.5x10.5
Bedroom 2
- Features: Ceiling Fan(s), Storage Closet
- Level: First
- Area: 115.5 Square Feet
- Dimensions: 10.5x11
Balcony porch lanai
- Level: First
- Area: 243.75 Square Feet
- Dimensions: 12.5x19.5
Dinette
- Features: Storage Closet
- Level: First
- Area: 70 Square Feet
- Dimensions: 10x7
Dining room
- Level: First
- Area: 112.5 Square Feet
- Dimensions: 9x12.5
Kitchen
- Features: Built-in Features
- Level: First
- Area: 90 Square Feet
- Dimensions: 10x9
Living room
- Features: Ceiling Fan(s), Coat Closet
- Level: First
- Area: 288 Square Feet
- Dimensions: 16x18
Heating
- Central
Cooling
- Central Air
Appliances
- Included: Dishwasher, Disposal, Dryer, Gas Water Heater, Microwave, Range, Refrigerator, Washer
- Laundry: Electric Dryer Hookup, In Garage, In Kitchen, Washer Hookup
Features
- Ceiling Fan(s), Chair Rail, Eating Space In Kitchen, High Ceilings, Living Room/Dining Room Combo, Primary Bedroom Main Floor, Solid Wood Cabinets, Split Bedroom, Thermostat, Walk-In Closet(s)
- Flooring: Carpet, Ceramic Tile, Laminate, Vinyl
- Doors: French Doors, Sliding Doors
- Has fireplace: No
Interior area
- Total structure area: 2,224
- Total interior livable area: 1,594 sqft
Video & virtual tour
Property
Parking
- Total spaces: 2
- Parking features: Garage Door Opener
- Attached garage spaces: 2
- Has carport: Yes
- Details: Garage Dimensions: 20x20
Features
- Levels: One
- Stories: 1
- Patio & porch: Covered, Patio, Porch, Rear Porch, Screened
- Exterior features: Irrigation System, Private Mailbox, Rain Gutters, Sidewalk, Sprinkler Metered
- Has view: Yes
- View description: Water, Pond
- Has water view: Yes
- Water view: Water,Pond
- Waterfront features: Pond
Lot
- Size: 5,175 Square Feet
- Features: Cul-De-Sac, In County, Landscaped, Sidewalk
- Residential vegetation: Trees/Landscaped
Details
- Parcel number: 182429671001360
- Zoning: P-D
- Special conditions: None
Construction
Type & style
- Home type: SingleFamily
- Architectural style: Florida
- Property subtype: Single Family Residence
Materials
- Block, Stucco
- Foundation: Slab
- Roof: Shingle
Condition
- New construction: No
- Year built: 1992
Utilities & green energy
- Sewer: Public Sewer
- Water: Public
- Utilities for property: Cable Available, Electricity Connected, Natural Gas Available, Phone Available, Public, Sewer Connected, Sprinkler Meter, Street Lights, Underground Utilities
Community & HOA
Community
- Security: Security System Owned, Smoke Detector(s)
- Pet fee: $0 monthly
- Subdivision: PARKVIEW NORTH
HOA
- Has HOA: Yes
- HOA fee: $105 monthly
- HOA name: Premier Management
- HOA phone: 321-210-0453
Location
- Region: Orlando
Financial & listing details
- Price per square foot: $262/sqft
- Tax assessed value: $316,863
- Annual tax amount: $3,972
- Date on market: 7/31/2026
- Cumulative days on market: 41 days
- Ownership: Fee Simple
- Total actual rent: 0
- Electric utility on property: Yes
- Road surface type: Paved, Asphalt
Estimated market value
$405,600
$385,000 - $426,000
$2,560/mo
Price history
| Date | Event | Price |
|---|---|---|
| 7/31/2026 | Listed for sale | $417,900+286.9%$262/sqft |
Source:  Stellar MLS #O6429821 Report a problem Stellar MLS #O6429821 Report a problem | ||
| 12/8/1998 | Sold | $108,000$68/sqft |
Source: Public Record Report a problem | ||
Public tax history
| Year | Property taxes | Tax assessment |
|---|---|---|
| 2024 | $3,769 +7.2% | $244,909 +3% |
| 2023 | $3,515 +4.3% | $237,776 +3% |
| 2022 | $3,371 +2% | $230,850 +3% |
| 2021 | $3,305 -13.5% | $224,126 +4% |
| 2020 | $3,821 +2.7% | $215,468 +4.2% |
| 2019 | $3,722 +7.8% | $206,810 +9.7% |
| 2018 | $3,453 | $188,444 +4.4% |
| 2017 | $3,453 +6.4% | $180,474 +15.9% |
| 2016 | $3,245 +10% | $155,739 +5.9% |
| 2015 | $2,950 +12.8% | $147,096 +14.1% |
| 2014 | $2,616 +1.3% | $128,919 +1.3% |
| 2013 | $2,582 +0% | $127,323 +1.1% |
| 2012 | $2,581 -2.1% | $125,966 -1.9% |
| 2011 | $2,636 -0.2% | $128,382 -3% |
| 2010 | $2,641 | $132,357 -11.8% |
| 2009 | -- | $150,005 -26.8% |
| 2008 | $3,728 -10.4% | $204,844 -12.6% |
| 2007 | $4,159 +124% | $234,431 +17.1% |
| 2006 | $1,856 +2.2% | $200,248 +29% |
| 2005 | $1,816 +5.3% | $155,249 +25.4% |
| 2004 | $1,725 +1.7% | $123,774 +1.1% |
| 2003 | $1,696 +3.1% | $122,375 +3.6% |
| 2002 | $1,645 -0.7% | $118,110 +6.9% |
| 2001 | $1,656 +1.8% | $110,506 +13.8% |
| 2000 | $1,628 | $97,147 |
Find assessor info on the county website
Monthly payment
Est. payment
Payment breakdown
Explore the cost of this home by adjusting the details. Changes won't be saved.Climate risks
Neighborhood: Williamsburg
Nearby schools
Schools provided by the listing agent
- Elementary: Sunshine Elementary
- Middle: Freedom Middle
- High: Lake Buena Vista High School
Source: Stellar MLS. This data may not be complete. We recommend contacting the local school district to confirm school assignments for this home.
- $394,8003 bd2 ba1.7k sqft11212 Purple Plum Ct, Orlando, FL 32821Off Market
- $332,9002 bd2 ba1.2k sqft11200 Purple Plum Ct, Orlando, FL 32821Off Market
- $438,7003 bd3 ba1.9k sqft5629 Parkview Lake Dr, Orlando, FL 32821Off Market

- $404,8003 bd2 ba1.9k sqft11218 Purple Plum Ct #BROCHURE, Orlando, FL 32821Off Market
Similar homes
- $380,0003 bd3 ba1.4k sqft11842 ATLIN DRIVE, ORLANDO, FL 32837For Sale

 MLS ID #S5154086, Steve Pugh, EXP REALTY LLC. Stellar MLS
 - $385,0004 bd2 ba1.7k sqft13449 TEXAS WOODS CIRCLE, ORLANDO, FL 32824For Sale
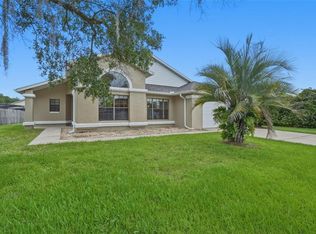 MLS ID #O6436397, Candee Brooks, HOLIDAY HOMES REALTY, INC.. Stellar MLS
 - $398,9003 bd2 ba1.8k sqft3145 STONEHURST CIRCLE, KISSIMMEE, FL 34741For Sale
 MLS ID #S5151296, Kerriann Sullivan, TOHO REALTY GROUP, LLC. Stellar MLS
 - $440,0003 bd2 ba2.1k sqft12845 SAWGRASS PINE CIRCLE, ORLANDO, FL 32824For Sale
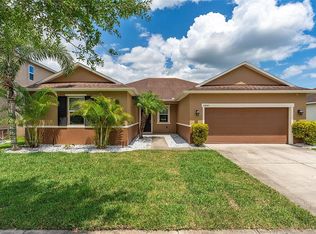 MLS ID #O6397445, Antonio Spagnolo, BRIGHT TRUST REALTY LLC. Stellar MLS
 - $415,0004 bd2 ba1.7k sqft461 BOXWOOD COURT, KISSIMMEE, FL 34743For SaleMLS ID #O6346030, Mark Ramey, EXP REALTY LLC. Stellar MLS
- $475,0003 bd2 ba2k sqft12025 SUMTER DRIVE, ORLANDO, FL 32824For SaleMLS ID #O6431956, Kevin Asenjo, COLDWELL BANKER REALTY. Stellar MLS
- $420,0003 bd2 ba1.5k sqft13617 EMERALDVIEW DRIVE, ORLANDO, FL 32828For SaleMLS ID #O6433744, Anzaf Aljaber, EMPIRE NETWORK REALTY. Stellar MLS
- $449,0003 bd2 ba1.5k sqft5165 FORMBY DRIVE, ORLANDO, FL 32812For SaleMLS ID #O6436170, Monica Cook, DERENTHAL REALTY. Stellar MLS
- $450,0003 bd2 ba1.7k sqft14157 GOLD BRIDGE DRIVE, ORLANDO, FL 32824For SaleMLS ID #S5155307, Ivette Lopez, ASSURE REALTY AND PROPERTY MANAGEMENT INC. Stellar MLS
- $389,0003 bd3 ba1.6k sqft6887 SPERONE STREET, ORLANDO, FL 32819For SaleMLS ID #O6424770, Libni Rodriguez, COLDWELL BANKER REALTY. Stellar MLS
- $479,0003 bd2 ba1.6k sqft4618 CONROY CLUB DRIVE, ORLANDO, FL 32835For SaleMLS ID #O6418899, Kevin Sullivan, LAKESIDE REALTY WINDERMERE INC. Stellar MLS
- $449,9003 bd2 ba1.3k sqft805 W SMITH STREET, ORLANDO, FL 32804For SaleMLS ID #O6421190, Thomas Nickley, Jr, KELLER WILLIAMS REALTY AT THE PARKS. Stellar MLS
- $409,9004 bd2 ba1.8k sqft632 CYPRESS TREE COURT, ORLANDO, FL 32825For SaleMLS ID #O6413327, Jason Nagassar, CASTLE REALTY PROFESSIONAL GROUP LLC. Stellar MLS
- $379,9003 bd2 ba1.6k sqft3801 SERENA LANE, CLERMONT, FL 34711For SaleMLS ID #O6427249, Ken Pozek, REAL BROKER, LLC. Stellar MLS
- $404,9994 bd2 ba1.9k sqft7933 REX HILL TRAIL, ORLANDO, FL 32818For SaleMLS ID #O6427154, Anna Cheng Cheung, FLORIDA TOP REALTY. Stellar MLS
- $389,9903 bd2 ba1.9k sqft4314 BIEL COURT, KISSIMMEE, FL 34746For SaleMLS ID #O6424298, Damaris Ortiz PA, SHAW SIGNATURE RE. Stellar MLS
- $399,9904 bd2 ba1.7k sqft427 ELKWOOD LANE, ORLANDO, FL 32825For SaleMLS ID #O6415633, Wayne Mottley, ELEGANT REALTY LLC. Stellar MLS
- $405,0003 bd3 ba1.6k sqft10376 FALLSGROVE STREET, ORLANDO, FL 32836For SaleMLS ID #O6350129, Barry Stephens, MAINFRAME REAL ESTATE. Stellar MLS
- $438,0003 bd2 ba1.3k sqft2628 BALFORN TOWER WAY, WINTER GARDEN, FL 34787For SaleMLS ID #S5156147, Maria Lebron, LPT REALTY, LLC. Stellar MLS
- $380,0003 bd2 ba1.4k sqft2141 WEKIWA OAKS DRIVE, APOPKA, FL 32703For SaleMLS ID #O6437190, Wayne Mottley, ELEGANT REALTY LLC. Stellar MLS
