***Seller to provide new roof prior to closing with Buyer to choose color*** Tucked away on a quiet cul-de-sac with no HOA and no rear neighbors, this 4-bedroom, 2-bathroom home offers the space, flexibility, and privacy that are becoming harder to find. Inside, vaulted ceilings create an open, airy feel, while tile and luxury vinyl flooring throughout mean there's no carpet to worry about. The spacious living room serves as the heart of the home, providing plenty of room to gather, relax, and entertain. The updated kitchen combines style and function with stainless steel appliances, granite countertops, abundant cabinetry, and a breakfast nook spacious enough to accommodate a full dining table. Just beyond the kitchen, a dedicated laundry room adds everyday convenience. Near the front of the home, a versatile flex space offers endless possibilities as a formal dining room, home office, playroom, or additional living area designed to adapt to your needs. The primary suite provides a peaceful retreat with generous proportions and an en-suite bathroom. Three additional guest bedrooms offer flexibility for family and guests, including one bedroom with direct access to the guest bathroom, creating an ideal setup for multi-generational living or visiting guests. The thoughtfully designed floor plan offers separation between living spaces and bedrooms, maximizing both comfort and functionality. The layout includes a spacious living room, flexible bonus space, dedicated dining areas, and well-positioned bedrooms designed for everyday living. Through the French doors, you'll discover one of the home's standout features: a large screened-in porch overlooking the fully fenced backyard. With no rear neighbors, mature trees providing added privacy, and a storage shed for all your tools, hobbies, and outdoor equipment, this outdoor space is ready for everything from weekend barbecues to quiet mornings with coffee. Located in Orlando, this home offers convenient access to major roadways including SR 417 and SR 408, making commuting throughout Central Florida a breeze. Enjoy being just minutes from shopping, dining, everyday conveniences, and nearby parks and recreation opportunities. With its combination of privacy, flexible living spaces, no HOA restrictions, and a prime location close to everything Orlando has to offer, this home presents an incredible opportunity for buyers seeking both comfort and convenience.
For sale
Price cut: $5K (7/13)
$410,000
427 ELKWOOD LANE, ORLANDO, FL 32825
4beds
1,793sqft
:
Get pre-qualified$2,744/mo
Single Family Residence
Built in 1985
8,281 Square Feet Lot
$-- Zestimate®
$229/sqft
$-- HOA
What's special
Granite countertopsVersatile flex spaceFrench doorsQuiet cul-de-sacVaulted ceilingsUpdated kitchenStainless steel appliances
- 60 days |
- 1,155 |
- 83 |
Likely to sell faster than
Zillow last checked:
Listing updated:
Listed by:
Wayne Mottley 407-741-3804,
ELEGANT REALTY LLC 407-985-2840
Source: Stellar MLS,MLS#: O6415633 Originating MLS: Orlando Regional
Originating MLS: Orlando Regional
Facts & features
Interior
Bedrooms & bathrooms
- Bedrooms: 4
- Bathrooms: 2
- Full bathrooms: 2
Rooms
- Room types: Family Room
Primary bedroom
- Features: Ceiling Fan(s), Built-in Closet
- Level: First
- Area: 152.07 Square Feet
- Dimensions: 13.7x11.1
Bedroom 2
- Features: Built-in Closet
- Level: First
- Area: 196.8 Square Feet
- Dimensions: 12x16.4
Bedroom 3
- Features: Ceiling Fan(s), Built-in Closet
- Level: First
- Area: 166.05 Square Feet
- Dimensions: 13.5x12.3
Bedroom 4
- Features: Ceiling Fan(s), Built-in Closet
- Level: First
- Area: 107 Square Feet
- Dimensions: 10x10.7
Primary bathroom
- Features: Shower No Tub, Single Vanity
- Level: First
Bathroom 2
- Features: Exhaust Fan, Shower No Tub, Single Vanity
- Level: First
- Area: 49.5 Square Feet
- Dimensions: 5x9.9
Balcony porch lanai
- Level: First
- Area: 300 Square Feet
- Dimensions: 10x30
Dinette
- Level: First
- Area: 88.27 Square Feet
- Dimensions: 9.1x9.7
Family room
- Level: First
- Area: 93.83 Square Feet
- Dimensions: 10.3x9.11
Foyer
- Level: First
- Area: 68.06 Square Feet
- Dimensions: 8.3x8.2
Kitchen
- Features: Granite Counters
- Level: First
- Area: 109.61 Square Feet
- Dimensions: 11.3x9.7
Laundry
- Level: First
- Area: 91.18 Square Feet
- Dimensions: 9.4x9.7
Living room
- Features: Ceiling Fan(s)
- Level: First
- Area: 198.17 Square Feet
- Dimensions: 13.3x14.9
Heating
- Central, Electric, Heat Pump
Cooling
- Central Air
Appliances
- Included: Dishwasher, Electric Water Heater, Microwave, Range, Refrigerator
- Laundry: Inside, Laundry Room
Features
- Ceiling Fan(s), Kitchen/Family Room Combo, Stone Counters, Thermostat, Vaulted Ceiling(s)
- Flooring: Ceramic Tile, Luxury Vinyl
- Doors: French Doors
- Has fireplace: No
Interior area
- Total structure area: 2,352
- Total interior livable area: 1,793 sqft
Property
Parking
- Total spaces: 2
- Parking features: Driveway, Garage Door Opener
- Attached garage spaces: 2
- Has uncovered spaces: Yes
- Details: Garage Dimensions: 20X20
Features
- Levels: One
- Stories: 1
- Patio & porch: Front Porch, Rear Porch, Screened
- Exterior features: Lighting, Private Mailbox, Rain Gutters, Sidewalk
- Fencing: Wood
- Has view: Yes
- View description: Trees/Woods
Lot
- Size: 8,281 Square Feet
- Dimensions: 112 x 75
- Features: Cul-De-Sac, Landscaped, Sidewalk
- Residential vegetation: Trees/Landscaped
Details
- Additional structures: Shed(s)
- Parcel number: 312231750000100
- Zoning: R-1A
- Special conditions: None
Construction
Type & style
- Home type: SingleFamily
- Property subtype: Single Family Residence
Materials
- Block, Stucco
- Foundation: Slab
- Roof: Shingle
Condition
- New construction: No
- Year built: 1985
Utilities & green energy
- Sewer: Public Sewer
- Water: Public
- Utilities for property: BB/HS Internet Available, Cable Available, Electricity Connected, Phone Available, Sewer Connected, Water Connected
Community & HOA
Community
- Security: Smoke Detector(s)
- Pet fee: $0 monthly
- Subdivision: RIVERWOOD VILLAGE
HOA
- Has HOA: No
Location
- Region: Orlando
Financial & listing details
- Price per square foot: $229/sqft
- Tax assessed value: $342,421
- Annual tax amount: $6,242
- Date on market: 6/11/2026
- Cumulative days on market: 61 days
- Listing terms: Cash,Conventional,FHA,VA Loan
- Ownership: Fee Simple
- Total actual rent: 0
- Electric utility on property: Yes
- Road surface type: Paved, Asphalt
Estimated market value
Not available
Estimated sales range
Not available
Not available
Price history
| Date | Event | Price |
|---|---|---|
| 7/13/2026 | Price change | $410,000-1.2%$229/sqft |
Source:  Stellar MLS #O6415633 Report a problem Stellar MLS #O6415633 Report a problem | ||
| 6/11/2026 | Listed for sale | $415,000+58.4%$231/sqft |
Source: Stellar MLS #O6415633 Report a problem | ||
| 4/14/2023 | Listing removed | -- |
Source: Zillow Rentals Report a problem | ||
| 3/23/2023 | Listed for rent | $2,295+5.8%$1/sqft |
Source: Zillow Rentals Report a problem | ||
| 3/17/2022 | Listing removed | -- |
Source: Zillow Rental Network Premium Report a problem | ||
| 3/9/2022 | Listed for rent | $2,170+14.2%$1/sqft |
Source: Zillow Rental Network Premium Report a problem | ||
| 2/4/2021 | Listing removed | -- |
Source: Zillow Rental Network Premium Report a problem | ||
| 1/13/2021 | Listed for rent | $1,900$1/sqft |
Source: Zillow Rental Network Premium Report a problem | ||
| 12/11/2020 | Sold | $262,000-2.6%$146/sqft |
Source: Public Record Report a problem | ||
| 11/18/2020 | Pending sale | $268,900$150/sqft |
Source: PREMIUM PROPERTIES R.E SERVICE #O5898259 Report a problem | ||
| 11/9/2020 | Price change | $268,900-2.2%$150/sqft |
Source: PREMIUM PROPERTIES R.E SERVICE #O5898259 Report a problem | ||
| 10/12/2020 | Listed for sale | $275,000+44%$153/sqft |
Source: PREMIUM PROPERTIES R.E SERVICE #O5898259 Report a problem | ||
| 3/31/2016 | Sold | $191,000+0.6%$107/sqft |
Source: Stellar MLS #O5416463 Report a problem | ||
| 1/27/2016 | Listed for sale | $189,900+89.9%$106/sqft |
Source: ONLY WAY REALTY LLC #O5416463 Report a problem | ||
| 6/20/2013 | Sold | $100,000$56/sqft |
Source: Public Record Report a problem | ||
Public tax history
| Year | Property taxes | Tax assessment |
|---|---|---|
| 2024 | $5,831 +14.4% | $329,899 +10% |
| 2023 | $5,097 +10.5% | $299,908 +10% |
| 2022 | $4,611 +12.9% | $272,644 +16.1% |
| 2021 | $4,083 +71.6% | $234,760 +42.2% |
| 2020 | $2,380 +1.6% | $165,095 +2.3% |
| 2019 | $2,341 +1.3% | $161,383 +1.9% |
| 2018 | $2,311 | $158,374 +2.1% |
| 2017 | $2,311 +2% | $155,117 +19.4% |
| 2016 | $2,265 -6.3% | $129,958 +5.1% |
| 2015 | $2,418 +16.4% | $123,691 +25.7% |
| 2014 | $2,078 +78.2% | $98,435 +15.5% |
| 2013 | $1,166 +0.8% | $85,193 +1.1% |
| 2012 | $1,156 -7.3% | $84,285 -5.9% |
| 2011 | $1,247 +0.7% | $89,587 -1.9% |
| 2010 | $1,238 | $91,276 -18.5% |
| 2009 | -- | $111,931 -25.9% |
| 2008 | $1,930 -5% | $150,992 -12.5% |
| 2007 | $2,032 -3.4% | $172,519 +5.2% |
| 2006 | $2,103 +20% | $164,032 +30.8% |
| 2005 | $1,753 +29.3% | $125,384 +17.9% |
| 2004 | $1,355 +0.8% | $106,309 +6.2% |
| 2003 | $1,345 +3.3% | $100,126 +5% |
| 2002 | $1,302 -0.5% | $95,361 +7.2% |
| 2001 | $1,309 +2.6% | $88,966 +4.4% |
| 2000 | $1,276 | $85,226 |
Find assessor info on the county website
Monthly payment
Est. payment
Payment breakdown
Explore the cost of this home by adjusting the details. Changes won't be saved.Climate risks
Neighborhood: 32825
Nearby schools
GreatSchools rating
- 6/10Deerwood Elementary SchoolGrades: PK-5Distance: 1 mi
- 6/10Liberty Middle SchoolGrades: 6-8Distance: 2.9 mi
- 4/10University High SchoolGrades: 9-12Distance: 3.4 mi
Schools provided by the listing agent
- Elementary: Deerwood Elem (Orange Cty)
- Middle: Liberty Middle
- High: University High
Source: Stellar MLS. This data may not be complete. We recommend contacting the local school district to confirm school assignments for this home.
- $349,5003 bd2 ba1.3k sqft435 Elkwood Ln, Orlando, FL 32825Off Market

- $373,2003 bd2 ba1.3k sqft419 Elkwood Ln, Orlando, FL 32825Off Market
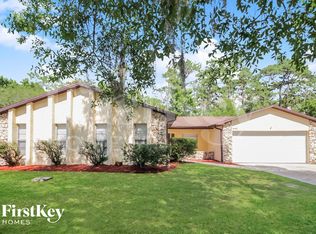
- $379,7003 bd2 ba1.5k sqft443 Elkwood Ln, Orlando, FL 32825Off Market
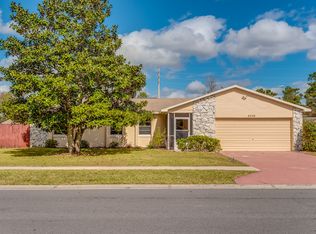
- $393,9003 bd2 ba1.6k sqft9759 Ethanwood St, Orlando, FL 32825Off Market
- $398,4003 bd2 ba1.5k sqft434 Elkwood Ln, Orlando, FL 32825Off Market
- $361,1003 bd2 ba1.3k sqft411 Elkwood Ct, Orlando, FL 32825Off Market
- $355,8003 bd2 ba1.5k sqft451 Elkwood Ln, Orlando, FL 32825Off Market
- $338,6003 bd2 ba1.3k sqft442 Elkwood Ln, Orlando, FL 32825Off Market
A local agent can set up tours, give advice and negotiate with sellers.
Similar homes
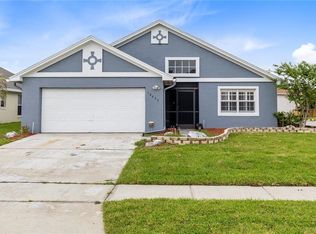
- $384,9003 bd2 ba1.3k sqft498 DEAN CREEK LANE, ORLANDO, FL 32825For Sale
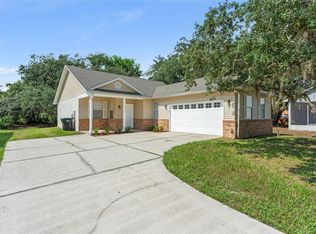
 MLS ID #O6426526, Thomas Nickley, Jr, KELLER WILLIAMS REALTY AT THE PARKS. Stellar MLS
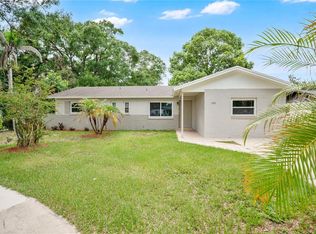
 - $460,0003 bd2 ba1.9k sqft10057 SANDBAR STREET, ORLANDO, FL 32825For Sale
 MLS ID #S5149753, Tiffany Licata, IRON VALLEY REAL ESTATE OSCEOLA. Stellar MLS
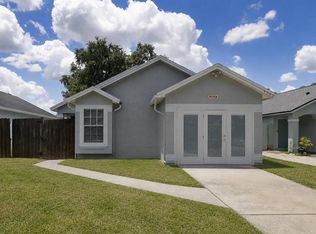
 - $335,0005 bd2 ba1.4k sqft130 KASEY DRIVE, ORLANDO, FL 32807For Sale
 MLS ID #O6431365, Wayne Mottley, ELEGANT REALTY LLC. Stellar MLS
 - $314,9903 bd2 ba1.4k sqft9752 PINEY POINT CIRCLE, ORLANDO, FL 32825For Sale
 MLS ID #O6422838, Hao Jun Chang, CINO INTERNATIONAL INC. Stellar MLS
 - $475,0005 bd3 ba2.3k sqft632 HERONS NEST COURT, ORLANDO, FL 32825For SaleMLS ID #O6406271, Thomas Nickley, Jr, KELLER WILLIAMS REALTY AT THE PARKS. Stellar MLS
- $369,9003 bd2 ba1.5k sqft825 CLIFTON HILLS STREET, ORLANDO, FL 32828For SaleMLS ID #O6430691, Thomas Nickley, Jr, KELLER WILLIAMS REALTY AT THE PARKS. Stellar MLS
- $410,0003 bd2 ba1.5k sqft9917 SHADOW CREEK DRIVE, ORLANDO, FL 32832For SaleMLS ID #O6424316, Toya Baruso, 920 REAL INC.. Stellar MLS
- $435,0003 bd2 ba2.1k sqft1298 MADELENA AVENUE, WINTER SPRINGS, FL 32708For SaleMLS ID #O6431215, LaChelle Wright, COLDWELL BANKER REALTY. Stellar MLS
- $435,0004 bd2 ba1.8k sqft5060 ANDREA BOULEVARD, ORLANDO, FL 32807For SaleMLS ID #O6405712, David Woolford, CHARLES RUTENBERG REALTY ORLANDO. Stellar MLS
- $420,0003 bd2 ba1.3k sqft4608 STURBRIDGE COURT, ORLANDO, FL 32812For SaleMLS ID #O6416021, Shahram Sondi, SHAHRAM SONDI + CO.. Stellar MLS
- $360,0004 bd2 ba1.5k sqft2155 KAYLAS COURT, ORLANDO, FL 32817For SaleMLS ID #O6428166, Eric Soto, TC ORLANDO HOMES LLC. Stellar MLS
- $319,9003 bd2 ba1.1k sqft1162 SHOSHANNA DRIVE, ORLANDO, FL 32825For SaleMLS ID #O6417250, Robert Salmons, ENTERA REALTY LLC. Stellar MLS
- $429,9004 bd3 ba2.1k sqft4232 STONEFIELD DRIVE, ORLANDO, FL 32826For SaleMLS ID #O6410009, Christine Lin, KELLER WILLIAMS REALTY AT THE PARKS. Stellar MLS
- $325,0003 bd3 ba1.1k sqft7621 RUTHWIND COURT, ORLANDO, FL 32822For SaleMLS ID #O6430453, Linda Guzman, LIV REALTY II INC.. Stellar MLS
- $399,9003 bd2 ba1.6k sqft1224 ANDES DR, WINTER SPRINGS, FL 32708For SaleMLS ID #TB8534279, Rob Jones, OFFERPAD BROKERAGE FL, LLC. Stellar MLS
- $465,0003 bd2 ba1.6k sqft3240 TOURAINE AVENUE, ORLANDO, FL 32812For SaleMLS ID #O6429471, Allyson McConnell, ALL REAL ESTATE & INVESTMENTS. Stellar MLS
- $455,0003 bd2 ba1.5k sqft4931 TELLSON PLACE, ORLANDO, FL 32812For SaleMLS ID #S5154625, Naf Zaman, THE FIRM RE. Stellar MLS
- $385,0004 bd3 ba2.1k sqft2939 DANFORTH DRIVE, ORLANDO, FL 32818For SaleMLS ID #O6429031, Brittneyann Cover, RE/MAX ASSURED. Stellar MLS
- $439,0003 bd2 ba1.7k sqft14643 TANJA KING BOULEVARD, ORLANDO, FL 32828For SaleMLS ID #O6414834, Ronald Trotter, RE/MAX INNOVATION. Stellar MLS
- $452,5003 bd2 ba1.5k sqft4992 E WIND STREET, ORLANDO, FL 32812For SaleMLS ID #O6411883, Dylan Pino, REALTY HUB. Stellar MLS
