Virtually Staged. New Price! $412,000! Come take a look! Move-In Ready Conway/Dover Shores Model Home with $45K in Recent Updates & Improvements! Includes professional interior and exterior painting, new carpet and padding throughout, and new electrical panels... both the inside and outside boxes, installed by a licensed electrician. A brand-new roof was installed in April 2026, and the backyard features a new vinyl fence. Welcome home to this beautifully updated 4-bedroom, 2-bath original-owner home in the highly desirable Conway/Dover Shores area! This home was one of the neighborhood’s model homes when the community was first built and has been cared for and maintained by its original owners. The spacious floor plan offers a separate living room, family room, and dining room, providing plenty of room for comfortable living and entertaining. Additional features include a 2-car side-entry garage, concrete block construction, and brick detailing on the front of the home. Located in the heart of Conway/Dover Shores, this home is conveniently situated between Downtown Orlando and Orlando International Airport. The property is within the City of Orlando and features public sewer and utilities through Orlando Utilities(OUC), including water, electricity, and garbage service. Families will appreciate the excellent schools, including the highly desired Boone High School for grades 9–12. With major updates already completed, this home is truly move-in ready and offers an exceptional opportunity in a fantastic Orlando location. Original owners. Former model home. Major updates. Great location. Don't miss this one!
For sale
Price cut: $3K (10/11)
$412,000
5060 ANDREA BOULEVARD, ORLANDO, FL 32807
4beds
1,826sqft
Single Family Residence
Built in 1974
9,201 Square Feet Lot
$-- Zestimate®
$226/sqft
$-- HOA
What's special
Spacious floor planNew electrical panels
- 159 days
- 680
- 50
Zillow last checked:
Listing updated:
Listed by:
David Woolford 407-325-1223,
CHARLES RUTENBERG REALTY ORLANDO 407-622-2122
Source: Stellar MLS,MLS#: O6405712 Originating MLS: Orlando Regional
Originating MLS: Orlando Regional
Facts & features
Interior
Bedrooms & bathrooms
- Bedrooms: 4
- Bathrooms: 2
- Full bathrooms: 2
Rooms
- Room types: Family Room, Dining Room, Living Room
Primary bedroom
- Features: Built-in Closet
- Level: First
- Area: 224 Square Feet
- Dimensions: 16x14
Bedroom 2
- Features: Built-in Closet
- Level: First
- Area: 140 Square Feet
- Dimensions: 14x10
Bedroom 3
- Features: Built-in Closet
- Level: First
- Area: 90 Square Feet
- Dimensions: 10x9
Bedroom 4
- Features: Built-in Closet
- Level: First
- Area: 156 Square Feet
- Dimensions: 13x12
Balcony porch lanai
- Level: First
- Area: 252 Square Feet
- Dimensions: 18x14
Dining room
- Level: First
- Area: 143 Square Feet
- Dimensions: 13x11
Family room
- Level: First
- Area: 210 Square Feet
- Dimensions: 15x14
Foyer
- Level: First
- Area: 48 Square Feet
- Dimensions: 12x4
Kitchen
- Level: First
- Area: 169 Square Feet
- Dimensions: 13x13
Living room
- Level: First
- Area: 225 Square Feet
- Dimensions: 15x15
Heating
- Central, Electric
Cooling
- Central Air
Appliances
- Included: Dishwasher, Disposal, Dryer, Range, Refrigerator, Tankless Water Heater, Washer
- Laundry: Electric Dryer Hookup, In Garage, Washer Hookup
Features
- Ceiling Fan(s), Eating Space In Kitchen, Kitchen/Family Room Combo, Thermostat, Walk-In Closet(s)
- Flooring: Carpet, Ceramic Tile, Concrete
- Doors: Sliding Doors
- Has fireplace: No
Interior area
- Total structure area: 2,454
- Total interior livable area: 1,826 sqft
Video & virtual tour
Property
Parking
- Total spaces: 2
- Parking features: Garage - Attached
- Attached garage spaces: 2
- Details: Garage Dimensions: 26x22
Features
- Levels: One
- Stories: 1
- Patio & porch: Front Porch, Patio
- Exterior features: Lighting, Sidewalk
- Fencing: Vinyl
Lot
- Size: 9,201 Square Feet
- Features: City Lot, Landscaped, Level, Near Public Transit, Sidewalk
- Residential vegetation: Mature Landscaping
Details
- Parcel number: 332230216002070
- Zoning: R-1A/AN
- Special conditions: None
Construction
Type & style
- Home type: SingleFamily
- Architectural style: Ranch
- Property subtype: Single Family Residence
- Attached to another structure: Yes
Materials
- Block, Brick
- Foundation: Slab
- Roof: Shingle
Condition
- Completed
- New construction: No
- Year built: 1974
Utilities & green energy
- Sewer: Public Sewer
- Water: Public
- Utilities for property: Cable Available, Electricity Connected, Fire Hydrant, Public, Sewer Connected, Street Lights, Underground Utilities, Water Connected
Green energy
- Energy efficient items: Water Heater
Community & HOA
Community
- Security: Smoke Detector(s)
- Pet fee: $0 monthly
- Subdivision: DOVER MANOR
HOA
- Has HOA: No
Location
- Region: Orlando
Financial & listing details
- Price per square foot: $226/sqft
- Tax assessed value: $348,676
- Annual tax amount: $6,725
- Date on market: 5/7/2026
- Cumulative days on market: 160 days
- Listing terms: Cash,Conventional,FHA,VA Loan
- Ownership: Fee Simple
- Total actual rent: 0
- Electric utility on property: Yes
- Road surface type: Paved, Asphalt
Estimated market value
Not available
Estimated sales range
Not available
Not available
Price history
| Date | Event | Price |
|---|---|---|
| 10/11/2026 | Price change | $412,000-0.7%$226/sqft |
Source:  Stellar MLS #O6405712 Report a problem Stellar MLS #O6405712 Report a problem | ||
| 9/21/2026 | Price change | $415,000-4.6%$227/sqft |
Source: Stellar MLS #O6405712 Report a problem | ||
| 7/23/2026 | Price change | $435,000+2.4%$238/sqft |
Source: Stellar MLS #O6405712 Report a problem | ||
| 7/17/2026 | Price change | $425,000+0.2%$233/sqft |
Source: Stellar MLS #O6405712 Report a problem | ||
| 6/12/2026 | Price change | $424,000-2.5%$232/sqft |
Source: Stellar MLS #O6405712 Report a problem | ||
| 5/7/2026 | Listed for sale | $435,000+1060%$238/sqft |
Source: Stellar MLS #O6405712 Report a problem | ||
| 6/1/1975 | Sold | $37,500$21/sqft |
Source: Agent Provided Report a problem | ||
Public tax history
| Year | Property taxes | Tax assessment |
|---|---|---|
| 2024 | $6,227 +8.3% | $324,024 +10.3% |
| 2023 | $5,750 +10.4% | $293,658 +10% |
| 2022 | $5,207 +13% | $266,962 +10% |
| 2021 | $4,607 -0.9% | $242,693 +0.4% |
| 2020 | $4,649 +6.5% | $241,843 +10% |
| 2019 | $4,367 +8.9% | $219,857 +10% |
| 2018 | $4,011 | $199,870 -3.4% |
| 2017 | $4,011 +5.1% | $206,969 +12.4% |
| 2016 | $3,816 +8.5% | $184,079 +8.8% |
| 2015 | $3,516 +15.9% | $169,262 +11.2% |
| 2014 | $3,035 +20.7% | $152,158 +22.6% |
| 2013 | $2,514 +0.2% | $124,104 +0.8% |
| 2012 | $2,510 -4.1% | $123,100 -4% |
| 2011 | $2,617 -13.4% | $128,199 -16.6% |
| 2010 | $3,023 | $153,709 -13.1% |
| 2009 | -- | $176,820 -10% |
| 2008 | $3,679 -6.7% | $196,481 -11.1% |
| 2007 | $3,945 -2.5% | $221,089 +6.4% |
| 2006 | $4,046 +22.9% | $207,833 +27.6% |
| 2005 | $3,293 +17.4% | $162,939 +16% |
| 2004 | $2,804 +8.7% | $140,419 +10.1% |
| 2003 | $2,580 +6.4% | $127,503 +6.5% |
| 2002 | $2,426 +4.8% | $119,713 +8% |
| 2001 | $2,315 +8.6% | $110,892 +11.8% |
| 2000 | $2,132 | $99,213 |
Find assessor info on the county website
Monthly payment
Est. payment
Payment breakdown
Explore the cost of this home by adjusting the details. Changes won't be saved.Climate risks
Neighborhood: Dover Manor
Nearby schools
Schools provided by the listing agent
- Elementary: Dover Shores Elem
- Middle: Roberto Clemente Middle
- High: Boone High
Source: Stellar MLS. This data may not be complete. We recommend contacting the local school district to confirm school assignments for this home.

Similar homes
- $419,9004 bd2 ba1.7k sqft5310 NADINE STREET, ORLANDO, FL 32807New Construction

 MLS ID #O6443356, Marina Gamundi, KELLER WILLIAMS ADVANTAGE III. Stellar MLS
 - $400,0003 bd2 ba1.8k sqft510 WAVECREST DRIVE, ORLANDO, FL 32807For Sale
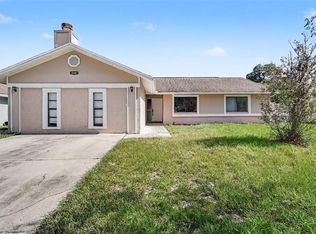 MLS ID #O6433419, Jeff Jones, MARK SPAIN REAL ESTATE. Stellar MLS
 - $484,9004 bd2 ba1.7k sqft5311 JENNIFER PLACE, ORLANDO, FL 32807For Sale
 MLS ID #S5153281, Carlos Bracamonte, ELIZUNDIA LUXURY REALTY LLC. Stellar MLS
 - $445,0003 bd2 ba1.5k sqft4992 E WIND STREET, ORLANDO, FL 32812For Sale
 MLS ID #O6411883, Dylan Pino, REALTY HUB. Stellar MLS
 - $432,5003 bd2 ba1.5k sqft4931 TELLSON PLACE, ORLANDO, FL 32812For SaleMLS ID #S5154625, Naf Zaman, THE FIRM RE. Stellar MLS
- $390,0003 bd2 ba1.6k sqft7900 TOLEDO STREET, ORLANDO, FL 32822For SaleMLS ID #O6393717, Lorena Hernandez, SAFETYNET REALTY. Stellar MLS
- $449,0003 bd2 ba1.5k sqft5165 FORMBY DRIVE, ORLANDO, FL 32812For SaleMLS ID #O6436170, Monica Cook, DERENTHAL REALTY. Stellar MLS
- $330,0003 bd2 ba1k sqft7013 COCOS DRIVE, ORLANDO, FL 32807For SaleMLS ID #O6426632, Alexia Boodram, KELLER WILLIAMS ADVANTAGE III. Stellar MLS
- $499,0004 bd2 ba1.8k sqft2612 TIMBERLAKE DRIVE, ORLANDO, FL 32806For SaleMLS ID #O6427747, Cassandra King, COMPASS FLORIDA LLC. Stellar MLS
- $435,0004 bd2 ba1.8k sqft2232 ARCHER BOULEVARD, ORLANDO, FL 32833For SaleMLS ID #O6448934, Jose Velez, LA ROSA REALTY CW PROPERTIES L. Stellar MLS
- $470,0004 bd2 ba1.6k sqft4101 PLAYA COURT, BELLE ISLE, FL 32812For SaleMLS ID #O6409531, Wendy Carugno, CENTURY 21 CARIOTI. Stellar MLS
- $479,9004 bd3 ba2k sqft2020 LEANNE COURT, WINTER PARK, FL 32792For SaleMLS ID #O6446266, Ileana Perez, HOUWZER INC. Stellar MLS
- $390,0004 bd2 ba1.6k sqft2512 EASTBROOK BOULEVARD, WINTER PARK, FL 32792For SaleMLS ID #O6409544, Joseph Firmin, LPT REALTY, LLC. Stellar MLS
- $375,0006 bd3 ba1.9k sqft2112 LEE STREET, ORLANDO, FL 32805For SaleMLS ID #O6445884, Claire Sims, LLC, LPT REALTY, LLC. Stellar MLS
- $374,9993 bd2 ba1.5k sqft5409 STRATEMEYER DRIVE, ORLANDO, FL 32839For SaleMLS ID #G5113682, Tamara Quilling, COLDWELL BANKER HUBBARD HANSEN. Stellar MLS
- $479,4003 bd2 ba1.7k sqft3823 QUANDO DRIVE, BELLE ISLE, FL 32812For SaleMLS ID #O6437420, Athena Melnicki, METROPOLIS R.E. SOLUTIONS, LLC. Stellar MLS
- $349,0003 bd2 ba1.3k sqft2136 OPAL DRIVE, ORLANDO, FL 32822For SaleMLS ID #O6432320, Sandra Fajardo, NATIONAL REAL ESTATE. Stellar MLS
- $295,0003 bd2 ba1.2k sqft5967 FISH COURT, ORLANDO, FL 32807For SaleMLS ID #O6429303, Ariel Senderowsky, REALTY HUB. Stellar MLS
- $350,0004 bd2 ba1.3k sqft113 LIDO ROAD, WINTER SPRINGS, FL 32708For SaleMLS ID #O6447866, Nicole Dege, REDFIN CORPORATION. Stellar MLS
