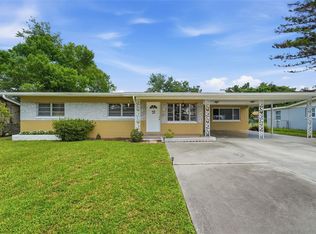
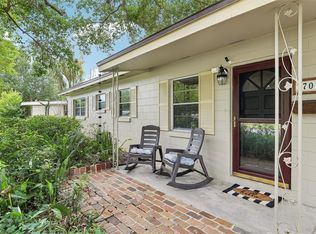
Virtually Staged. LAKE ACCESS!! ocated on Lake Jessamine, which is not just a lake, it is a ski lake also!! So grab your skis and launch your boat. Residents enjoy optional access to a private boat launch and picnic pavilion on beautiful Lake Jessamine, plus an additional lakeside picnic area perfect for fishing, kayaking, relaxing weekends, and enjoying stunning Florida sunsets.Ideally situated just minutes from Downtown Orlando and the vibrant SoDo District, this home offers exceptional convenience while maintaining a peaceful neighborhood atmosphere. Location, lifestyle, and flexibility come together in this move-in ready Orlando gem. From the moment you arrive, you'll appreciate the spacious double driveway, carport, recently pressur washed and thoughtful updates throughout. Inside, the versatile floor plan offers endless possibilities for families, roommates, college attendees, or multi-generational living. The current office and den could easily be converted into additional bedrooms with the addition of closets, creating a potential 4-bedroom home. Existing carpet and tile flooring cover original terrazzo floors, offering additional design opportunities. The insulated carport provides valuable extra space, while the laundry room, conveniently located just off the carport, offers the potential for a separate entrance, ideal for a private guest suite, roommate arrangement, home office, or flex space. Recent updates provide peace of mind, including: AC replaced approximately 2 years ago Roof replaced in 2012 Plumbing updated in 2012 New water heater Hurricane shutters stored in the shed All electric appliances convey Perfect for flight attendants, medical professionals and anyone seeking a central location, this home offers easy access to major employers, healthcare facilities, shopping, dining, and entertainment. Orlando Health and AdventHealth are approximately 3–4 miles away, while the Florida Turnpike, I-4, Florida Mall, Mall at Millenia, Downtown Orlando, and Orlando International Airport are all within a short drive. Whether you're looking for a primary residence, flexible living arrangement, or a home with room to grow, this property offers outstanding value, location, and opportunity. Schedule your private showing today!
For sale
Price cut: $10K (8/1)
$440,000
5409 STRATEMEYER DRIVE, ORLANDO, FL 32839
3beds
1,554sqft
:
Get pre-qualified$2,915/mo
Single Family Residence
Built in 1959
7,874 Square Feet Lot
$428,900 Zestimate®
$283/sqft
$2/mo HOA
What's special
Versatile floor planAll electric appliances conveyLake accessSpacious double driveway
- 48 days |
- 175 |
- 2 |
Zillow last checked:
Listing updated:
Listed by:
Tamara Quilling 352-551-6741,
COLDWELL BANKER HUBBARD HANSEN 352-394-4031,
Tasha Quilling-Hofer 352-406-9924,
COLDWELL BANKER HUBBARD HANSEN
Source: Stellar MLS,MLS#: G5113682 Originating MLS: Lake and Sumter
Originating MLS: Lake and Sumter
Facts & features
Interior
Bedrooms & bathrooms
- Bedrooms: 3
- Bathrooms: 2
- Full bathrooms: 2
Rooms
- Room types: Den/Library/Office, Family Room, Living Room, Utility Room
Primary bedroom
- Features: Built-in Closet
- Level: First
- Area: 336 Square Feet
- Dimensions: 16x21
Bedroom 2
- Features: Built-in Closet
- Level: First
- Area: 140 Square Feet
- Dimensions: 10x14
Bedroom 3
- Features: Storage Closet
- Level: First
- Area: 100 Square Feet
- Dimensions: 10x10
Primary bathroom
- Level: First
- Area: 55 Square Feet
- Dimensions: 11x5
Bathroom 2
- Level: First
- Area: 55 Square Feet
- Dimensions: 11x5
Balcony porch lanai
- Level: First
- Area: 110 Square Feet
- Dimensions: 11x10
Den
- Level: First
- Area: 130 Square Feet
- Dimensions: 13x10
Dining room
- Level: First
- Area: 90 Square Feet
- Dimensions: 10x9
Family room
- Level: First
- Area: 140 Square Feet
- Dimensions: 14x10
Kitchen
- Level: First
- Area: 81 Square Feet
- Dimensions: 9x9
Laundry
- Level: First
- Area: 66 Square Feet
- Dimensions: 11x6
Living room
- Level: First
- Area: 228 Square Feet
- Dimensions: 19x12
Heating
- Central
Cooling
- Central Air
Appliances
- Included: Cooktop, Dishwasher, Disposal, Dryer, Microwave, Range, Refrigerator, Washer
- Laundry: Inside
Features
- Ceiling Fan(s), Solid Surface Counters
- Flooring: Carpet, Tile
- Windows: Window Treatments, Hurricane Shutters
- Has fireplace: No
Interior area
- Total structure area: 2,061
- Total interior livable area: 1,554 sqft
Video & virtual tour
Property
Parking
- Total spaces: 4
- Parking features: Carport
- Carport spaces: 4
Features
- Levels: One
- Stories: 1
- Exterior features: Private Yard, Storage
- Fencing: Chain Link
- Waterfront features: Lake Privileges
- Body of water: LAKE JESSAMINE
Lot
- Size: 7,874 Square Feet
Details
- Parcel number: 142329761804100
- Zoning: R-1A
- Special conditions: None
Construction
Type & style
- Home type: SingleFamily
- Property subtype: Single Family Residence
Materials
- Block
- Foundation: Slab
- Roof: Other
Condition
- New construction: No
- Year built: 1959
Utilities & green energy
- Sewer: Public Sewer
- Water: Public
- Utilities for property: BB/HS Internet Available, Electricity Available, Public, Sewer Connected, Water Connected
Community & HOA
Community
- Features: Park
- Pet fee: $0 monthly
- Subdivision: ROCKWOOD ESTATES
HOA
- Has HOA: Yes
- HOA fee: $2 monthly
- HOA name: Jorge (Victor) Canellas
- HOA phone: 407-894-0201
Location
- Region: Orlando
Financial & listing details
- Price per square foot: $283/sqft
- Tax assessed value: $251,229
- Annual tax amount: $1,060
- Date on market: 6/17/2026
- Cumulative days on market: 49 days
- Listing terms: Cash,Conventional,FHA
- Ownership: Fee Simple
- Total actual rent: 0
- Electric utility on property: Yes
- Road surface type: Paved
Estimated market value
$428,900
$407,000 - $450,000
$2,471/mo
Price history
| Date | Event | Price |
|---|---|---|
| 8/1/2026 | Price change | $440,000-2.2%$283/sqft |
Source:  Stellar MLS #G5113682 Report a problem Stellar MLS #G5113682 Report a problem | ||
| 6/17/2026 | Listed for sale | $450,000$290/sqft |
Source: Stellar MLS #G5113682 Report a problem | ||
Public tax history
| Year | Property taxes | Tax assessment |
|---|---|---|
| 2024 | $933 +7.5% | $92,823 +3% |
| 2023 | $868 +0.9% | $90,119 +3% |
| 2022 | $860 +2.5% | $87,494 +3% |
| 2021 | $839 +1.9% | $84,946 +1.4% |
| 2020 | $823 +2.8% | $83,773 +2.3% |
| 2019 | $801 +1.4% | $81,890 +1.9% |
| 2018 | $790 | $80,363 -20.1% |
| 2017 | $790 +3.1% | $100,552 +20.2% |
| 2016 | $766 +2.8% | $83,656 +9.3% |
| 2015 | $745 -14.4% | $76,555 -8.1% |
| 2014 | $871 +2.4% | $83,278 +3.9% |
| 2013 | $850 +0.5% | $80,148 +1.2% |
| 2012 | $846 -1.4% | $79,192 -4.6% |
| 2011 | $859 +5.9% | $83,007 -9.8% |
| 2010 | $811 | $92,037 -20.6% |
| 2009 | -- | $115,988 -23% |
| 2008 | $735 -4.5% | $150,689 -12.1% |
| 2007 | $769 -14.7% | $171,371 +6% |
| 2006 | $902 +3.4% | $161,635 +35% |
| 2005 | $873 +6.5% | $119,706 +32.8% |
| 2004 | $820 +1.5% | $90,121 -1.3% |
| 2003 | $808 +4% | $91,301 +11.6% |
| 2002 | $776 -14.6% | $81,837 +9.3% |
| 2001 | $909 +2.4% | $74,883 +5% |
| 2000 | $888 | $71,346 |
Find assessor info on the county website
Monthly payment
Est. payment
Payment breakdown
Explore the cost of this home by adjusting the details. Changes won't be saved.Climate risks
Neighborhood: 32839
Nearby schools
GreatSchools rating
- 7/10Pershing Elementary SchoolGrades: K-8Distance: 1.9 mi
- 3/10Oak Ridge High SchoolGrades: 9-12Distance: 0.8 mi
- $335,1003 bd2 ba1.3k sqft5413 Stratemeyer Dr, Orlando, FL 32839Off Market

- $271,5003 bd1 ba1k sqft5405 Stratemeyer Dr, Orlando, FL 32839Off Market
- $297,4003 bd1 ba1.2k sqft5410 Spaatz Ave, Orlando, FL 32839Off Market
- $359,9003 bd2 ba1.3k sqft5414 Spaatz Ave, Orlando, FL 32839Sold

- $328,3003 bd2 ba1.2k sqft5406 Spaatz Ave, Orlando, FL 32839Off Market
- $310,7003 bd2 ba1.2k sqft5401 Stratemeyer Dr, Orlando, FL 32839Off Market
- $334,3003 bd2 ba1.6k sqft5417 Stratemeyer Dr, Orlando, FL 32839Off Market
- $294,2003 bd1 ba1.3k sqft5408 Stratemeyer Dr, Orlando, FL 32839Off Market
A local agent can set up tours, give advice and negotiate with sellers.
Similar homes
- $375,0003 bd2 ba1.3k sqft123 E LAKE MARY DRIVE, ORLANDO, FL 32839For Sale
 MLS ID #O6424265, Alejandro Colon Ortega, PREFERRED REAL ESTATE BROKERS. Stellar MLS
 - $449,0004 bd3 ba1.7k sqft3707 MARCH AVENUE, ORLANDO, FL 32806For Sale
 MLS ID #O6414312, Adam Skott, REDFIN CORPORATION. Stellar MLS
 - $485,0004 bd2 ba1.8k sqft724 BRAIDWOOD LANE, ORLANDO, FL 32803For Sale
 MLS ID #O6429806, Naresh Mistry, PREMIER SOTHEBYS INT'L REALTY. Stellar MLS
 - $450,0003 bd2 ba1.2k sqft511 OXFORD COURT, ORLANDO, FL 32803For Sale
 MLS ID #O6418876, Stacey Mortensen, KELLER WILLIAMS REALTY AT THE PARKS. Stellar MLS
 - $499,0003 bd2 ba1.6k sqft1714 N BUMBY AVENUE, ORLANDO, FL 32803For SaleMLS ID #O6429112, Thomas Nickley, Jr, KELLER WILLIAMS REALTY AT THE PARKS. Stellar MLS
- $525,0003 bd2 ba1.6k sqft1427 BRYN MAWR STREET, ORLANDO, FL 32804For SaleMLS ID #O6430700, Adam Judd, METROPOLIS R.E. SOLUTIONS, LLC. Stellar MLS
- $379,0004 bd2 ba1.3k sqft6601 HARVEY STREET, ORLANDO, FL 32809For SaleMLS ID #O6417118, Sheri Malin, REDFIN CORPORATION. Stellar MLS
- $425,0004 bd2 ba2k sqft4510 FETROW DRIVE, ORLANDO, FL 32812For SaleMLS ID #O6400236, Elena Cruz, ELENA CRUZ HOMES, LLC. Stellar MLS
- $424,9994 bd2 ba1.9k sqft1148 PEARL VIEW DRIVE, ALTAMONTE SPRINGS, FL 32714For SaleMLS ID #TB8534594, Enoel Moret, Jr., LPT REALTY, LLC. Stellar MLS
- $439,9002 bd1 ba886 sqft301 S HAMPTON AVENUE, ORLANDO, FL 32803For SaleMLS ID #O6421594, Patricia Woodhouse, RE/MAX CENTRAL REALTY. Stellar MLS
- $435,0004 bd2 ba1.8k sqft5060 ANDREA BOULEVARD, ORLANDO, FL 32807For SaleMLS ID #O6405712, David Woolford, CHARLES RUTENBERG REALTY ORLANDO. Stellar MLS
- $499,9003 bd2 ba1.9k sqft351 STARLING ROAD, WINTER PARK, FL 32789For SaleMLS ID #O6429698, Daniel Robinson, HOUWZER INC. Stellar MLS
- $459,0003 bd2 ba1.1k sqft3365 PELHAM ROAD, ORLANDO, FL 32803For SaleMLS ID #O6422127, Tiffany Yates, COMPASS FLORIDA LLC. Stellar MLS
- $439,9003 bd1 ba1.5k sqft2041 JEWELL AVENUE, WINTER PARK, FL 32789For SaleMLS ID #O6420660, Martha Coronel, IAD REAL ESTATE. Stellar MLS
- $357,9004 bd2 ba1.7k sqft722 GALSWORTHY AVENUE, ORLANDO, FL 32809For SaleMLS ID #O6399779, Robert Salmons, ENTERA REALTY LLC. Stellar MLS
- $405,0003 bd2 ba1.7k sqft7712 HOOSIER PLACE, ORLANDO, FL 32807For SaleMLS ID #O6412957, Thomas Nickley, Jr, KELLER WILLIAMS REALTY AT THE PARKS. Stellar MLS
- $235,0003 bd2 ba1k sqft2151 S IVEY LANE, ORLANDO, FL 32811For SaleMLS ID #O6430245, Christopher Wallace, MAINSTAY BROKERAGE LLC. Stellar MLS
- $499,9004 bd2 ba1.6k sqft4101 PLAYA COURT, BELLE ISLE, FL 32812For SaleMLS ID #O6409531, Wendy Carugno, CENTURY 21 CARIOTI. Stellar MLS
- $419,9993 bd2 ba2.1k sqft4 CARRIAGE HILL CIRCLE, CASSELBERRY, FL 32707For SaleMLS ID #O6429040, Eric Horner, EXP REALTY LLC. Stellar MLS
- $455,0003 bd2 ba1.7k sqft28 LINDA LANE, KISSIMMEE, FL 34744For SaleMLS ID #O6422948, Andres Ospina Rivera, LPT REALTY, LLC. Stellar MLS
