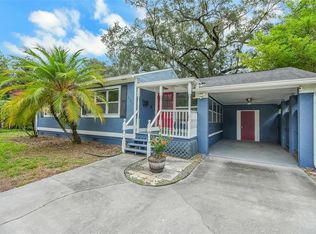
Opportunity awaits in the highly desirable Lake Como area! Nestled on a spacious cul-de-sac lot, this 3-bedroom, 2-bath home offers an open floor plan and endless potential for its next owner. Charming parquet flooring flows throughout most of the home, adding warmth and character to the living spaces. Freshly painted inside, this home is ready for its next chapter. Major updates have already been completed, including a new roof (2024), all-new electrical (2026), double-pane windows, PVC plumbing, and an HVAC system installed in 2021. The water heater was replaced in 2018, providing added peace of mind for the new owner. With a generous lot size, great layout, and a prime location near downtown Orlando, shopping, dining, parks, and major roadways, this home is the perfect opportunity to renovate, personalize, or simply enjoy as-is. Don't miss your chance to own in one of Orlando's most sought-after neighborhoods!
For sale
Price cut: $15K (9/2)
$435,000
511 OXFORD COURT, ORLANDO, FL 32803
3beds
1,238sqft
Single Family Residence
Built in 1957
10,542 Square Feet Lot
$-- Zestimate®
$351/sqft
$-- HOA
What's special
Freshly painted insideGenerous lot sizeOpen floor planGreat layoutDouble-pane windowsCharming parquet flooringSpacious cul-de-sac lot
- 78 days
- 713
- 40
Zillow last checked:
Listing updated:
Listed by:
Stacey Mortensen 407-832-4184,
KELLER WILLIAMS REALTY AT THE PARKS 407-629-4420,
Linda Barresi 407-415-1020,
KELLER WILLIAMS REALTY AT THE PARKS
Source: Stellar MLS,MLS#: O6418876 Originating MLS: Orlando Regional
Originating MLS: Orlando Regional
Facts & features
Interior
Bedrooms & bathrooms
- Bedrooms: 3
- Bathrooms: 2
- Full bathrooms: 2
Primary bedroom
- Features: Built-in Closet
- Level: First
- Area: 130 Square Feet
- Dimensions: 13x10
Bedroom 2
- Features: Built-in Closet
- Level: First
- Area: 140 Square Feet
- Dimensions: 14x10
Bedroom 3
- Features: Built-in Closet
- Level: First
- Area: 81 Square Feet
- Dimensions: 9x9
Balcony porch lanai
- Level: First
- Area: 200 Square Feet
- Dimensions: 20x10
Great room
- Level: First
- Area: 276 Square Feet
- Dimensions: 23x12
Kitchen
- Level: First
- Area: 110 Square Feet
- Dimensions: 11x10
Heating
- Central
Cooling
- Central Air
Appliances
- Included: Range, Refrigerator
- Laundry: Other
Features
- Ceiling Fan(s), Kitchen/Family Room Combo, Living Room/Dining Room Combo, Open Floorplan, Primary Bedroom Main Floor
- Flooring: Parquet, Tile
- Doors: French Doors
- Has fireplace: No
Interior area
- Total structure area: 1,625
- Total interior livable area: 1,238 sqft
Video & virtual tour
Property
Features
- Levels: One
- Stories: 1
- Patio & porch: Screened, Side Porch
- Exterior features: Rain Gutters
- Fencing: Fenced
Lot
- Size: 10,542 Square Feet
- Features: City Lot, Irregular Lot, Street Dead-End
- Residential vegetation: Trees/Landscaped
Details
- Parcel number: 312230185603150
- Zoning: R-1A/AN
- Special conditions: None
Construction
Type & style
- Home type: SingleFamily
- Architectural style: Traditional
- Property subtype: Single Family Residence
Materials
- Block
- Foundation: Slab
- Roof: Shingle
Condition
- New construction: No
- Year built: 1957
Utilities & green energy
- Sewer: Public Sewer
- Water: Public
- Utilities for property: Public
Community & HOA
Community
- Pet fee: $0 monthly
- Subdivision: CRYSTAL LAKE TERRACE
HOA
- Has HOA: No
Location
- Region: Orlando
Financial & listing details
- Price per square foot: $351/sqft
- Tax assessed value: $367,839
- Annual tax amount: $7,590
- Date on market: 6/23/2026
- Cumulative days on market: 79 days
- Listing terms: Cash,Conventional,FHA,VA Loan
- Ownership: Fee Simple
- Total actual rent: 0
- Road surface type: Paved
Estimated market value
Not available
Estimated sales range
Not available
Not available
Price history
| Date | Event | Price |
|---|---|---|
| 9/2/2026 | Price change | $435,000-3.3%$351/sqft |
Source:  Stellar MLS #O6418876 Report a problem Stellar MLS #O6418876 Report a problem | ||
| 7/13/2026 | Price change | $450,000-5.3%$363/sqft |
Source: Stellar MLS #O6418876 Report a problem | ||
| 6/23/2026 | Listed for sale | $475,000+465.5%$384/sqft |
Source: Stellar MLS #O6418876 Report a problem | ||
| 7/6/2012 | Listing removed | $1,350$1/sqft |
Source: Metro City Realty & Condos, Inc. #O5107012 Report a problem | ||
| 6/23/2012 | Listed for rent | $1,350$1/sqft |
Source: Metro City Realty & Condos, Inc. #O5107012 Report a problem | ||
| 3/30/2000 | Sold | $84,000$68/sqft |
Source: Public Record Report a problem | ||
Public tax history
| Year | Property taxes | Tax assessment |
|---|---|---|
| 2024 | $6,485 +9.2% | $335,504 +10% |
| 2023 | $5,937 +11.9% | $305,004 +10% |
| 2022 | $5,304 +8.8% | $277,276 +10% |
| 2021 | $4,873 +10.5% | $252,069 +10% |
| 2020 | $4,408 +7.6% | $229,154 +10% |
| 2019 | $4,097 +8.5% | $208,322 +10% |
| 2018 | $3,775 | $189,384 +10% |
| 2017 | $3,775 +9.6% | $172,167 +7.3% |
| 2016 | $3,444 +5.1% | $160,497 +2.5% |
| 2015 | $3,277 +11.8% | $156,582 +13.5% |
| 2014 | $2,932 +8.4% | $137,981 +2.9% |
| 2013 | $2,705 +0% | $134,062 +0.7% |
| 2012 | $2,704 -0.7% | $133,177 -1.9% |
| 2011 | $2,723 +13.9% | $135,797 +13.2% |
| 2010 | $2,390 | $120,008 -15.9% |
| 2009 | -- | $142,743 -18.8% |
| 2008 | $3,308 -2.2% | $175,856 -6.7% |
| 2007 | $3,383 -15.4% | $188,568 -8.1% |
| 2006 | $3,998 +164.5% | $205,278 +45.7% |
| 2005 | $1,512 +6.2% | $140,900 +8.1% |
| 2004 | $1,423 +2.1% | $130,387 +19.5% |
| 2003 | $1,393 +3.2% | $109,132 +15.9% |
| 2002 | $1,350 -0.6% | $94,189 +6.4% |
| 2001 | $1,358 -21.1% | $88,498 +11.5% |
| 2000 | $1,720 | $79,364 |
Find assessor info on the county website
Monthly payment
Est. payment
Payment breakdown
Explore the cost of this home by adjusting the details. Changes won't be saved.Climate risks
Neighborhood: Lake Como

Similar homes
- $450,0004 bd2 ba1.8k sqft724 BRAIDWOOD LANE, ORLANDO, FL 32803For Sale

 MLS ID #O6429806, Naresh Mistry, PREMIER SOTHEBYS INT'L REALTY. Stellar MLS
 - $425,0002 bd1 ba886 sqft301 S HAMPTON AVENUE, ORLANDO, FL 32803For Sale
 MLS ID #O6421594, Patricia Woodhouse, RE/MAX CENTRAL REALTY. Stellar MLS
 - $445,0003 bd2 ba1.5k sqft4992 E WIND STREET, ORLANDO, FL 32812For Sale
 MLS ID #O6411883, Dylan Pino, REALTY HUB. Stellar MLS
 - $449,9003 bd2 ba1.3k sqft805 W SMITH STREET, ORLANDO, FL 32804For Sale
 MLS ID #O6421190, Thomas Nickley, Jr, KELLER WILLIAMS REALTY AT THE PARKS. Stellar MLS
 - $439,9003 bd1 ba1.5k sqft2041 JEWELL AVENUE, WINTER PARK, FL 32789For SaleMLS ID #O6420660, Martha Coronel, IAD REAL ESTATE. Stellar MLS
- $379,9003 bd2 ba1.4k sqft4404 MARILYN AVENUE, ORLANDO, FL 32812For SaleMLS ID #O6433887, Steven Koleno, BEYCOME OF FLORIDA LLC. Stellar MLS
- $395,0003 bd2 ba1.7k sqft7712 HOOSIER PLACE, ORLANDO, FL 32807For SaleMLS ID #O6412957, Thomas Nickley, Jr, KELLER WILLIAMS REALTY AT THE PARKS. Stellar MLS
- $494,9004 bd2 ba1.7k sqft5311 JENNIFER PLACE, ORLANDO, FL 32807For SaleMLS ID #S5153281, Adriana Elizundia, ELIZUNDIA LUXURY REALTY LLC. Stellar MLS
- $425,0003 bd2 ba1.4k sqft1955 ELAND AVENUE, WINTER PARK, FL 32789For SaleMLS ID #O6433345, Shelby Kirsch, REAL PROPERTY MANAGEMENT AND REALTY. Stellar MLS
- $415,0003 bd2 ba1.1k sqft2126 ALBERT LEE PARKWAY, WINTER PARK, FL 32789For SaleMLS ID #O6435973, Ross Pino, LLC, COMPASS FLORIDA LLC. Stellar MLS
- $535,0002 bd2 ba1k sqft1103 BRIERCLIFF DRIVE, ORLANDO, FL 32806For SaleMLS ID #O6434089, Jeff Stewart, WEICHERT REALTORS HALLMARK PROPERTIES. Stellar MLS
- $515,0003 bd2 ba1.3k sqft36 E WINTER PARK STREETS, ORLANDO, FL 32804For SaleMLS ID #O6420406, James Evans, CENTURY 21 ALTON CLARK. Stellar MLS
- $369,9903 bd2 ba1.4k sqft2923 CONWAY GARDENS ROAD, ORLANDO, FL 32806For SaleMLS ID #G5109787, Camille Ruiz, HOMEVINE REALTY. Stellar MLS
- $374,9993 bd2 ba1.5k sqft5409 STRATEMEYER DRIVE, ORLANDO, FL 32839For SaleMLS ID #G5113682, Tamara Quilling, COLDWELL BANKER HUBBARD HANSEN. Stellar MLS
- $489,5003 bd3 ba1.6k sqft3736 LAKE MARGARET DRIVE, ORLANDO, FL 32812For SaleMLS ID #O6416532, Brad Young, HOMEVEST REALTY. Stellar MLS
- $394,0003 bd2 ba1.3k sqft8304 DOT LANE, ORLANDO, FL 32809For SaleMLS ID #O6427500, Kimberley Beaudry, ORLANDO REGIONAL REALTY. Stellar MLS
- $325,0004 bd2 ba1.5k sqft1612 W GRANT STREET, ORLANDO, FL 32805For SaleMLS ID #O6399351, Aubrey Hamid, REAL ESTATE 360 INC. Stellar MLS
- $509,5003 bd2 ba1.5k sqft1448 CUMBIE STREET, ORLANDO, FL 32804For SaleMLS ID #O6402983, Caroline Borling, BREC PROPERTIES INC. Stellar MLS
- $365,0003 bd2 ba1.3k sqft123 E LAKE MARY DRIVE, ORLANDO, FL 32839For SaleMLS ID #O6424265, Alejandro Colon Ortega, PREFERRED REAL ESTATE BROKERS. Stellar MLS
- $399,9904 bd2 ba1.7k sqft427 ELKWOOD LANE, ORLANDO, FL 32825For SaleMLS ID #O6415633, Wayne Mottley, ELEGANT REALTY LLC. Stellar MLS
