Virtually Staged. One or more photos have been virtually staged. 36 E Winter Park is an adorably well loved home in the heart of College Park in Orlando, and just a few blocks from AdventHealth Orlando. College Park is famous for its lifestyle - charming and classic architecture surrounded by delicious and local food! Opportunity to move into College Park has never looked better with 36 E Winter Park St! A beautifully renovated home updated in just 2021, the interior was totally refreshed with new flooring, paint, bathrooms, and new kitchen. Quartz kitchen counters, wood look tile throughout the home, and a relaxing screened in porch with ELECTRONIC screens to make your relaxation even easier in this slice of paradise. This home offers a flowing floor plan that stretches your eyes straight to the well loved rear yard, and also features a split bedroom plan separating the primary from the guest bedrooms. LOWER YOUR MONTHLY PAYMENT! The seller is also offering their assumable mortgage with a VERY desirable interest rate.
For sale
$525,000
36 E Winter Park St, Orlando, FL 32804
3beds
1,371sqft
:
Get pre-qualified$3,513/mo
Single Family Residence
Built in 1952
7,500 Square Feet Lot
$501,400 Zestimate®
$383/sqft
$-- HOA
What's special
- 29 days |
- 1,041 |
- 66 |
Zillow last checked:
Listing updated:
Listed by:
James Evans 407-462-1348,
CENTURY 21 ALTON CLARK 407-636-4637
Source: Stellar MLS,MLS#: O6420406 Originating MLS: Orlando Regional
Originating MLS: Orlando Regional
Facts & features
Interior
Bedrooms & bathrooms
- Bedrooms: 3
- Bathrooms: 2
- Full bathrooms: 2
Primary bedroom
- Features: Walk-In Closet(s)
- Level: First
- Area: 132 Square Feet
- Dimensions: 12x11
Bedroom 2
- Features: Storage Closet
- Level: First
- Area: 144 Square Feet
- Dimensions: 12x12
Bedroom 3
- Features: Storage Closet
- Level: First
- Area: 144 Square Feet
- Dimensions: 12x12
Dining room
- Level: First
- Area: 77 Square Feet
- Dimensions: 11x7
Kitchen
- Level: First
- Area: 110 Square Feet
- Dimensions: 11x10
Living room
- Level: First
- Area: 255 Square Feet
- Dimensions: 17x15
Heating
- Central
Cooling
- Central Air
Appliances
- Included: Dishwasher, Electric Water Heater, Range, Refrigerator
- Laundry: Laundry Room, Outside
Features
- Ceiling Fan(s), High Ceilings, Split Bedroom, Walk-In Closet(s)
- Flooring: Carpet, Tile
- Doors: French Doors
- Has fireplace: No
Interior area
- Total structure area: 1,569
- Total interior livable area: 1,371 sqft
Property
Features
- Levels: One
- Stories: 1
- Patio & porch: Rear Porch, Screened
- Exterior features: Garden
- Fencing: Wood
Lot
- Size: 7,500 Square Feet
- Dimensions: 100 x 75
- Features: Cleared, City Lot, Level, Sidewalk
- Residential vegetation: Mature Landscaping
Details
- Parcel number: 142229362800910
- Zoning: R2A/T/W
- Special conditions: None
Construction
Type & style
- Home type: SingleFamily
- Architectural style: Ranch
- Property subtype: Single Family Residence
Materials
- Concrete
- Foundation: Slab
- Roof: Shingle
Condition
- New construction: No
- Year built: 1952
Utilities & green energy
- Sewer: Public Sewer
- Water: Public
- Utilities for property: Electricity Connected, Sewer Connected, Water Connected
Community & HOA
Community
- Pet fee: $0 monthly
- Subdivision: HILLCREST HEIGHTS
HOA
- Has HOA: No
Location
- Region: Orlando
Financial & listing details
- Price per square foot: $383/sqft
- Tax assessed value: $418,832
- Annual tax amount: $7,730
- Date on market: 7/8/2026
- Listing terms: Cash,Conventional,FHA,VA Loan
- Ownership: Fee Simple
- Total actual rent: 0
- Electric utility on property: Yes
- Road surface type: Asphalt
Estimated market value
$501,400
$476,000 - $526,000
$2,319/mo
Price history
| Date | Event | Price |
|---|---|---|
| 7/8/2026 | Listed for sale | $525,000+54.9%$383/sqft |
Source:  Stellar MLS #O6420406 Report a problem Stellar MLS #O6420406 Report a problem | ||
| 5/18/2025 | Listing removed | $2,995$2/sqft |
Source: Zillow Rentals Report a problem | ||
| 5/4/2025 | Listed for rent | $2,995$2/sqft |
Source: Zillow Rentals Report a problem | ||
| 12/14/2020 | Sold | $339,000-1.7%$247/sqft |
Source: Public Record Report a problem | ||
| 11/8/2020 | Pending sale | $345,000$252/sqft |
Source: PREMIER SOTHEBY'S INTL. REALTY #O5901998 Report a problem | ||
| 10/30/2020 | Listed for sale | $345,000+28.1%$252/sqft |
Source: PREMIER SOTHEBY'S INTL. REALTY #O5901998 Report a problem | ||
| 7/9/2015 | Sold | $269,300+0.1%$196/sqft |
Source: Public Record Report a problem | ||
| 5/14/2015 | Listed for sale | $269,000+21.7%$196/sqft |
Source: Watson Realty Corp. #MO5366480 Report a problem | ||
| 5/17/2010 | Sold | $221,000+132.6%$161/sqft |
Source: Public Record Report a problem | ||
| 4/5/1999 | Sold | $95,000$69/sqft |
Source: Public Record Report a problem | ||
Public tax history
| Year | Property taxes | Tax assessment |
|---|---|---|
| 2024 | $7,782 +29.4% | $418,832 +14.5% |
| 2023 | $6,013 0% | $365,853 +15.2% |
| 2022 | $6,015 +10.1% | $317,489 +10% |
| 2021 | $5,463 +46.9% | $288,626 +23.7% |
| 2020 | $3,719 +1.2% | $233,285 +2.3% |
| 2019 | $3,675 +1.1% | $228,040 +1.9% |
| 2018 | $3,635 | $223,788 -3.6% |
| 2017 | $3,635 +1.4% | $232,042 +8.1% |
| 2016 | $3,584 +0.5% | $214,677 +17.1% |
| 2015 | $3,564 +20.9% | $183,316 +3.1% |
| 2014 | $2,948 +3.3% | $177,780 -4.3% |
| 2013 | $2,854 +1.4% | $185,685 +4.7% |
| 2012 | $2,814 -1.7% | $177,343 -1.1% |
| 2011 | $2,864 -14.3% | $179,393 +5.4% |
| 2010 | $3,342 | $170,159 -9.4% |
| 2009 | -- | $187,847 -19.1% |
| 2008 | $1,516 -8% | $232,292 -1% |
| 2007 | $1,648 -4.6% | $234,687 +8.3% |
| 2006 | $1,728 +0.7% | $216,781 +26.8% |
| 2005 | $1,716 +6.1% | $171,018 +17.9% |
| 2004 | $1,618 +2% | $145,101 +7% |
| 2003 | $1,587 +3.7% | $135,643 +17.8% |
| 2002 | $1,530 -0.6% | $115,194 +4.4% |
| 2001 | $1,539 +1.3% | $110,313 +16.9% |
| 2000 | $1,519 | $94,364 |
Find assessor info on the county website
Monthly payment
Est. payment
Payment breakdown
Explore the cost of this home by adjusting the details. Changes won't be saved.Climate risks
Neighborhood: College Park
Nearby schools
GreatSchools rating
- 9/10Princeton Elementary SchoolGrades: PK-5Distance: 0.4 mi
- 3/10College Park Middle SchoolGrades: 6-8Distance: 1.3 mi
- 6/10Edgewater High SchoolGrades: 9-12Distance: 1.1 mi
Schools provided by the listing agent
- Elementary: Princeton Elem
- Middle: College Park Middle
- High: Edgewater High
Source: Stellar MLS. This data may not be complete. We recommend contacting the local school district to confirm school assignments for this home.
- $490,0004 bd2 ba1.6k sqft30 E Winter Park St, Orlando, FL 32804Off Market
- $575,0003 bd2 ba1.7k sqft2513 Musselwhite Ave, Orlando, FL 32804For Sale

- $377,9003 bd1 ba1k sqft2520 Formosa Ave, Orlando, FL 32804Off Market

- $633,1002 bd2 ba1.4k sqft2512 Formosa Ave, Orlando, FL 32804Off Market
- $367,3002 bd1 ba804 sqft2509 Musselwhite Ave, Orlando, FL 32804Off Market
- $478,6004 bd3 ba1.6k sqft31 E Winter Park St, Orlando, FL 32804Off Market
- $1,020,0008 bd7 ba3.2k sqft35 E Winter Park St, Orlando, FL 32804Sold
- $--2 bd2 ba850 sqft35 E Winter Park St #35A, Orlando, FL 32804Off Market
A local agent can set up tours, give advice and negotiate with sellers.
Similar homes
- $526,0004 bd2 ba1.9k sqft526 N Hampton Ave, Orlando, FL 32803For Sale
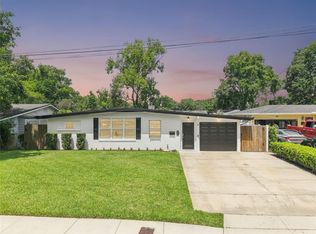
 MLS ID #O6422085, Drew Belani, COMPASS FLORIDA LLC. Stellar MLS
 - $535,0004 bd2 ba1.8k sqft201 E Muriel St, Orlando, FL 32806For Sale
 MLS ID #O6422222, Eddie Lopez, EXP REALTY LLC. Stellar MLS
 - $539,0004 bd2 ba1.4k sqft2410 Center Ave, Orlando, FL 32806For Sale
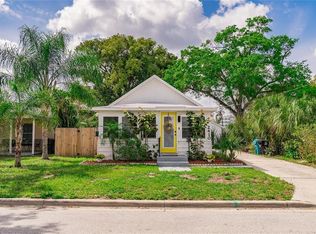 MLS ID #O6415626, Denise Pellegrino, REAL BROKER, LLC. Stellar MLS
 - $470,0003 bd1 ba1.5k sqft2041 Jewell Ave, Winter Park, FL 32789For Sale
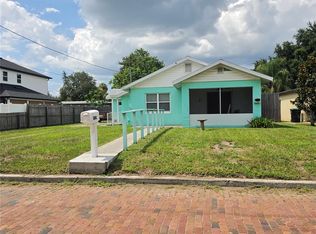 MLS ID #O6420660, Martha Coronel, IAD REAL ESTATE. Stellar MLS
 - $527,6004 bd2 ba1.6k sqft4801 Big Oaks Ln, Orlando, FL 32806For SaleMLS ID #O6399271, Veronika Kasalicka, LPT REALTY, LLC. Stellar MLS
- $510,0004 bd2 ba1.7k sqft5311 Jennifer Pl, Orlando, FL 32807For SaleMLS ID #S5153281, Carlos Bracamonte, ELIZUNDIA LUXURY REALTY LLC. Stellar MLS
- $379,0003 bd2 ba1.2k sqft3007 Knollwood Cir, Orlando, FL 32804For SaleMLS ID #O6315760, Lindsey Hahn, ALL REAL ESTATE & INVESTMENTS. Stellar MLS
- $389,0002 bd1 ba976 sqft915 Dowd Ave, Orlando, FL 32804For SaleMLS ID #O6417631, Courtney Pelfrey, MILLER GRANT AND COMPANY. Stellar MLS
- $495,9003 bd3 ba1.7k sqft525 Ololu Dr, Winter Park, FL 32789For SaleMLS ID #S5148431, Gisela Rojas, CAISSA REALTY INVESTMENT INC. Stellar MLS
- $549,9993 bd2 ba1.9k sqft5132 Tellson Pl, Orlando, FL 32812For SaleMLS ID #O6422459, Gonzalo Senior, IRM INVEST., REAL EST.& MGMT.. Stellar MLS
- $575,0003 bd2 ba1.8k sqft2010 Summerfield Rd, Winter Park, FL 32792For SaleMLS ID #O6420140, Barry Sanford PA, CHARLES RUTENBERG REALTY ORLANDO. Stellar MLS
- $589,9903 bd2 ba1.9k sqft3707 Pelican Ln, Orlando, FL 32803For SaleMLS ID #TB8403048, Edward Gentle, COLDWELL BANKER REALTY. Stellar MLS
- $444,9003 bd2 ba1.4k sqft405 Lake Fair Ln, Winter Park, FL 32789For SaleMLS ID #O6393594, Donnamarie Leiba Gough, EXP REALTY LLC. Stellar MLS
- $425,0003 bd1 ba1.3k sqft1909 Fern Cir, Orlando, FL 32803For SaleMLS ID #O6418747, Kristin Duncan, KELLER WILLIAMS ADVANTAGE REALTY. Stellar MLS
- $340,0003 bd2 ba1.1k sqft847 Carlson Dr, Orlando, FL 32804For SaleMLS ID #O6400036, Derek Carmichael, CMI REALTY. Stellar MLS
- $514,9003 bd2 ba1.6k sqft1438 Tierra Cir, Winter Park, FL 32792For SaleMLS ID #O6403855, Tony Nicolas, COLDWELL BANKER REALTY. Stellar MLS
- $414,9903 bd1 ba1.3k sqft1318 Terre Cia Ave, Orlando, FL 32807For SaleMLS ID #S5153787, Carlos Hernandez, LPT REALTY, LLC. Stellar MLS
- $489,5003 bd3 ba1.6k sqft3736 Lake Margaret Dr, Orlando, FL 32812For SaleMLS ID #O6416532, Brad Young, HOMEVEST REALTY. Stellar MLS
- $598,0003 bd3 ba1.5k sqft2758 Banchory Rd, Winter Park, FL 32792For SaleMLS ID #O6329628, Erwin Vargas, MR VARGAS PROPERTY MANAGEMENT LLC. Stellar MLS
- $340,0004 bd2 ba1.8k sqft6709 Hill Top Rd, Orlando, FL 32810For SaleMLS ID #V4950269, Mirna Lopez Rodriguez, SEVEN OASIS REALTY & ASSOCIATES LLC. Stellar MLS
