Charming, Fully Renovated Pool Home in Sought-After Winter Park. Welcome to this beautifully updated pool home, ideally located in desirable Winter Park—just minutes from premier shopping, dining, and entertainment, with easy access to major roadways for a seamless commute. From the moment you step inside, you’re greeted by a warm, modern aesthetic that blends comfort with style. To the right, a spacious step-down living room offers abundant natural light and lovely views of the front yard. To the left, the formal dining room flows effortlessly into the heart of the home—a stunning, fully renovated kitchen and inviting family room overlooking the private pool and patio. The kitchen is designed to impress, featuring solid wood cabinetry, stainless steel appliances, sleek modern lighting, ample counter space, and a center island perfect for gathering. The adjoining family room is anchored by a stylish electric fireplace, creating a cozy ambiance while offering serene views of the outdoor living area. This home features a desirable split-bedroom floor plan, providing privacy and flexibility. The primary suite is tucked away on one side, while two additional bedrooms and a full bathroom are located on the opposite wing—ideal for family or guests. Extensive upgrades provide peace of mind and modern appeal, including a newer roof (2021), a newer AC (2019) fully renovated kitchen and bathrooms, 5-inch baseboards, knockdown ceiling texture, textured walls, luxury vinyl plank flooring throughout, fresh interior and exterior paint, and updated electrical and plumbing fixtures. Step outside to your private oasis—a fully fenced backyard with a screened-in pool enclosure and lanai, perfect for relaxing or entertaining year-round in true Florida style. This move-in-ready gem truly has it all. Don’t miss your opportunity—schedule your private showing today!
For sale
Price cut: $5K (6/24)
$514,900
1438 TIERRA CIRCLE, WINTER PARK, FL 32792
3beds
1,627sqft
:
Get pre-qualified$3,446/mo
Single Family Residence
Built in 1968
8,400 Square Feet Lot
$509,600 Zestimate®
$316/sqft
$-- HOA
What's special
Screened-in pool enclosureStunning fully renovated kitchenAbundant natural lightSleek modern lightingTextured wallsStylish electric fireplaceKnockdown ceiling texture
- 90 days |
- 1,908 |
- 211 |
Zillow last checked:
Listing updated:
Listed by:
Tony Nicolas 630-514-9342,
COLDWELL BANKER REALTY 407-333-8088
Source: Stellar MLS,MLS#: O6403855 Originating MLS: Orlando Regional
Originating MLS: Orlando Regional
Facts & features
Interior
Bedrooms & bathrooms
- Bedrooms: 3
- Bathrooms: 2
- Full bathrooms: 2
Rooms
- Room types: Breakfast Room Separate, Family Room, Dining Room, Living Room
Primary bedroom
- Features: Ceiling Fan(s), Dual Sinks, En Suite Bathroom, Exhaust Fan, Stone Counters, Built-in Closet
- Level: First
- Area: 165 Square Feet
- Dimensions: 11x15
Bedroom 2
- Features: Ceiling Fan(s), Built-in Closet
- Level: First
- Area: 110 Square Feet
- Dimensions: 10x11
Bedroom 3
- Features: Ceiling Fan(s), Built-in Closet
- Level: First
- Area: 130 Square Feet
- Dimensions: 10x13
Balcony porch lanai
- Level: First
- Area: 324 Square Feet
- Dimensions: 12x27
Dinette
- Features: Built-in Closet
- Level: First
- Area: 120 Square Feet
- Dimensions: 10x12
Dining room
- Level: First
- Area: 120 Square Feet
- Dimensions: 10x12
Family room
- Features: Ceiling Fan(s)
- Level: First
- Area: 130 Square Feet
- Dimensions: 10x13
Kitchen
- Features: Breakfast Bar, Pantry, Stone Counters
- Level: First
- Area: 132 Square Feet
- Dimensions: 11x12
Living room
- Features: Ceiling Fan(s)
- Level: First
- Area: 204 Square Feet
- Dimensions: 12x17
Heating
- Central
Cooling
- Central Air
Appliances
- Included: Dishwasher, Disposal, Gas Water Heater, Microwave, Range, Refrigerator
- Laundry: In Garage
Features
- Ceiling Fan(s), Eating Space In Kitchen, Open Floorplan, Primary Bedroom Main Floor, Solid Surface Counters, Solid Wood Cabinets, Split Bedroom, Stone Counters, Thermostat
- Flooring: Vinyl
- Doors: Sliding Doors
- Has fireplace: Yes
- Fireplace features: Electric
Interior area
- Total structure area: 2,175
- Total interior livable area: 1,627 sqft
Video & virtual tour
Property
Parking
- Total spaces: 2
- Parking features: Boat, Garage Door Opener
- Attached garage spaces: 2
- Details: Garage Dimensions: 20x22
Features
- Levels: One
- Stories: 1
- Patio & porch: Patio
- Exterior features: Private Mailbox, Private Yard, Rain Gutters
- Has private pool: Yes
- Pool features: Gunite, In Ground, Lighting, Screen Enclosure, Tile
- Fencing: Fenced,Masonry,Vinyl,Wood
Lot
- Size: 8,400 Square Feet
- Dimensions: 80 x 104
Details
- Parcel number: 33213050900000860
- Zoning: R-1A
- Special conditions: None
Construction
Type & style
- Home type: SingleFamily
- Architectural style: Ranch
- Property subtype: Single Family Residence
Materials
- Block
- Foundation: Concrete Perimeter, Slab
- Roof: Shingle
Condition
- New construction: No
- Year built: 1968
Utilities & green energy
- Sewer: Public Sewer
- Water: Public
- Utilities for property: Electricity Connected, Natural Gas Connected, Sewer Connected, Water Connected
Community & HOA
Community
- Pet fee: $0 monthly
- Subdivision: CASA ALOMA
HOA
- Has HOA: No
Location
- Region: Winter Park
Financial & listing details
- Price per square foot: $316/sqft
- Tax assessed value: $321,686
- Annual tax amount: $1,630
- Date on market: 5/2/2026
- Cumulative days on market: 88 days
- Listing terms: Cash,Conventional,FHA,VA Loan
- Ownership: Fee Simple
- Total actual rent: 0
- Electric utility on property: Yes
- Road surface type: Asphalt
Estimated market value
$509,600
$484,000 - $535,000
$2,852/mo
Price history
| Date | Event | Price |
|---|---|---|
| 6/24/2026 | Price change | $514,900-1%$316/sqft |
Source:  Stellar MLS #O6403855 Report a problem Stellar MLS #O6403855 Report a problem | ||
| 6/4/2026 | Price change | $519,900-1%$320/sqft |
Source: Stellar MLS #O6403855 Report a problem | ||
| 5/7/2026 | Listed for sale | $525,000$323/sqft |
Source: Stellar MLS #O6403855 Report a problem | ||
| 5/5/2026 | Pending sale | $525,000$323/sqft |
Source: Stellar MLS #O6403855 Report a problem | ||
| 5/2/2026 | Listed for sale | $525,000+50%$323/sqft |
Source: Stellar MLS #O6403855 Report a problem | ||
| 2/6/2026 | Sold | $350,000-7.9%$215/sqft |
Source: Stellar MLS #O6374302 Report a problem | ||
| 1/18/2026 | Pending sale | $379,999$234/sqft |
Source: Stellar MLS #O6374302 Report a problem | ||
| 1/16/2026 | Listed for sale | $379,999+338.3%$234/sqft |
Source: Stellar MLS #O6374302 Report a problem | ||
| 5/19/1994 | Sold | $86,700$53/sqft |
Source: Public Record Report a problem | ||
Public tax history
| Year | Property taxes | Tax assessment |
|---|---|---|
| 2025 | $1,748 +34.1% | $142,725 +2.9% |
| 2024 | $1,304 +3.4% | $138,703 +3% |
| 2023 | $1,261 +3.4% | $134,663 +3% |
| 2022 | $1,219 -17% | $130,741 +3% |
| 2021 | $1,468 +1.2% | $126,933 +1.4% |
| 2020 | $1,451 +1.2% | $125,180 +2.3% |
| 2019 | $1,433 | $122,366 +1.9% |
| 2018 | $1,433 +1.7% | $120,084 +2.1% |
| 2017 | $1,409 +1.1% | $117,614 +1.4% |
| 2016 | $1,394 -2% | $116,001 +1.4% |
| 2015 | $1,423 | $114,394 +0.8% |
| 2014 | $1,423 +18.8% | $113,486 +1.5% |
| 2013 | $1,198 +7.9% | $111,809 +1.7% |
| 2012 | $1,110 +3.3% | $109,940 +3% |
| 2011 | $1,075 +1.3% | $106,738 +1.5% |
| 2010 | $1,061 +4.9% | $105,161 +2.7% |
| 2009 | $1,012 +3.7% | $102,396 +0.1% |
| 2008 | $976 -11.1% | $102,294 +3% |
| 2007 | $1,098 -5.3% | $99,315 +2.5% |
| 2006 | $1,159 +2.4% | $96,893 +3% |
| 2005 | $1,132 +1% | $94,071 +3% |
| 2004 | $1,121 +1.2% | $91,331 +1.9% |
| 2003 | $1,108 +1.7% | $89,628 +2.4% |
| 2002 | $1,090 +5.1% | $87,527 +4.6% |
| 2000 | $1,037 | $83,640 |
Find assessor info on the county website
Monthly payment
Est. payment
Payment breakdown
Explore the cost of this home by adjusting the details. Changes won't be saved.Climate risks
Neighborhood: 32792
Nearby schools
GreatSchools rating
- 4/10English Estates Elementary SchoolGrades: PK-5Distance: 3 mi
- 8/10Tuskawilla Middle SchoolGrades: 6-8Distance: 3.2 mi
- 7/10Lake Howell High SchoolGrades: 9-12Distance: 2.9 mi
- $459,8003 bd2 ba1.8k sqft1430 Tierra Cir, Winter Park, FL 32792Off Market

- $540,0003 bd2 ba1.7k sqft1446 Tierra Cir, Winter Park, FL 32792Sold

- $442,2003 bd2 ba1.7k sqft2732 Tierra Cir, Winter Park, FL 32792Off Market
- $450,0004 bd2 ba1.8k sqft1422 Tierra Cir, Winter Park, FL 32792Sold
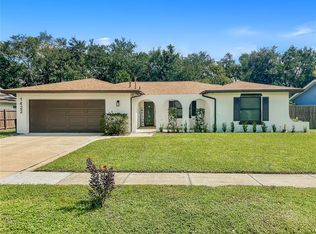
- $418,3004 bd2 ba1.8k sqft2814 Casa Aloma Way, Winter Park, FL 32792Off Market
- $---- bd-- ba-- sqft2828 Casa Aloma Way SUITE 400, Winter Park, FL 32792Off Market
- $474,1004 bd2 ba2.2k sqft2731 Tierra Cir, Winter Park, FL 32792Off Market
- $462,4003 bd2 ba1.6k sqft1414 Tierra Cir, Winter Park, FL 32792Off Market
A local agent can set up tours, give advice and negotiate with sellers.
A local lender can help you make sure your offer is ready when you are.
Similar homes
- $544,9003 bd2 ba1.5k sqft330 ELKHORN COURT, WINTER PARK, FL 32792For Sale
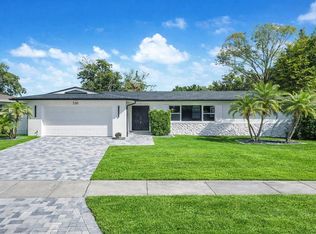
 MLS ID #O6376757, Neil Chetram, LA ROSA REALTY CW PROPERTIES L. Stellar MLS
 - $675,0003 bd2 ba1.7k sqft433 GILBERT ROAD, WINTER PARK, FL 32792For Sale
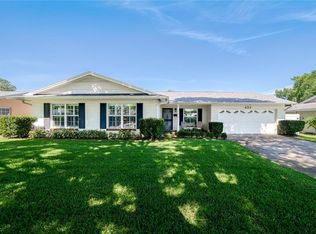 MLS ID #O6428430, Amy Turner, KELLER WILLIAMS WINTER PARK. Stellar MLS
 - $684,0004 bd2 ba1.6k sqft2833 PRINCE JOHN ROAD, WINTER PARK, FL 32792For Sale
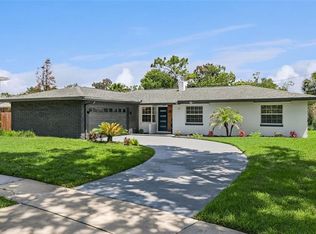 MLS ID #O6427246, Wendy Aldana LLC, NETWORTH REALTY OF ORLANDO, LLC. Stellar MLS
 - $525,0003 bd2 ba1.9k sqft773 COACH LIGHT DRIVE, FERN PARK, FL 32730For Sale
 MLS ID #S5153448, Holley Cowan, RE/MAX PRIME PROPERTIES. Stellar MLS
 - $625,0004 bd2 ba2.1k sqft1946 STRATHAVEN ROAD, WINTER PARK, FL 32792For SaleMLS ID #O6411329, Youbel Montesino, LPT REALTY, LLC. Stellar MLS
- $510,0004 bd2 ba1.7k sqft5311 JENNIFER PLACE, ORLANDO, FL 32807For SaleMLS ID #S5153281, Carlos Bracamonte, ELIZUNDIA LUXURY REALTY LLC. Stellar MLS
- $499,9003 bd2 ba1.6k sqft1055 CHESTERFIELD CIRCLE, WINTER SPRINGS, FL 32708For SaleMLS ID #O6413841, Brittany Zapitz, LPT REALTY, LLC. Stellar MLS
- $509,0003 bd2 ba1.5k sqft909 MARABON AVENUE, ORLANDO, FL 32806For SaleMLS ID #O6392979, Gayle Stanley, FLORIDA REALTY INVESTMENTS. Stellar MLS
- $569,9003 bd2 ba1.4k sqft1741 WESTCHESTER AVENUE, WINTER PARK, FL 32789For SaleMLS ID #O6399014, Mick Night, PREMIER SOTHEBY'S INTL. REALTY. Stellar MLS
- $549,9993 bd2 ba1.9k sqft5132 TELLSON PLACE, ORLANDO, FL 32812For SaleMLS ID #O6422459, Gonzalo Senior, IRM INVEST., REAL EST.& MGMT.. Stellar MLS
- $599,0004 bd2 ba2.3k sqft1921 WINNEBAGO TRAIL, FERN PARK, FL 32730For SaleMLS ID #O6427261, Sandra Rizzo, WEICHERT REALTORS HALLMARK PROPERTIES. Stellar MLS
- $525,0003 bd2 ba1.3k sqft36 E WINTER PARK STREETS, ORLANDO, FL 32804For SaleMLS ID #O6420406, James Evans, CENTURY 21 ALTON CLARK. Stellar MLS
- $519,9003 bd2 ba1.7k sqft5120 MORTIER AVENUE, BELLE ISLE, FL 32812For SaleMLS ID #O6417886, Gretchen Chevalier, ALL REAL ESTATE & INVESTMENTS. Stellar MLS
- $497,5004 bd2 ba1.7k sqft3629 S CRYSTAL LAKE DRIVE, ORLANDO, FL 32806For SaleMLS ID #G5115351, Alessandro DiMare, COAST TO COAST REAL ESTATE PRO. Stellar MLS
- $450,0004 bd2 ba1.7k sqft2713 YUCCA STREET, ORLANDO, FL 32807For SaleMLS ID #O6409204, Jenny Wemert, WEMERT GROUP REALTY LLC. Stellar MLS
- $444,9004 bd2 ba1.3k sqft1350 SASOON AVENUE, ORLANDO, FL 32803For SaleMLS ID #O6419557, Joshua Hill, THE AGENCY FL. Stellar MLS
- $345,0004 bd2 ba1.6k sqft501 FITZGERALD DRIVE, MAITLAND, FL 32751For SaleMLS ID #O6428016, Joaquim Haynes, JASON MITCHELL REAL ESTATE FLO. Stellar MLS
- $574,9003 bd2 ba1.2k sqft1354 INDIANA AVENUE, WINTER PARK, FL 32789For SaleMLS ID #O6387500, Ellen Bessette, CHARLES RUTENBERG REALTY ORLANDO. Stellar MLS
- $578,0003 bd4 ba1.9k sqft502 OAK LANE, MAITLAND, FL 32751For SaleMLS ID #O6394681, Andre Kressler, KRESSLER REAL ESTATE. Stellar MLS
- $549,0003 bd2 ba1.2k sqft176 LAKE EVA DRIVE, CHULUOTA, FL 32766For SaleMLS ID #O6402768, Ari Banegas, EMPORIO REAL ESTATE. Stellar MLS
